
931 Tucson St, Aurora, CO 80011
Local realty services provided by:CENTURY 21 Top Dog Properties
931 Tucson St,Aurora, CO 80011
$414,000
- 3 Beds
- 2 Baths
- 1,545 sq. ft.
- Single family
- Active
Listed by: whitney burse
Office: espi agency, l.l.c.720-726-2991
MLS#:6521534
Source:IRES
Price summary
- Price:$414,000
- Price per sq. ft.:$267.96
About this home
Welcome to 931 Tucson Street! This charming brick ranch in Aurora offers comfortable, convenient one-level living with a functional layout designed to fit a variety of lifestyles.
Step inside to discover inviting living spaces with plenty of room to relax, entertain, and gather with family and friends. The kitchen and dining areas create a warm setting for everyday meals, entertaining, and holiday celebrations.
The home features 3 bedrooms and 2 bathrooms, with each bedroom offering comfortable accommodations and flexibility for a guest room, home office, hobby room, or additional living space. The two bathrooms provide added convenience and an easy flow throughout the home.
Outside, the generous lot offers plenty of space to enjoy Colorado's beautiful seasons. Create your own outdoor retreat with space for dining, gardening, play, or simply relaxing and enjoying the fresh air. The attached one-car garage provides convenient parking along with additional storage for tools, bikes, and seasonal belongings.
Featuring a classic brick exterior and timeless ranch-style design, this home combines character, functionality, and everyday convenience. Its location puts you close to shopping, dining, parks, public transportation, and everyday services, with quick access to I-225 for an easy commute throughout Aurora and the greater Denver metro area.
Whether you're looking for comfortable one-level living, a spacious outdoor setting, or a home in a convenient Aurora location, 931 Tucson Street is ready to welcome you home.
Schedule your private showing today!...
Contact an agent
Home facts
- Year built:1953
- Subdivision & Development:Hoffman Town 5th Flg
- Listing ID #:6521534
- Added:21 day(s) ago
- Updated:October 23, 2026 at 03:28 PM
Rooms and interior
- Bedrooms:3
- Total bathrooms:2
- Full bathrooms:2
- Bathrooms Description:Jack & Jill Bathroom
- Kitchen Description:Dishwasher, Disposal, Microwave, Refrigerator
- Basement Description:Slab
- Living area:1,545 sq. ft.
Heating and cooling
- Cooling:Central Air
- Heating:Forced Air
Structure and exterior
- Roof:Fiberglass
- Year built:1953
- Building area:1,545 sq. ft.
- Lot area:0.19 Acres
- Lot Features:Paved
- Construction Materials:Brick, Concrete
- Levels:One
Schools
- High school:Aurora Central
- Middle school:South
- Elementary school:Vaughn
Utilities
- Water:Public
- Sewer:Public Sewer
Finances and disclosures
- Price:$414,000
- Price per sq. ft.:$267.96
- Tax amount:$2,878
Features and amenities
- Appliances:Dishwasher, Disposal, Dryer, Microwave, Refrigerator, Washer
- Laundry features:Dryer, Washer
- Amenities:Jack & Jill Bathroom
Parking
- Garage spaces:1
New listings near 931 Tucson St
- Coming Soon
 $849,000Coming Soon5 beds 4 baths4,477 sq. ft.
22537 E Swallow Pl, Aurora, CO 80016
MLS# 7245237Listed by: Trelora Realty, Inc. - Coming Soon
 $549,900Coming Soon5 beds 3 baths2,788 sq. ft.
12106 E Louisiana Dr, Aurora, CO 80012
MLS# 8113129Listed by: The Agency - Denver - Coming Soon
 $185,000Coming Soon2 beds 2 baths1,200 sq. ft.
13626 E Bates Ave #203-210, Aurora, CO 80014
MLS# 8606293Listed by: Brokers Guild Homes - Coming Soon
 $999,000Coming Soon3 beds 3 baths5,665 sq. ft.
22699 E Eads Cir, Aurora, CO 80016
MLS# 5515494Listed by: eXp Realty, LLC - Coming SoonOpen Sat, 11am to 2pm
 $560,000Coming Soon5 beds 4 baths2,810 sq. ft.
3637 S Waco St, Aurora, CO 80013
MLS# 7405222Listed by: Your Castle Realty LLC - Coming Soon
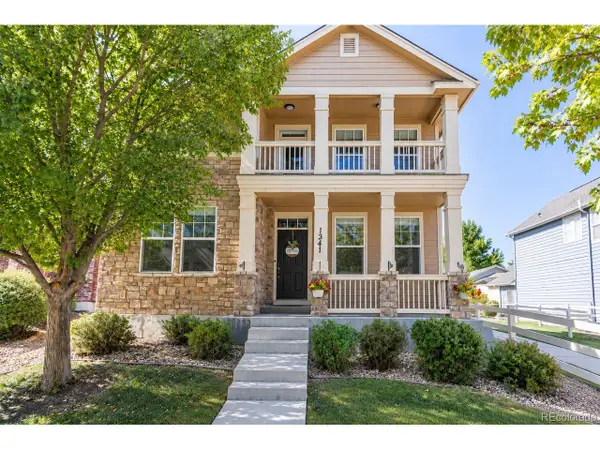 $540,000Coming Soon3 beds 3 baths3,359 sq. ft.
1341 S Duquesne Cir, Aurora, CO 80018
MLS# 5149763Listed by: Worth Clark Realty - Coming Soon
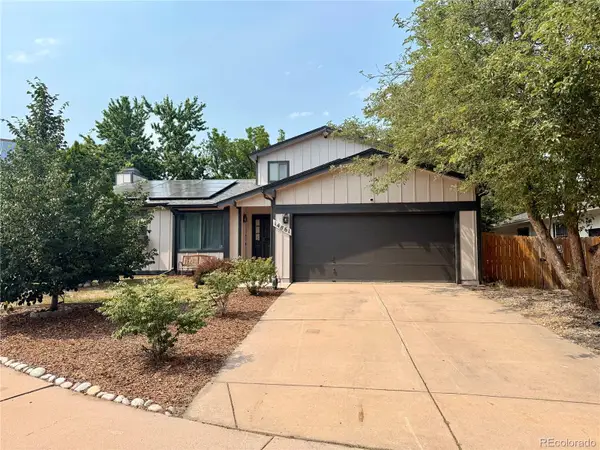 $530,000Coming Soon6 beds 3 baths3,185 sq. ft.
14861 E Adriatic Place, Aurora, CO 80014
MLS# 5601103Listed by: CONNETT REAL ESTATE
- New
 $525,000Active4 beds 4 baths2,652 sq. ft.
4436 S Fraser Ct, Aurora, CO 80015
MLS# 3461754Listed by: Kentwood Real Estate DTC, LLC - New
 $409,900Active3 beds 3 baths1,447 sq. ft.
22566 E 7th Pl, Aurora, CO 80018
MLS# 7343104Listed by: D.R. Horton Realty, LLC - New
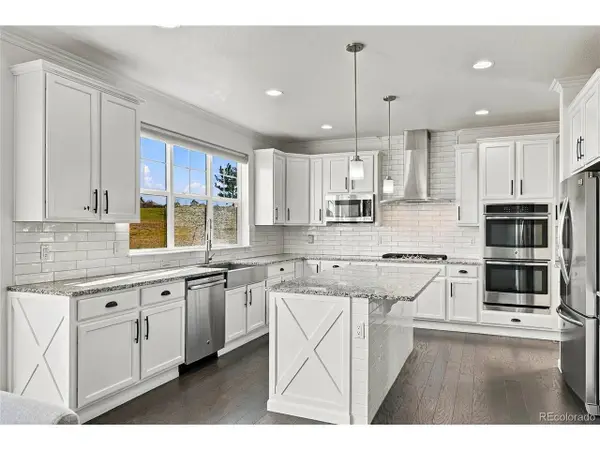 $1,050,000Active6 beds 5 baths4,422 sq. ft.
26826 E Irish Ave, Aurora, CO 80016
MLS# 8259426Listed by: MHC Realty Group LLC


Protect your home and budget from life's surprises with an Assurant Home Warranty, backed by a partner that supports you through every step of homeownership. Explore Plans.
©2026 Century 21 Real Estate LLC. All rights reserved. CENTURY 21®, the CENTURY 21 Logo and C21® are service marks owned by Century 21 Real Estate LLC. Century 21 Real Estate LLC fully supports the principles of the Fair Housing Act and the Equal Opportunity Act. Each office is independently owned and operated. Listing information is deemed reliable but not guaranteed accurate.