
945 Dearborn St, Aurora, CO 80011
Local realty services provided by:CENTURY 21 Top Dog Properties
945 Dearborn St,Aurora, CO 80011
$489,900
- 4 Beds
- 2 Baths
- 2,237 sq. ft.
- Single family
- Pending
Listed by: jennifer premac
Office: jennifer premac, individual proprietor303-565-6155
MLS#:2550489
Source:IRES
Price summary
- Price:$489,900
- Price per sq. ft.:$219
About this home
Come see this multi-level home is in a quiet neighborhood, with no HOA and a 4-car (!) garage. This modern floor plan has plenty of space for you and family and friends. The main level has an updated kitchen with stainless steel appliances and a large window overlooking the backyard. Next to the kitchen is the dining room with large sliding glass doors providing natural light and access to the partially enclosed covered patio, so private and inviting! The upper level has two oversized bedrooms sure to fit all your bedroom essentials. The main bedroom has a generous walk-in closet with added shelving and storage AND a window to provide natural light and fresh air! The main bathroom has been updated with the nicest finishes. You will find an oversized family area/den on the lower level that has enough space for entertaining, plus two additional rooms and a laundry room with shelving in the fourth level basement. This huge backyard is fully fenced with 6-foot privacy fencing and that covered patio, great for summer nights, and there is even a space for a fire pit and trees for shade in the summer and garden boxes for your favorite flowers. The detached, oversized 4-car tandem garage has additional storage space that could be converted into extra living space, maybe for an AirBnB, man-cave, or she-shed. The long driveway fits all the parking you and your guests could need. There is quick and easy access to major highways, and you are surrounded by everything you need, grocery stores, restaurants, malls, health care centers, and much more. Some images in this listing have been virtually staged...
Contact an agent
Home facts
- Year built:1963
- Subdivision & Development:Chamber Heights
- Listing ID #:2550489
- Added:70 day(s) ago
- Updated:October 24, 2026 at 09:14 AM
Rooms and interior
- Bedrooms:4
- Total bathrooms:2
- Kitchen Description:Dishwasher, Disposal, Microwave, Refrigerator
- Basement Description:Daylight, Partially Finished, Slab
- Living area:2,237 sq. ft.
Heating and cooling
- Cooling:Central Air
- Heating:Forced Air
Structure and exterior
- Roof:Composition
- Year built:1963
- Building area:2,237 sq. ft.
- Lot area:0.22 Acres
- Lot Features:Paved
- Construction Materials:Brick, Vinyl Siding
- Exterior Features:Patio
- Levels:2 Story
Schools
- High school:Hinkley
- Middle school:East
- Elementary school:Elkhart
Utilities
- Water:City
- Sewer:Public Sewer
Finances and disclosures
- Price:$489,900
- Price per sq. ft.:$219
- Tax amount:$3,282
Features and amenities
- Appliances:Dishwasher, Disposal, Fire Alarm, Microwave, Refrigerator
- Amenities:Walk-In Closet(s)
Parking
- Parking description:Oversized Garage, Tandem Garage
- Garage spaces:4
New listings near 945 Dearborn St
- Coming Soon
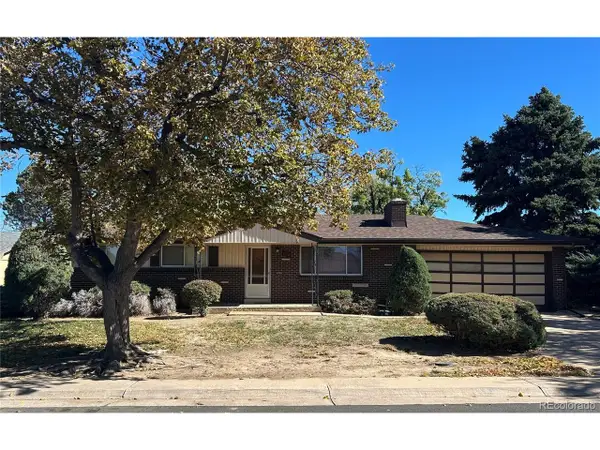 $399,000Coming Soon4 beds 3 baths2,408 sq. ft.
372 Emporia St, Aurora, CO 80010
MLS# 5883214Listed by: Your Castle Realty LLC - Coming Soon
 $750,000Coming Soon5 beds 4 baths4,597 sq. ft.
3858 S Netherland St, Aurora, CO 80013
MLS# 7309473Listed by: Compass - Denver - Coming Soon
 $849,000Coming Soon5 beds 4 baths4,477 sq. ft.
22537 E Swallow Pl, Aurora, CO 80016
MLS# 7245237Listed by: Trelora Realty, Inc. - Coming Soon
 $549,900Coming Soon5 beds 3 baths2,788 sq. ft.
12106 E Louisiana Dr, Aurora, CO 80012
MLS# 8113129Listed by: The Agency - Denver - Coming Soon
 $185,000Coming Soon2 beds 2 baths1,200 sq. ft.
13626 E Bates Ave #203-210, Aurora, CO 80014
MLS# 8606293Listed by: Brokers Guild Homes - Coming Soon
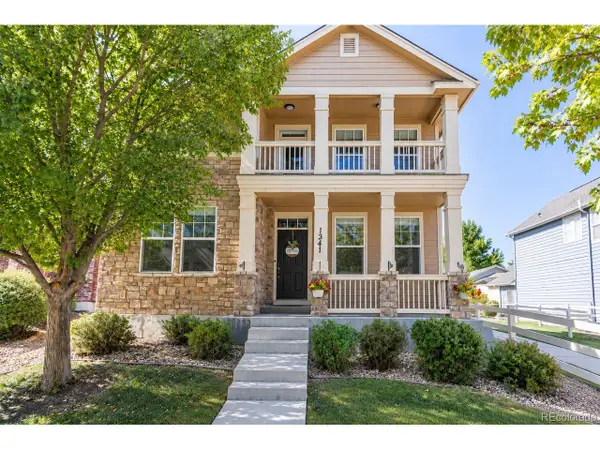 $540,000Coming Soon3 beds 3 baths3,359 sq. ft.
1341 S Duquesne Cir, Aurora, CO 80018
MLS# 5149763Listed by: Worth Clark Realty - Coming Soon
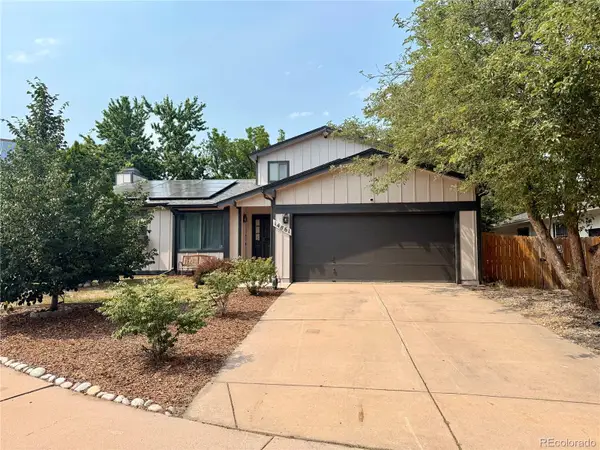 $530,000Coming Soon6 beds 3 baths3,185 sq. ft.
14861 E Adriatic Place, Aurora, CO 80014
MLS# 5601103Listed by: CONNETT REAL ESTATE
- New
 $439,900Active3 beds 3 baths1,640 sq. ft.
21961 E Crestline Pl #P, Aurora, CO 80015
MLS# 6271375Listed by: Dubrova and Associate LLC - New
 $459,900Active3 beds 2 baths1,281 sq. ft.
810 Uvalda St, Aurora, CO 80011
MLS# 7241564Listed by: DENVER R.E.S. - Open Sun, 12 to 2pmNew
 $505,000Active4 beds 3 baths1,823 sq. ft.
19227 E Arizona Pl, Aurora, CO 80017
MLS# 7932307Listed by: RE/MAX of Cherry Creek


Protect your home and budget from life's surprises with an Assurant Home Warranty, backed by a partner that supports you through every step of homeownership. Explore Plans.
©2026 Century 21 Real Estate LLC. All rights reserved. CENTURY 21®, the CENTURY 21 Logo and C21® are service marks owned by Century 21 Real Estate LLC. Century 21 Real Estate LLC fully supports the principles of the Fair Housing Act and the Equal Opportunity Act. Each office is independently owned and operated. Listing information is deemed reliable but not guaranteed accurate.