
970 Scranton St, Aurora, CO 80011
Local realty services provided by:CENTURY 21 Cornerstone
970 Scranton St,Aurora, CO 80011
$484,900
- 4 Beds
- 2 Baths
- 1,385 sq. ft.
- Single family
- Active
Upcoming open houses
- Sat, Aug 0811:00 am - 01:00 pm
Listed by: maria correa
Office: brokers guild homes303-752-0007
MLS#:5845328
Source:IRES
Price summary
- Price:$484,900
- Price per sq. ft.:$350.11
About this home
Welcome to this beautifully updated 4-bedroom, 2-bathroom home that's truly move-in ready! Offering an abundance of storage, this property features two garages, a spacious storage shed, and a generously sized laundry room to meet all your needs.
Enjoy peace of mind with numerous recent upgrades, including a brand-new furnace, new kitchen, new flooring, new windows, new concrete driveway, new water heater, and fully paid-off solar panels, providing added energy savings and value.
Whether you're a growing family looking for extra space or a first-time homebuyer searching for a turnkey property, this home checks all the boxes. Conveniently designed for comfortable living with modern updates throughout, it's ready for you to move right in.
Don't miss this incredible opportunity-schedule your showing today and see why you'll fall in love with this beautiful home!
Contact an agent
Home facts
- Year built:1953
- Subdivision & Development:Hoffman Town 3rd flg
- Listing ID #:5845328
- Added:3 day(s) ago
- Updated:August 08, 2026 at 09:52 PM
Rooms and interior
- Bedrooms:4
- Total bathrooms:2
- Full bathrooms:2
- Kitchen Description:Dishwasher, Disposal, Microwave, Refrigerator
- Basement Description:Slab
- Living area:1,385 sq. ft.
Heating and cooling
- Cooling:Central Air
- Heating:Forced Air
Structure and exterior
- Roof:Fiberglass
- Year built:1953
- Building area:1,385 sq. ft.
- Lot area:0.19 Acres
- Lot Features:Outbuildings, Paved
- Construction Materials:Brick
- Levels:One
Schools
- High school:Aurora Central
- Middle school:South
- Elementary school:Vaughn
Utilities
- Water:City
- Sewer:Other
Finances and disclosures
- Price:$484,900
- Price per sq. ft.:$350.11
- Tax amount:$1,999
Features and amenities
- Appliances:Dishwasher, Disposal, Microwave, Refrigerator
Parking
- Garage spaces:2
New listings near 970 Scranton St
- New
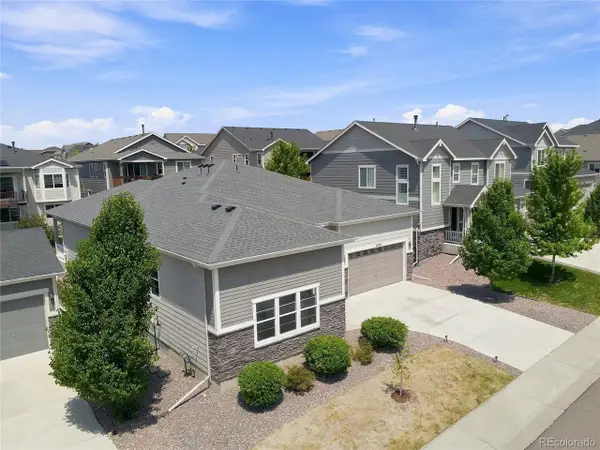 $727,500Active4 beds 3 baths4,642 sq. ft.
22619 E Tufts Pl, Aurora, CO 80015
MLS# 4260797Listed by: Sunstone Real Estate Services - New
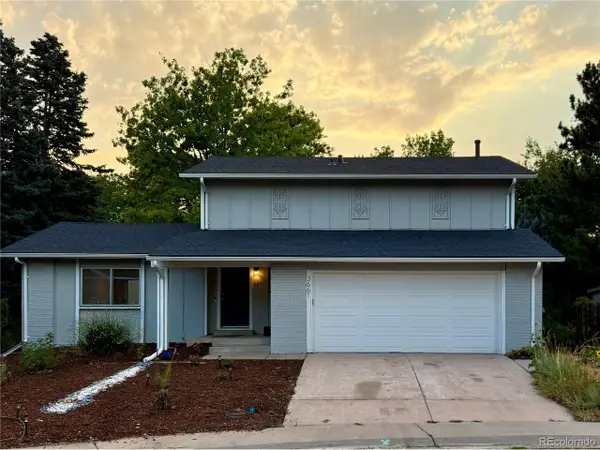 $479,900Active3 beds 2 baths1,610 sq. ft.
3661 S Joplin St, Aurora, CO 80013
MLS# 3078816Listed by: The Resource Group LLC - New
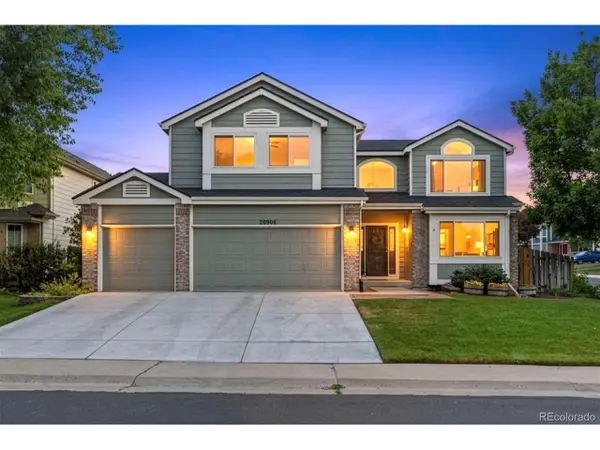 $650,000Active5 beds 4 baths3,231 sq. ft.
20906 E Berry Ave, Aurora, CO 80015
MLS# 4506975Listed by: Compass - Denver - New
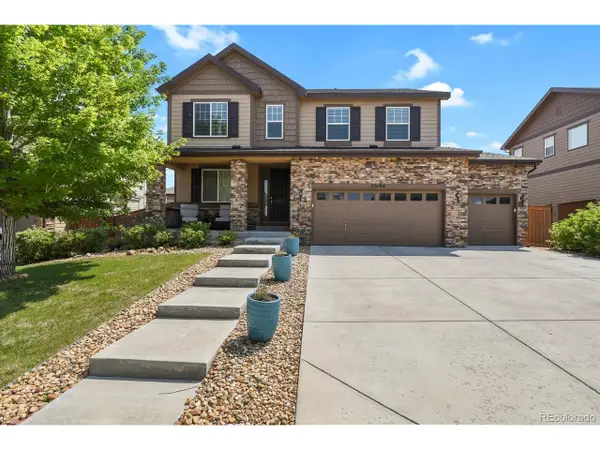 $674,900Active5 beds 4 baths4,113 sq. ft.
25104 E Archer Pl, Aurora, CO 80018
MLS# 6155280Listed by: HomeSmart Realty - New
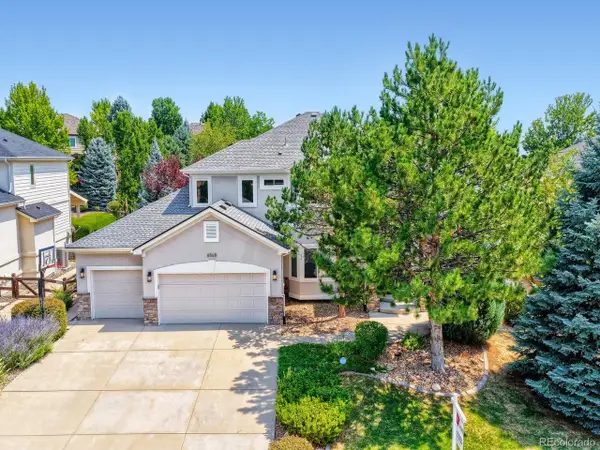 $1,095,000Active6 beds 5 baths5,214 sq. ft.
6568 S Telluride St, Aurora, CO 80016
MLS# 9611378Listed by: HomeSmart Realty - Open Sat, 11am to 1pmNew
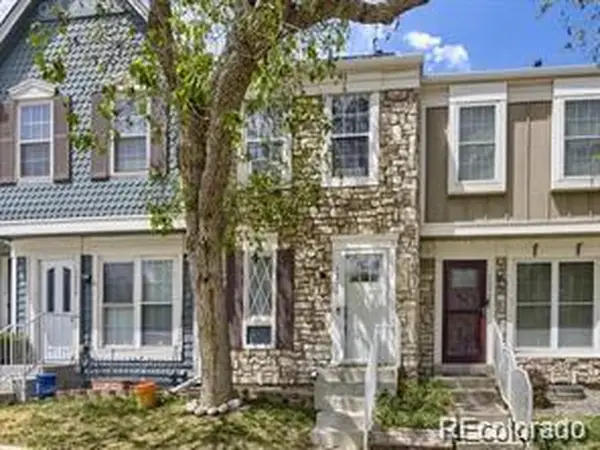 $289,900Active2 beds 2 baths1,554 sq. ft.
1228 S Idalia St, Aurora, CO 80017
MLS# 3822929Listed by: Brokers Guild Real Estate - New
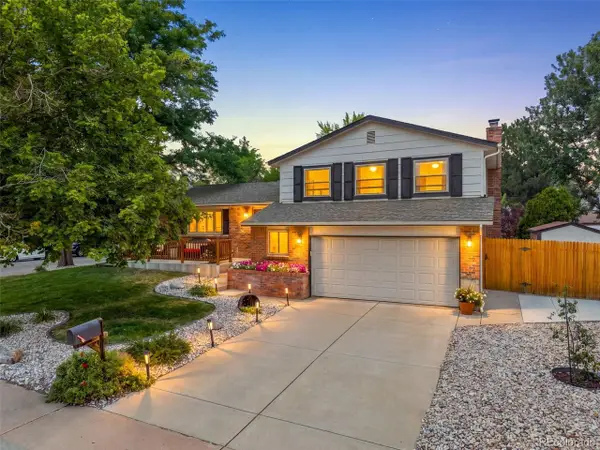 $535,000Active3 beds 3 baths1,662 sq. ft.
1514 S Fraser Way, Aurora, CO 80012
MLS# 6887449Listed by: MB The Brian Petrelli Team - New
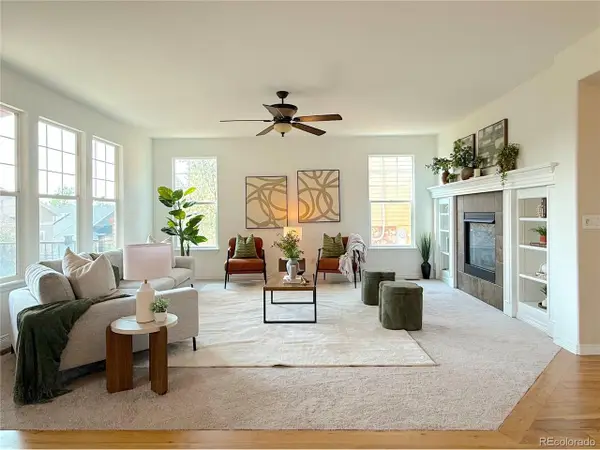 $749,900Active5 beds 4 baths4,496 sq. ft.
6483 S Irvington Way, Aurora, CO 80016
MLS# 3752237Listed by: HomeSmart Realty - New
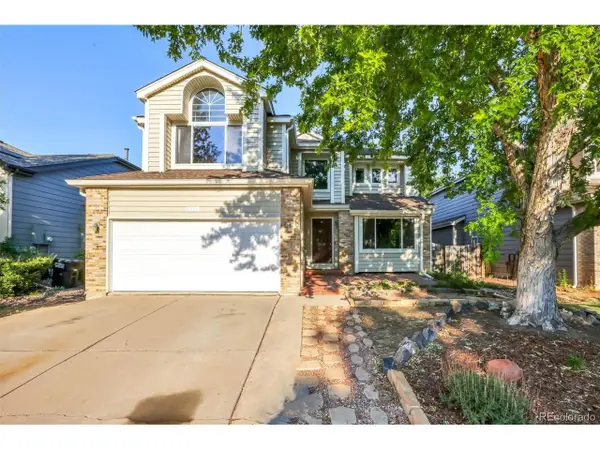 $517,500Active4 beds 4 baths2,783 sq. ft.
5339 S Jebel St, Aurora, CO 80015
MLS# 5916759Listed by: Flowers Power Realty, LLC - New
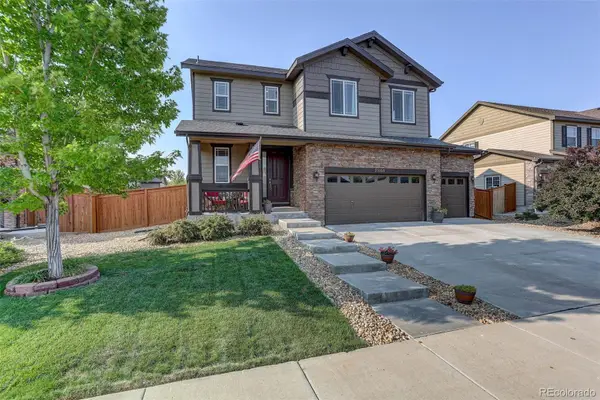 $570,000Active4 beds 3 baths2,616 sq. ft.
25168 E Ellsworth Place, Aurora, CO 80018
MLS# 8444893Listed by: COLDWELL BANKER REALTY 18


Protect your home and budget from life's surprises with an Assurant Home Warranty, backed by a partner that supports you through every step of homeownership. Explore Plans.
©2026 Century 21 Real Estate LLC. All rights reserved. CENTURY 21®, the CENTURY 21 Logo and C21® are service marks owned by Century 21 Real Estate LLC. Century 21 Real Estate LLC fully supports the principles of the Fair Housing Act and the Equal Opportunity Act. Each office is independently owned and operated. Listing information is deemed reliable but not guaranteed accurate.