
Address Withheld By Seller, Aurora, CO 80019
Local realty services provided by:CENTURY 21 CapRock Real Estate
Address Withheld By Seller,Aurora, CO 80019
$449,999
- 2 Beds
- 2 Baths
- 1,623 sq. ft.
- Single family
- Active
Listed by: cassie curlee, layson smyer
Office: oakwood homes real estate llc801-301-6482
MLS#:7085054
Source:IRES
Sorry, we are unable to map this address
Price summary
- Price:$449,999
- Price per sq. ft.:$277.26
- Monthly HOA dues:$260
About this home
Ask our sales team about our $10K flex cash with our preferred lender*
Welcome to the Voyager! With 1623 sq.ft., 2 Bedrooms, 2 Bathrooms and a Flex Room that can be used as a home office, exercise room or formal dining room. 2-car garage with extra depth for storage. The interior is light and bright with oversized windows and 9' ceilings. Enjoy designer LVP flooring, Shaw carpeting, Samsung stainless steel appliances, Delta Faucets and Sherwin-Williams paint throughout. The kitchen is complete with counter seating, granite or quartz countertops and a pantry. The spacious primary suite boasts a large walk-in closet, double sink vanity with extra countertop storage and a spa shower with a tile surround and a bench seat. The covered backyard patio is perfect for your outdoor entertaining.
*Terms and conditions apply.
Contact an agent
Home facts
- Year built:2026
- Listing ID #:7085054
- Added:173 day(s) ago
- Updated:July 29, 2026 at 02:42 PM
Rooms and interior
- Bedrooms:2
- Total bathrooms:2
- Full bathrooms:1
- Dining Description:Eat-in Kitchen
- Kitchen Description:Dishwasher, Disposal, Double Oven, Kitchen Island, Microwave, Pantry, Self Cleaning Oven
- Basement Description:Slab
- Living area:1,623 sq. ft.
Heating and cooling
- Cooling:Central Air
- Heating:Forced Air
Structure and exterior
- Roof:Composition
- Year built:2026
- Building area:1,623 sq. ft.
- Lot area:0.12 Acres
- Lot Features:Gutters, House Faces West, Paved
- Construction Materials:Composition, Concrete, Frame, Stucco
- Exterior Features:Patio, Sprinkler System
- Levels:One
Schools
- High school:Vista Peak
- Middle school:Harmony Ridge P-8
- Elementary school:Harmony Ridge P-8
Utilities
- Water:City
- Sewer:Public Sewer
Finances and disclosures
- Price:$449,999
- Price per sq. ft.:$277.26
- Tax amount:$7,195
Features and amenities
- Appliances:Dishwasher, Disposal, Double Oven, Fire Alarm, Microwave, Self Cleaning Oven
- Amenities:Eat-in Kitchen, Kitchen Island, Open Floorplan, Pantry, Walk-In Closet(s)
Parking
- Garage spaces:2
New listings near 80019
- New
 $505,000Active3 beds 2 baths1,423 sq. ft.
200 S Langdale Court, Aurora, CO 80018
MLS# 3541887Listed by: CITY LIGHTS REALTY
- New
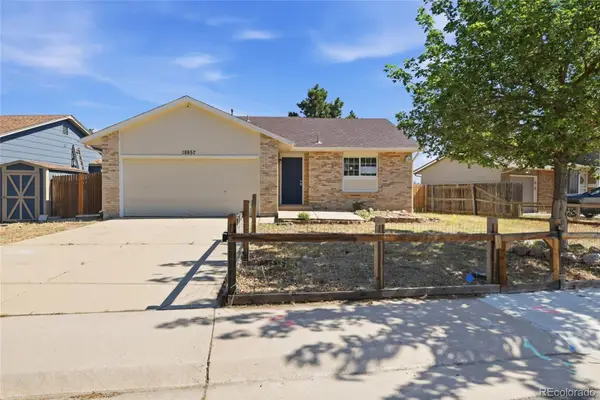 $365,000Active2 beds 1 baths1,052 sq. ft.
18857 E Montana Drive, Aurora, CO 80017
MLS# 7895464Listed by: RE/MAX ALLIANCE - New
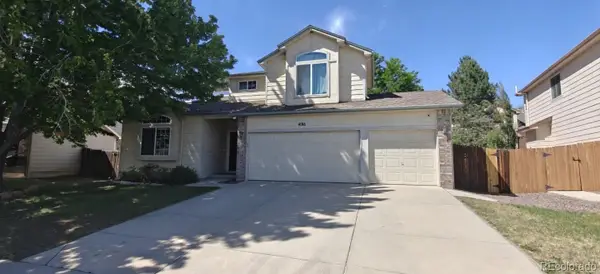 $572,000Active4 beds 3 baths2,932 sq. ft.
4016 S Kirk Court, Aurora, CO 80013
MLS# 8084920Listed by: HOMESMART REALTY - New
 $339,000Active2 beds 2 baths1,144 sq. ft.
7111 S Wenatchee Way #G, Aurora, CO 80016
MLS# 4602208Listed by: NextHome Aspire - Open Sat, 10am to 12pmNew
 $430,000Active4 beds 2 baths1,900 sq. ft.
655 S Oakland St, Aurora, CO 80012
MLS# 8625035Listed by: Keller Williams DTC - New
 $454,999Active4 beds 2 baths1,780 sq. ft.
1681 Fundy Way, Aurora, CO 80011
MLS# 2934739Listed by: Realty One Group Elevations, LLC - New
 $450,000Active3 beds 2 baths2,191 sq. ft.
1769 Geneva St, Aurora, CO 80010
MLS# 7666548Listed by: The Linear Group LLC - New
 $590,000Active3 beds 3 baths3,693 sq. ft.
41 S Quantock St, Aurora, CO 80018
MLS# 2861779Listed by: Madison & Company Properties - New
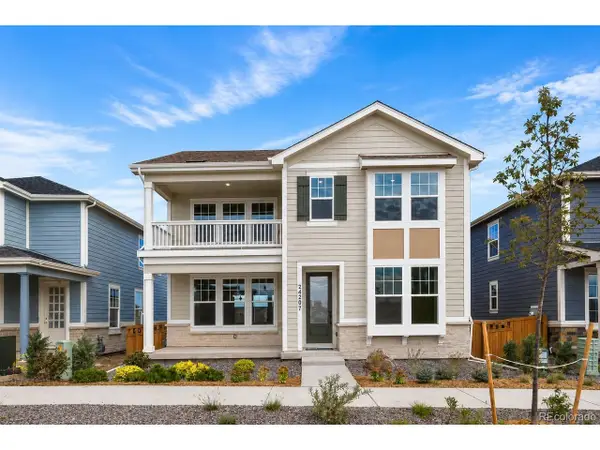 $521,228Active3 beds 3 baths2,254 sq. ft.
24190 E 54th Pl, Aurora, CO 80019
MLS# 3551576Listed by: Keller Williams DTC - New
 $424,900Active3 beds 3 baths2,052 sq. ft.
15232 E Radcliff Dr, Aurora, CO 80015
MLS# 4207940Listed by: The Gold Medal Team


Protect your home and budget from life's surprises with an Assurant Home Warranty, backed by a partner that supports you through every step of homeownership. Explore Plans.
©2026 Century 21 Real Estate LLC. All rights reserved. CENTURY 21®, the CENTURY 21 Logo and C21® are service marks owned by Century 21 Real Estate LLC. Century 21 Real Estate LLC fully supports the principles of the Fair Housing Act and the Equal Opportunity Act. Each office is independently owned and operated. Listing information is deemed reliable but not guaranteed accurate.