
Address Withheld By Seller, Aurora, CO 80018
Local realty services provided by:CENTURY 21 Cornerstone
Address Withheld By Seller,Aurora, CO 80018
$679,950
- 3 Beds
- 2 Baths
- 3,888 sq. ft.
- Single family
- Active
Listed by: matthew tonge
Office: richmond realty inc303-850-5757
MLS#:3307056
Source:IRES
Sorry, we are unable to map this address
Price summary
- Price:$679,950
- Price per sq. ft.:$174.88
- Monthly HOA dues:$100
About this home
**!!AVAILABLE Early Fall!!**SPECIAL FINANCING AVAILABLE* This Arlington is waiting to impress with the convenience of its ranch-style layout along with designer finishes throughout. The main floor offers two generous bedrooms flanking a shared bath offering ideal accommodations for family or guests. The open layout leads you to the back of the home where a beautiful gourmet kitchen awaits and features a quartz center island, roomy pantry and stainless steel appliances. Beyond, the open dining room flows into the welcoming great room. The nearby primary suite showcases a spacious walk-in closet and a deluxe private bath. A convenient laundry and mud room complete the main level. There's plenty of room to grow with a full unfinished basement.
Contact an agent
Home facts
- Year built:2026
- Listing ID #:3307056
- Added:13 day(s) ago
- Updated:July 29, 2026 at 02:42 PM
Rooms and interior
- Bedrooms:3
- Total bathrooms:2
- Full bathrooms:2
- Dining Description:Eat-in Kitchen
- Kitchen Description:Dishwasher, Disposal, Kitchen Island, Microwave, Pantry
- Basement Description:Built-In Radon, Slab, Sump Pump, Unfinished
- Living area:3,888 sq. ft.
Heating and cooling
- Cooling:Central Air
- Heating:Forced Air
Structure and exterior
- Roof:Composition, Fiberglass
- Year built:2026
- Building area:3,888 sq. ft.
- Lot area:0.25 Acres
- Lot Features:House/Lot Faces NE
- Construction Materials:Frame
- Exterior Features:Patio, Sprinkler System
- Levels:One
Schools
- High school:Vista Peak
- Middle school:Harmony Ridge P-8
- Elementary school:Harmony Ridge P-8
Utilities
- Sewer:Public Sewer
Finances and disclosures
- Price:$679,950
- Price per sq. ft.:$174.88
Features and amenities
- Appliances:Dishwasher, Disposal, Microwave
- Amenities:Eat-in Kitchen, Kitchen Island, Open Floorplan, Pantry, Walk-In Closet(s)
Parking
- Garage spaces:3
New listings near 80018
- New
 $520,000Active6 beds 3 baths2,576 sq. ft.
1049 Jamaica Ct, Aurora, CO 80010
MLS# 5065065Listed by: Invalesco Real Estate - New
 $155,000Active1 beds 1 baths734 sq. ft.
14896 E 2nd Ave #106H, Aurora, CO 80011
MLS# 5277270Listed by: LIV Sotheby's International Realty - New
 $1,299,000Active4 beds 5 baths5,197 sq. ft.
26373 E Phillips Pl, Aurora, CO 80016
MLS# 5808164Listed by: RE/MAX Professionals - New
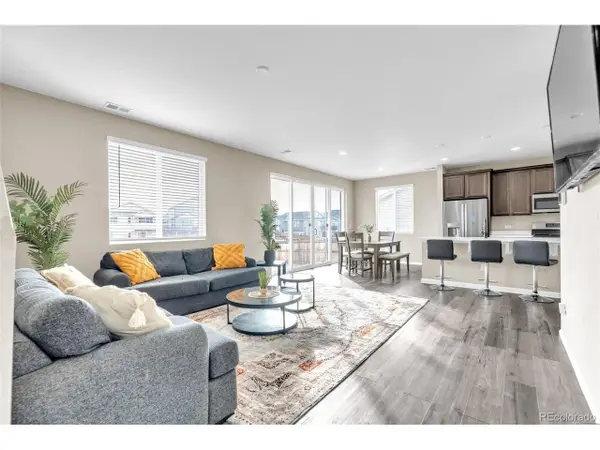 $515,000Active4 beds 3 baths1,983 sq. ft.
27922 E 10th Dr, Aurora, CO 80018
MLS# 6962084Listed by: NextHome Aspire - New
 $564,950Active3 beds 2 baths1,678 sq. ft.
3972 N Haleyville St, Aurora, CO 80019
MLS# 7011190Listed by: Richmond Realty Inc - New
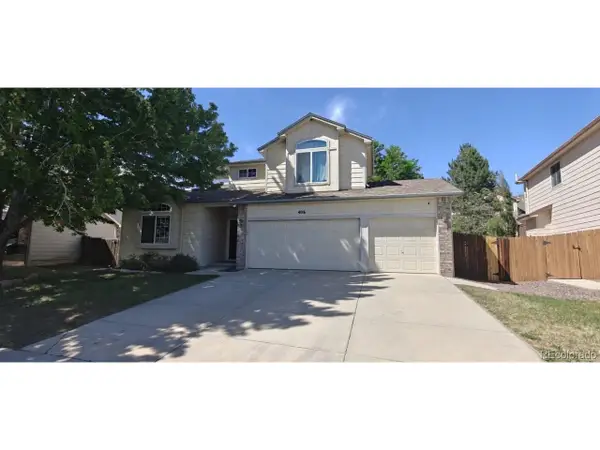 $572,000Active4 beds 3 baths2,932 sq. ft.
4016 S Kirk Ct, Aurora, CO 80013
MLS# 8084920Listed by: HomeSmart Realty - New
 $800,000Active4 beds 4 baths2,817 sq. ft.
10730 E 26th Ave, Aurora, CO 80010
MLS# 8097455Listed by: Keller Williams Trilogy - New
 $505,000Active3 beds 2 baths1,423 sq. ft.
200 S Langdale Court, Aurora, CO 80018
MLS# 3541887Listed by: CITY LIGHTS REALTY
- New
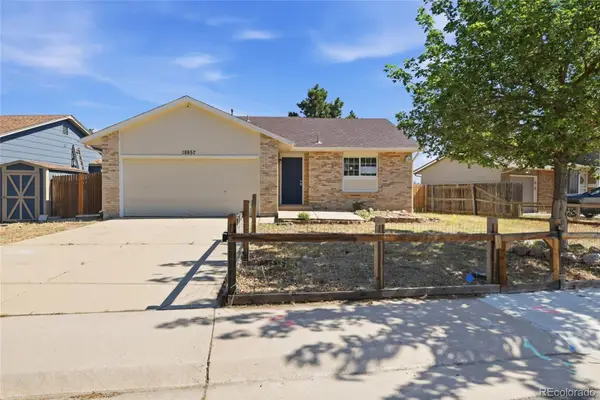 $365,000Active2 beds 1 baths1,052 sq. ft.
18857 E Montana Drive, Aurora, CO 80017
MLS# 7895464Listed by: RE/MAX ALLIANCE - New
 $339,000Active2 beds 2 baths1,144 sq. ft.
7111 S Wenatchee Way #G, Aurora, CO 80016
MLS# 4602208Listed by: NextHome Aspire


Protect your home and budget from life's surprises with an Assurant Home Warranty, backed by a partner that supports you through every step of homeownership. Explore Plans.
©2026 Century 21 Real Estate LLC. All rights reserved. CENTURY 21®, the CENTURY 21 Logo and C21® are service marks owned by Century 21 Real Estate LLC. Century 21 Real Estate LLC fully supports the principles of the Fair Housing Act and the Equal Opportunity Act. Each office is independently owned and operated. Listing information is deemed reliable but not guaranteed accurate.