
5205 Longsun Lane, Avon, CO 81620
Local realty services provided by:CENTURY 21 Top Dog Properties
5205 Longsun Lane,Avon, CO 81620
$4,495,000
- 4 Beds
- 6 Baths
- 4,503 sq. ft.
- Single family
- Pending
Listed by: page e slevin
Office: berkshire hathaway - beaver creek lodge
MLS#:1014000
Source:CO_VBR
Price summary
- Price:$4,495,000
- Price per sq. ft.:$998.22
About this home
Set at the upper reaches of Wildridge, 5205 Longsun Lane is a newly constructed, designer-furnished custom residence positioned to take in broad views across open space to the surrounding mountain ranges.
The architecture reflects a contemporary interpretation of European mountain design, where clean lines and natural materials are balanced by a strong connection to the landscape. Inside, the main living area unfolds beneath expansive windows, with a custom fireplace serving as a central element. The space transitions naturally to outdoor areas, extending the living experience into the open air.
The kitchen is designed with both utility and proportion in mind, featuring custom cabinetry and a refined material palette suited to daily use as well as entertaining. Its placement at the center of the home allows it to function as both a workspace and a gathering point.
The primary suite is situated on the main level, oriented to capture distant, snow-capped peaks view corridor. The adjoining bath and dual closets are arranged to provide comfort and practicality without excess.
On the lower level, a secondary living area offers a more informal setting, accompanied by a custom bar with integrated sink, refrigerator, and dishwasher. This level also includes a 674-square-foot unfinished space, providing flexibility for future use.
Additional systems include whole-house water filtration, humidification, electronic blinds, central vacuum, central air conditioning, fire suppression system, and a heated garage. The two-car garage is outfitted with a dedicated dog wash and designed to accommodate storage for seasonal equipment.
Bordering open space, the property offers a combination of elevation, privacy, and immediate access to the surrounding environment--an increasingly limited commodity within the Vail Valley....
Contact an agent
Home facts
- Year built:2025
- Listing ID #:1014000
- Added:63 day(s) ago
- Updated:July 09, 2026 at 08:05 AM
Rooms and interior
- Bedrooms:4
- Total bathrooms:6
- Full bathrooms:1
- Half bathrooms:2
- Flooring:Carpet, Tile, Wood
- Living area:4,503 sq. ft.
Heating and cooling
- Cooling:Ceiling Fan(s), Central Air
- Heating:Electric, Forced Air, Natural Gas
- Central air:Yes
Structure and exterior
- Roof:Asphalt, Metal
- Year built:2025
- Building area:4,503 sq. ft.
- Lot area:0.83 Acres
- Construction Materials:Frame, Stone, Wood Siding
- Exterior Features:Deck
- Foundation Description:Poured in Place
Utilities
- Water:Water Available
- Sewer:Sewer Available
Finances and disclosures
- Price:$4,495,000
- Price per sq. ft.:$998.22
- Tax amount:$6,888 (2025)
Features and amenities
- Laundry features:Gas Dryer Hookup, Washer Hookup
- Amenities:Multi-Level, Patio, Vaulted Ceiling(s), Wired for Cable
Parking
- Total parking spaces:2
- Parking description:Heated Garage
- Garage:Yes
- Garage spaces:2.5

New listings near 5205 Longsun Lane
- New
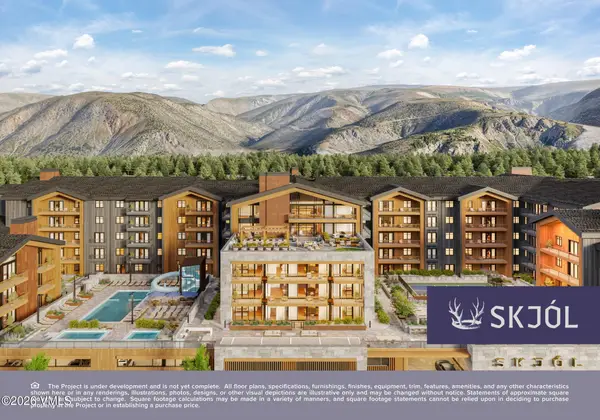 $3,460,000Active3 beds 3 baths1,954 sq. ft.
255 Chapel Place #305, Avon, CO 81620
MLS# 1014668Listed by: IMI RESORT PROPS OF COLORADO - New
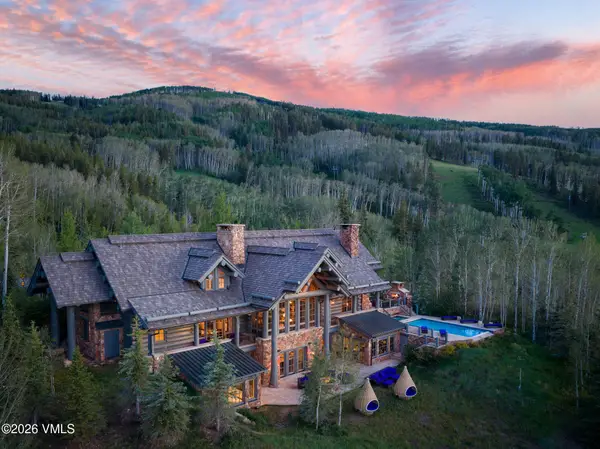 $23,000,000Active6 beds 9 baths10,347 sq. ft.
1211 Daybreak Ridge Road, Avon, CO 81620
MLS# 1014653Listed by: ENGEL & VLKERS VAIL - Open Thu, 2 to 4pmNew
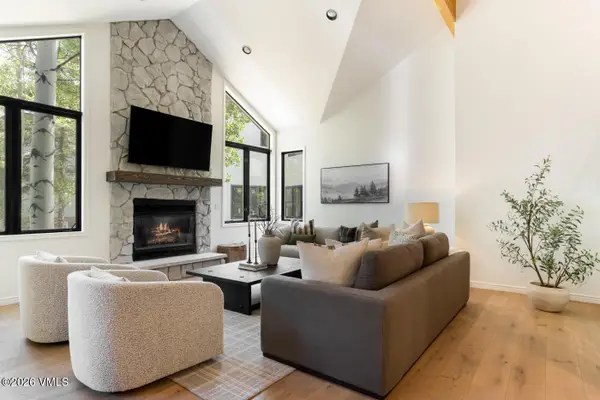 $3,695,000Active6 beds 4 baths3,989 sq. ft.
860 Deer Boulevard, Avon, CO 81620
MLS# 1014664Listed by: COMPASS - New
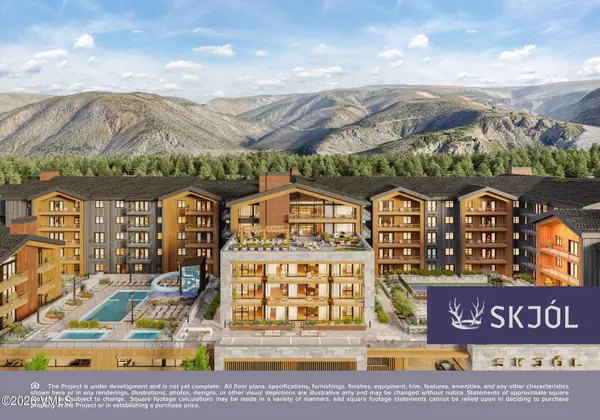 $2,230,000Active2 beds 2 baths1,275 sq. ft.
255 Chapel Place #212, Avon, CO 81620
MLS# 1014657Listed by: IMI RESORT PROPS OF COLORADO - New
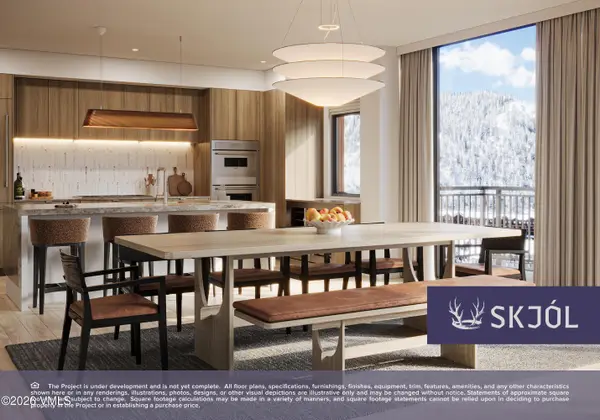 $2,410,000Active2 beds 2 baths1,384 sq. ft.
255 Chapel Place #417, Avon, CO 81620
MLS# 1014656Listed by: IMI RESORT PROPS OF COLORADO - New
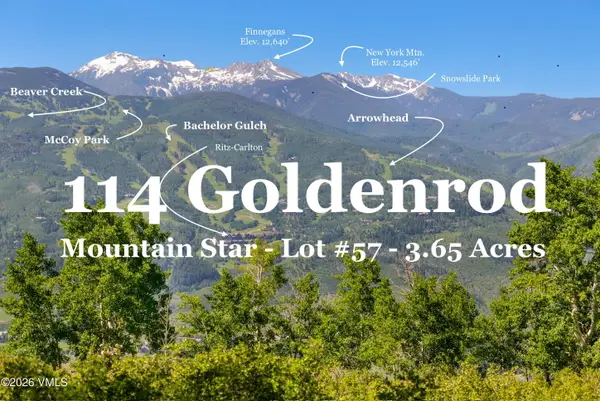 $3,495,000Active3.65 Acres
114 Goldenrod, Avon, CO 81620
MLS# 1014654Listed by: SLIFER SMITH & FRAMPTON- BACHELOR GULCH - New
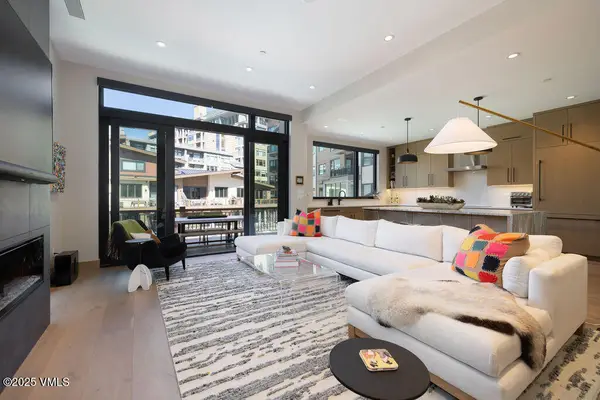 $3,950,000Active4 beds 3 baths2,407 sq. ft.
42 Riverfront Lane #13, Avon, CO 81620
MLS# 1014649Listed by: SLIFER SMITH & FRAMPTON - HYATT - New
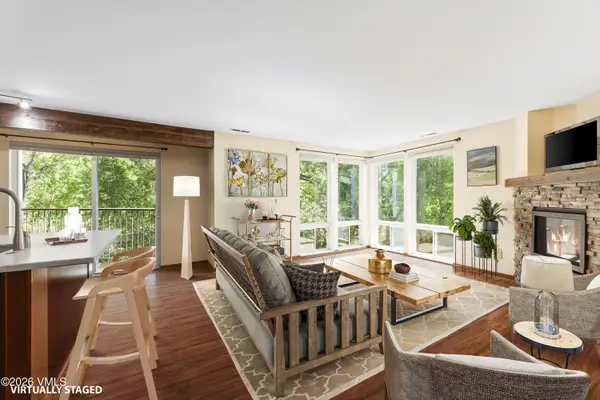 $895,000Active2 beds 2 baths853 sq. ft.
971 W Beaver Creek Boulevard #APT B4, Avon, CO 81620
MLS# 1014651Listed by: COLDWELL BANKER DISTINCTIVE PROPERTIES - New
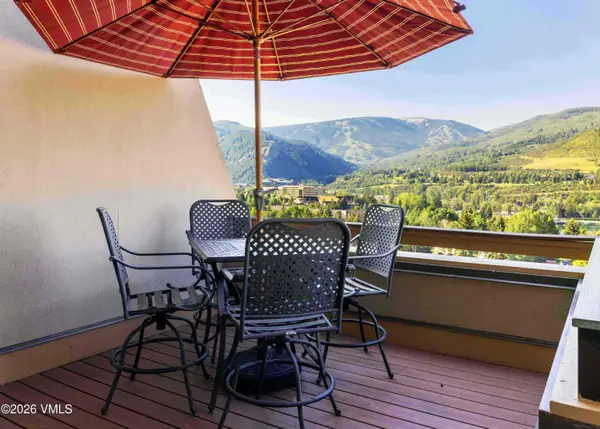 $1,849,000Active3 beds 4 baths3,046 sq. ft.
440 Nottingham Road # 14, Avon, CO 81620
MLS# 1014640Listed by: SLIFER SMITH & FRAMPTON - HYATT - New
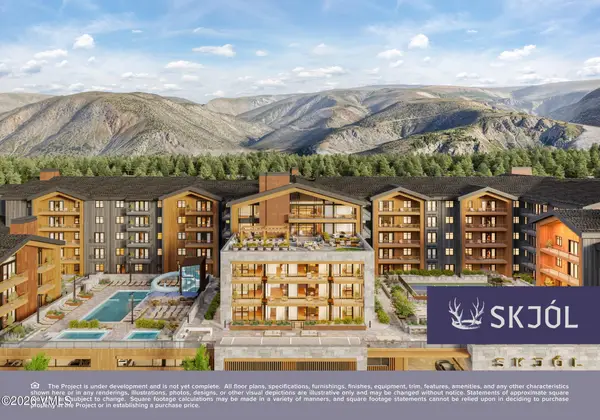 $2,150,000Active2 beds 2 baths1,264 sq. ft.
255 Chapel Place #215, Avon, CO 81620
MLS# 1014637Listed by: IMI RESORT PROPS OF COLORADO


Protect your home and budget from life's surprises with an Assurant Home Warranty, backed by a partner that supports you through every step of homeownership. Explore Plans.
©2026 Century 21 Real Estate LLC. All rights reserved. CENTURY 21®, the CENTURY 21 Logo and C21® are service marks owned by Century 21 Real Estate LLC. Century 21 Real Estate LLC fully supports the principles of the Fair Housing Act and the Equal Opportunity Act. Each office is independently owned and operated. Listing information is deemed reliable but not guaranteed accurate.