
163 Old Corral Road, Bailey, CO 80421
Local realty services provided by:CENTURY 21 Top Dog Properties
Listed by: bobbi cobb
Office: liv sotheby's i.r.
MLS#:S1070532
Source:CO_SAR
Price summary
- Price:$1,250,000
- Price per sq. ft.:$289.22
- Monthly HOA dues:$8.33
About this home
Welcome to your private mountain retreat on 3 breathtaking acres with what may be the most spectacular panoramic view in the neighborhood. Whether you're searching for a full-time residence, a weekend getaway, or an income-producing short-term rental, this exceptional Bailey property offers outstanding investment potential. Its mountain setting, year-round accessibility, and proximity to Denver and DIA make it an ideal vacation destination and a remarkable place to call home.
Surrounded by Colorado's natural beauty, this property offers the perfect balance of privacy, comfort, and convenience. Located just 3 minutes from Highway 285, you'll enjoy easy year-round access while still feeling worlds away.
A 550-foot paved and sealed circular driveway creates a grand arrival and provides abundant parking. Outdoor living shines with five decks and patios, plus a six-person hot tub on its own concrete pad, perfectly positioned to capture the breathtaking mountain views.
The decorative fenced backyard provides a secure space for pets, gardening, or outdoor enjoyment while preserving the property's natural mountain charm.
Recent upgrades include new carpet throughout the upper three levels, new toilets, new water heaters, a whole-home Halo water purification system, and an ADT security system.
The kitchen features Silestone countertops, a glass tile backsplash, and newer appliances, including a refrigerator and dishwasher.
The spacious three-car garage with smart garage door openers is ideal for vehicles, hobbies, and mountain gear.
Whether you're enjoying a quiet evening in the hot tub, entertaining on the expansive decks, or welcoming vacation guests, this beautifully updated home delivers privacy, comfort, convenience, and unforgettable panoramic views in an extraordinary mountain setting....
Contact an agent
Home facts
- Year built:1999
- Subdivision & Development:MILL IRON D
- Listing ID #:S1070532
- Added:47 day(s) ago
- Updated:September 16, 2026 at 02:38 PM
Rooms and interior
- Bedrooms:5
- Total bathrooms:4
- Full bathrooms:3
- Half bathrooms:1
- Rooms Total:12
- Flooring:Carpet, Tile, Wood
- Bathrooms Description:Jetted Tub
- Kitchen Description:Dishwasher, Disposal, Gas Cooktop, Gas Range, Microwave, Refrigerator
- Basement:Yes
- Basement Description:Finished
- Living area:4,322 sq. ft.
Heating and cooling
- Heating:Baseboard, Hot Water
Structure and exterior
- Roof:Composition
- Year built:1999
- Building area:4,322 sq. ft.
- Lot area:3 Acres
- Lot Features:Borders National Forest
- Construction Materials:Cedar, Frame
- Exterior Features:Deck, Patio
Utilities
- Water:Well
- Sewer:Septic Available, Septic Tank
Finances and disclosures
- Price:$1,250,000
- Price per sq. ft.:$289.22
- Tax amount:$3,543 (2025)
Features and amenities
- Appliances:Dishwasher, Disposal, Microwave, Refrigerator, Self Cleaning Oven, Washer
- Laundry features:Dryer, In Unit, Washer
Parking
- Parking description:Garage
- Garage:Yes
- Garage spaces:3
New listings near 163 Old Corral Road
- Coming SoonOpen Sun, 1 to 4pm
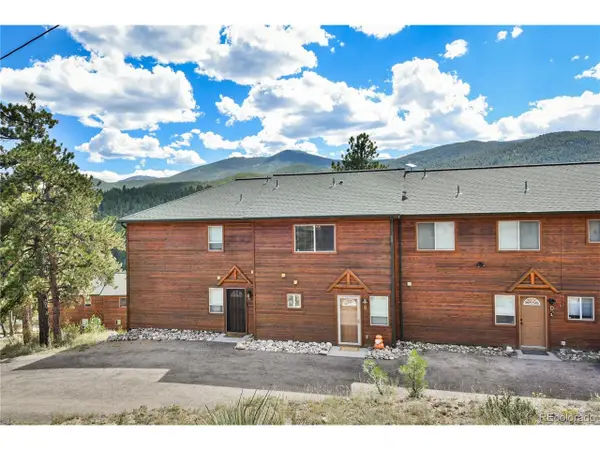 $350,000Coming Soon2 beds 2 baths1,026 sq. ft.
305 Virginia Rd #B, Bailey, CO 80421
MLS# 4110286Listed by: Keller Williams DTC - Coming Soon
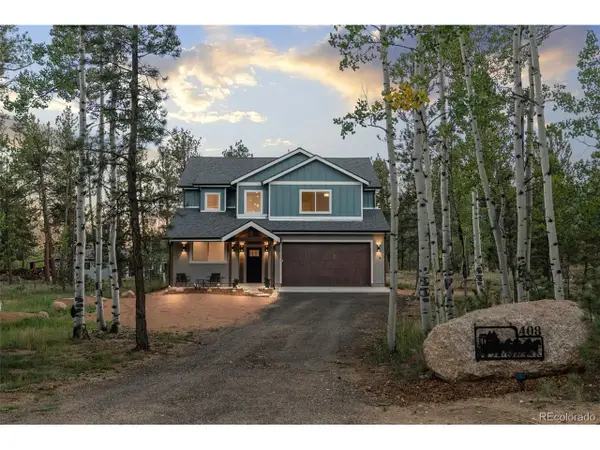 $869,000Coming Soon3 beds 3 baths2,697 sq. ft.
408 Stage Coach Ln, Bailey, CO 80421
MLS# 9828230Listed by: Madison & Company Properties - New
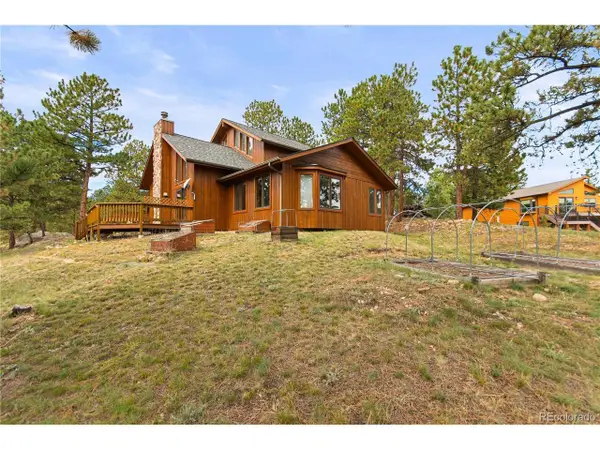 $600,000Active3 beds 3 baths1,920 sq. ft.
1053 Yellow Pine Dr, Bailey, CO 80421
MLS# 3851475Listed by: RE/MAX Alliance - New
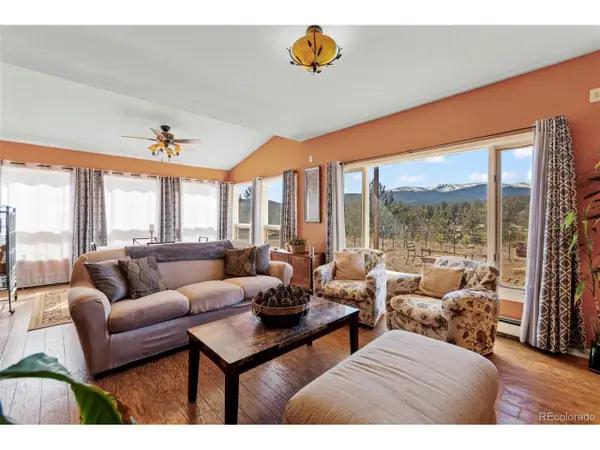 $495,000Active4 beds 3 baths2,720 sq. ft.
211 Appleby St, Bailey, CO 80421
MLS# 7132651Listed by: RE/MAX Alliance - New
 $599,000Active3 beds 3 baths2,072 sq. ft.
1933 Roland Drive, Bailey, CO 80421
MLS# 2043416Listed by: MADISON & COMPANY PROPERTIES
- New
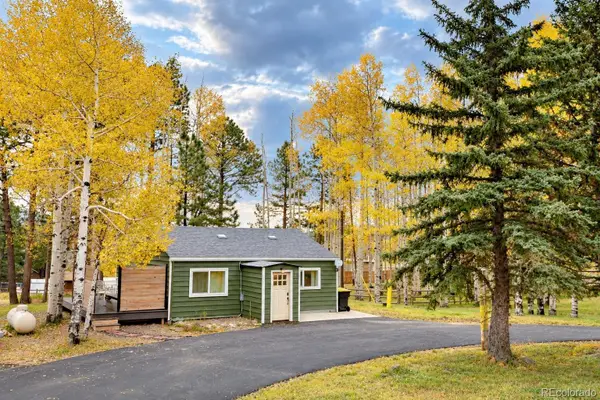 $400,000Active2 beds 1 baths1,470 sq. ft.
220 Burland Drive, Bailey, CO 80421
MLS# 4412263Listed by: COLDWELL BANKER REALTY 28 - New
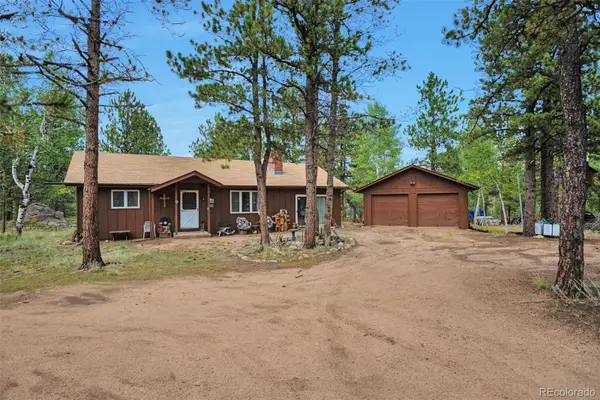 $560,000Active3 beds 1 baths1,635 sq. ft.
1525 Vigilante Avenue, Bailey, CO 80421
MLS# 3723322Listed by: RENTIT COLORADO LLC - New
 $875,000Active3 beds 3 baths2,432 sq. ft.
191 Diamond Dr, Pine, CO 80470
MLS# 1678650Listed by: Keller Williams Foothills Realty - New
 $624,500Active4 beds 3 baths1,946 sq. ft.
38 Pinon Rd, Bailey, CO 80421
MLS# 5083268Listed by: Symbio Denver Corp. - New
 $549,000Active3 beds 2 baths1,755 sq. ft.
961 Roland Drive, Bailey, CO 80421
MLS# 6461723Listed by: KELLER WILLIAMS DTC


Protect your home and budget from life's surprises with an Assurant Home Warranty, backed by a partner that supports you through every step of homeownership. Explore Plans.
©2026 Century 21 Real Estate LLC. All rights reserved. CENTURY 21®, the CENTURY 21 Logo and C21® are service marks owned by Century 21 Real Estate LLC. Century 21 Real Estate LLC fully supports the principles of the Fair Housing Act and the Equal Opportunity Act. Each office is independently owned and operated. Listing information is deemed reliable but not guaranteed accurate.