
17 Silver Springs, Bailey, CO 80421
Local realty services provided by:CENTURY 21 Community First
17 Silver Springs,Bailey, CO 80421
$499,000
- 3 Beds
- 2 Baths
- 1,879 sq. ft.
- Single family
- Active
Listed by: joshua zelcer
Office: brokers guild real estate
MLS#:1971900
Source:ML
Price summary
- Price:$499,000
- Price per sq. ft.:$265.57
- Monthly HOA dues:$100
About this home
Mountain views. A garage that earns its keep. Room for life beyond the living room. Set among the pines in Bailey's Will-O-Wisp community, this 3-bedroom, 2-bath home pairs 1,879 finished square feet with the spaces that make mountain living work.
The oversized detached two-car garage takes center stage, with extra-tall ceilings and generous storage for tools, outdoor gear and weekend projects. The expansive driveway adds parking flexibility for guests, vehicles and trailers, with RV parking.
Inside, hardwood and travertine finishes, warm wood cabinetry and granite countertops bring texture and character. Upstairs, a window-lined dining nook catches the natural light, while the living room opens to an expansive deck framed by pines and mountain views. Start with coffee outside; finish with dinner under the evening sky.
Two upper-level bedrooms and a full bath complement a main level with a third bedroom, another full bath, bonus space, an exercise room and a freestanding gas stove. Create space for workouts, hobbies or a quiet retreat. A covered patio below the deck extends the outdoor living options, and the fenced yard adds usable space to enjoy. Hot tub negotiable.
Life here reaches beyond the property: Will-O-Wisp offers a catch-and-release fishing pond, playground, picnic areas and volleyball, plus seasonal ice skating when conditions permit. Highway 285 connects you to Bailey, nearby mountain recreation and the Front Range.
Bring your gear, your projects and your vision for the finishing touches. This is mountain living with room to make it your own....
Contact an agent
Home facts
- Year built:1995
- Subdivision & Development:Will O Wisp Filing 1
- Listing ID #:1971900
Rooms and interior
- Bedrooms:3
- Total bathrooms:2
- Full bathrooms:2
- Flooring:Carpet, Laminate, Tile
- Kitchen Description:Dishwasher, Eat-in Kitchen, Microwave, Range, Refrigerator
- Living area:1,879 sq. ft.
Heating and cooling
- Heating:Forced Air
Structure and exterior
- Roof:Composition
- Year built:1995
- Building area:1,879 sq. ft.
- Architectural Style:Traditional
- Construction Materials:Frame
- Exterior Features:Covered, Deck, Patio, Private Yard, Rain Gutters
- Levels:2 Story
Schools
- High school:Platte Canyon
- Middle school:Platte Canyon
- Elementary school:Fitzsimmons
Utilities
- Water:Public
- Sewer:Public Sewer
Finances and disclosures
- Price:$499,000
- Price per sq. ft.:$265.57
- Tax amount:$2,393
Features and amenities
- Laundry features:Dryer, Washer
Parking
- Garage spaces:2
 Based on information submitted to the MLS GRID as of October 26, 2026 06:29 PM. All data is obtained from various sources and may not have been verified by broker or MLS GRID. Supplied Open House information is subject to change without notice. All information should be independently reviewed and verified for accuracy. Properties may or may not be listed by the office/agent presenting the information.
New listings near 17 Silver Springs
- New
 $38,000Active0 Acres
214 Virginia, Bailey, CO 80421
MLS# 6612802Listed by: HOMES AND LIFESTYLES OF CO - New
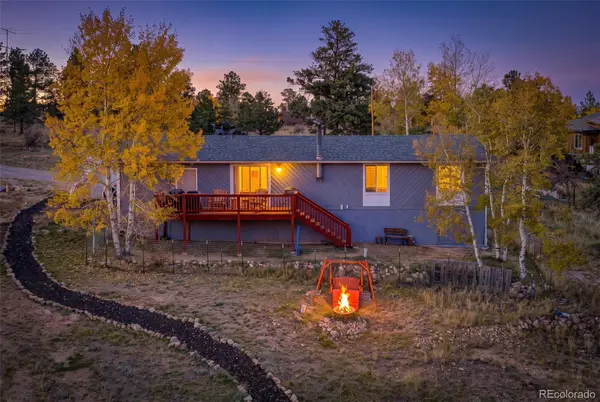 $515,000Active3 beds 2 baths1,440 sq. ft.
60 S Circle, Bailey, CO 80421
MLS# 8229104Listed by: HIGH RIDGE REALTY - New
 $780,000Active4 beds 2 baths2,450 sq. ft.
588 Clark, Bailey, CO 80421
MLS# 6836786Listed by: RE/MAX ALLIANCE 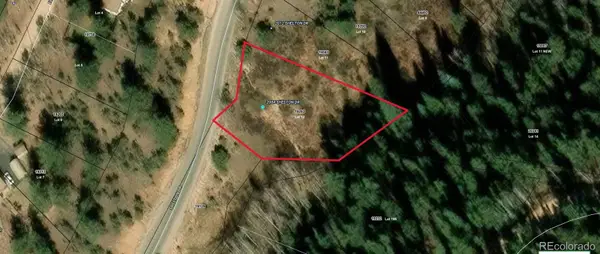 $15,000Active0 Acres
2004 Shelton, Bailey, CO 80421
MLS# 9409382Listed by: KELLER WILLIAMS REALTY NORTHERN COLORADO $10,000Active0 Acres
357 Bishop, Bailey, CO 80421
MLS# 5692688Listed by: KELLER WILLIAMS REALTY NORTHERN COLORADO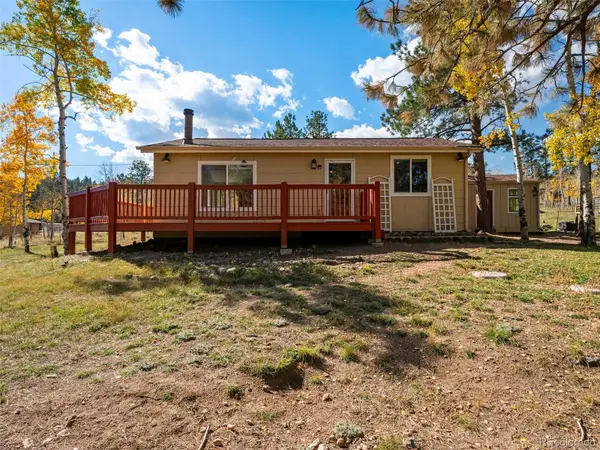 $450,000Active2 beds 1 baths816 sq. ft.
196 Beaver, Bailey, CO 80421
MLS# 7074155Listed by: RE/MAX ALLIANCE $600,000Active3 beds 2 baths2,016 sq. ft.
1592 S Pine, Bailey, CO 80421
MLS# 8314305Listed by: HUTTON REALTY LLC $397,000Active2 beds 2 baths1,042 sq. ft.
68 Jones, Bailey, CO 80421
MLS# 7910278Listed by: CHOICE PROPERTY BROKERS LTD $525,000Active3 beds 3 baths2,265 sq. ft.
150 Yellow Pine, Bailey, CO 80421
MLS# 8227077Listed by: RE/MAX ALLIANCE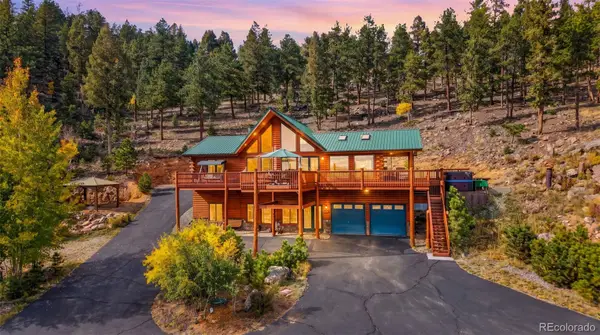 $1,200,000Active3 beds 3 baths2,448 sq. ft.
407 Old Sawmill, Bailey, CO 80421
MLS# 4092172Listed by: LPT REALTY


Protect your home and budget from life's surprises with an Assurant Home Warranty, backed by a partner that supports you through every step of homeownership. Explore Plans.
©2026 Century 21 Real Estate LLC. All rights reserved. CENTURY 21®, the CENTURY 21 Logo and C21® are service marks owned by Century 21 Real Estate LLC. Century 21 Real Estate LLC fully supports the principles of the Fair Housing Act and the Equal Opportunity Act. Each office is independently owned and operated. Listing information is deemed reliable but not guaranteed accurate.