
85 Kodiak Drive #421, Basalt, CO 81621
Local realty services provided by:CENTURY 21 CapRock Real Estate
85 Kodiak Drive #421,Basalt, CO 81621
$2,750,000
- 2 Beds
- 2 Baths
- 1,206 sq. ft.
- Single family
- Active
Listed by: heather sinclair, lisa hatem
Office: the agency aspen970-429-4255
MLS#:194057
Source:CO_AGSMLS
Price summary
- Price:$2,750,000
- Price per sq. ft.:$2,280.27
About this home
Experience a new standard of mountain living at The Kodiak Club & Residences, an exclusive collection of luxury residences in the heart of Colorado's Roaring Fork Valley. Ideally located in Basalt, this distinctive community blends sophisticated design, modern convenience, and an amenity-rich lifestyle.
Thoughtfully designed one-, two-, and two-bedroom lock-off residences feature open floor plans, premium finishes, expansive windows, and private outdoor living spaces that capture the beauty of the surrounding mountains.
Ownership offers the opportunity to enjoy the exceptional lifestyle of The Kodiak Club, featuring chef-driven dining, a welcoming social atmosphere, fitness and wellness amenities, curated events, private lake access and spaces designed for gathering, relaxing, and connecting.
Whether you're seeking a full-time residence, mountain retreat, or investment opportunity, The Kodiak Club & Residences offers effortless access to world-class skiing, fly fishing, hiking, biking, golf, and the renowned dining, arts, and culture of the Roaring Fork Valley.
Discover luxury mountain living where adventure, community, and timeless design come together....
Contact an agent
Home facts
- Year built:2026
- Subdivision & Development:Tree Farm
- Listing ID #:194057
- Added:57 day(s) ago
- Updated:September 30, 2026 at 02:32 PM
Rooms and interior
- Bedrooms:2
- Total bathrooms:2
- Full bathrooms:2
- Living area:1,206 sq. ft.
Heating and cooling
- Cooling:A/C
- Heating:Forced Air, Radiant
- Central air:Yes
Structure and exterior
- Year built:2026
- Building area:1,206 sq. ft.
- Architectural Style:Contemporary
Finances and disclosures
- Price:$2,750,000
- Price per sq. ft.:$2,280.27
Parking
- Garage:Yes
New listings near 85 Kodiak Drive #421
- New
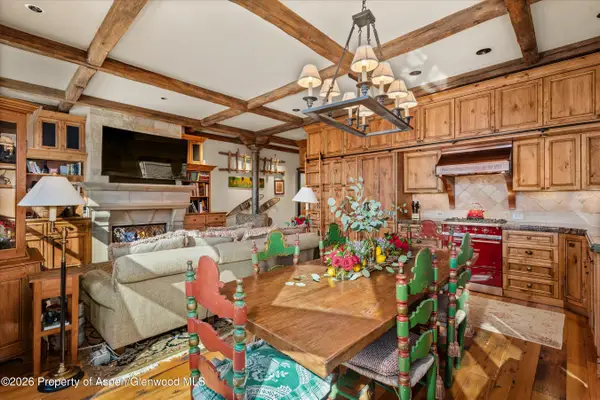 $2,749,000Active2 beds 2 baths1,102 sq. ft.
455 Gold Rivers Court #531, Basalt, CO 81621
MLS# 194702Listed by: ENGEL & VOLKERS ROARING FORK - New
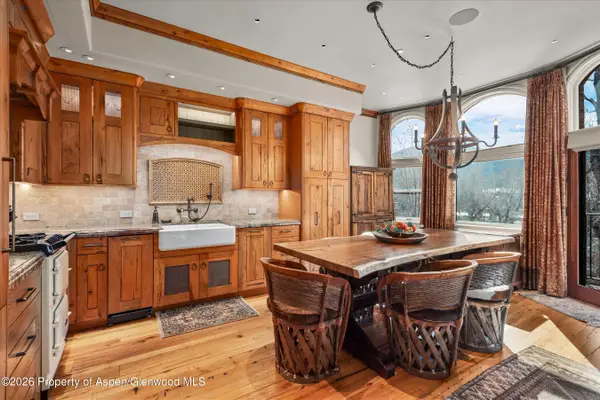 $2,249,000Active2 beds 2 baths958 sq. ft.
455 Gold Rivers Court #532, Basalt, CO 81621
MLS# 194703Listed by: ENGEL & VOLKERS ROARING FORK - New
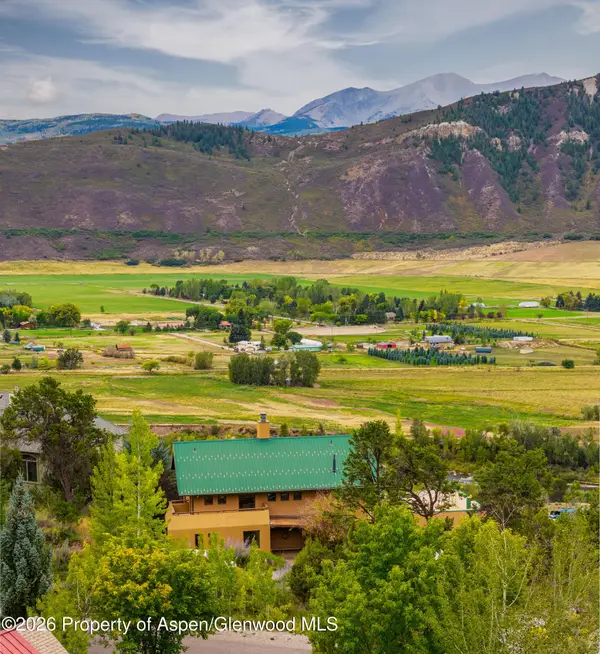 $2,700,000Active3 beds 3 baths3,506 sq. ft.
609 Hillcrest Drive, Basalt, CO 81621
MLS# 194690Listed by: CHRISTIE'S INTERNATIONAL REAL ESTATE ASPEN SNOWMASS - New
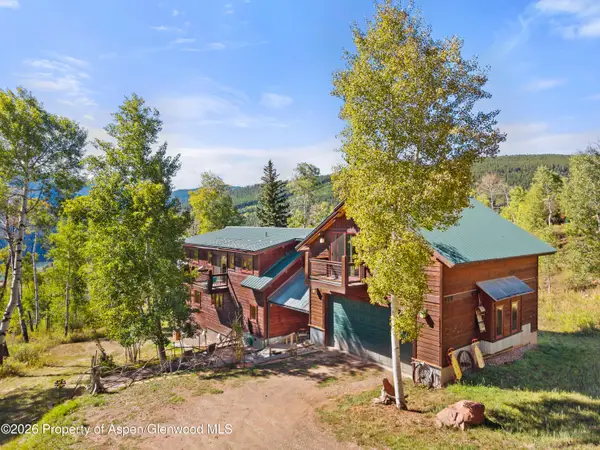 $1,695,000Active4 beds 3 baths4,104 sq. ft.
372 Hawk Lane, Basalt, CO 81621
MLS# 194674Listed by: THE AGENCY ASPEN 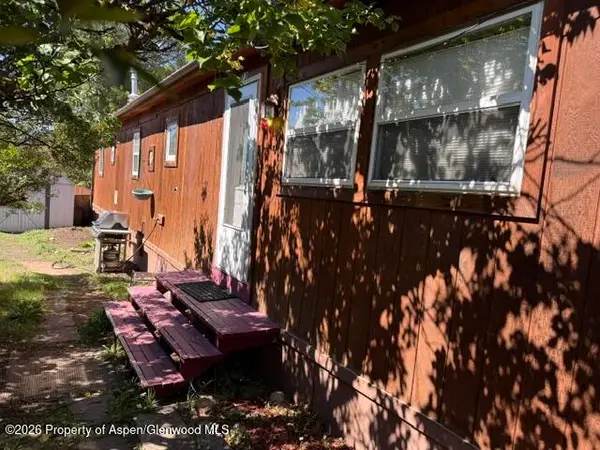 $95,000Pending2 beds 1 baths840 sq. ft.
210 Homestead Drive #13, Basalt, CO 81621
MLS# 194671Listed by: JANET MITCHELL & CO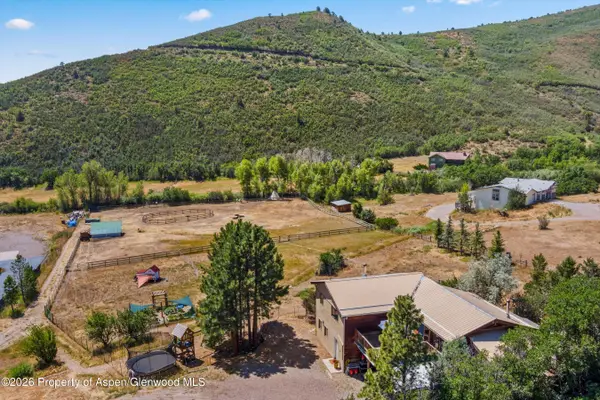 $1,975,000Active4 beds 3 baths1,958 sq. ft.
360 W Sopris Creek Road, Basalt, CO 81621
MLS# 194082Listed by: ASPEN SNOWMASS SOTHEBY'S INTERNATIONAL REALTY - HYMAN MALL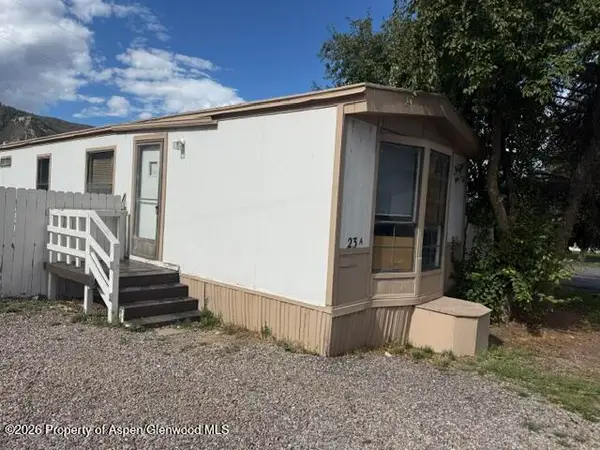 $95,000Active2 beds 1 baths784 sq. ft.
1900 Willits Lane #23 A, Basalt, CO 81621
MLS# 194586Listed by: JANET MITCHELL & CO $1,538,000Active3 beds 4 baths1,766 sq. ft.
610 Evans Court, Basalt, CO 81621
MLS# 194566Listed by: ENGEL & VOLKERS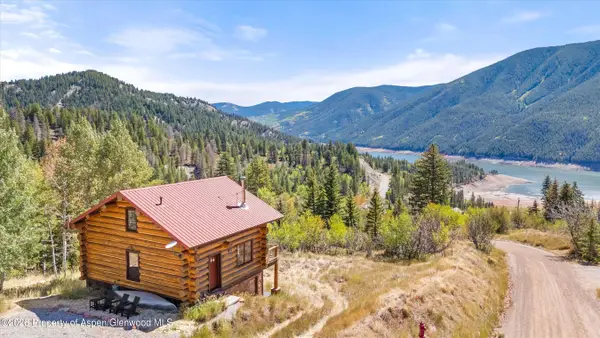 $1,095,000Active2 beds 2 baths1,471 sq. ft.
1301 Mclaughlin Lane, Basalt, CO 81621
MLS# 194537Listed by: SLIFER SMITH & FRAMPTON RFV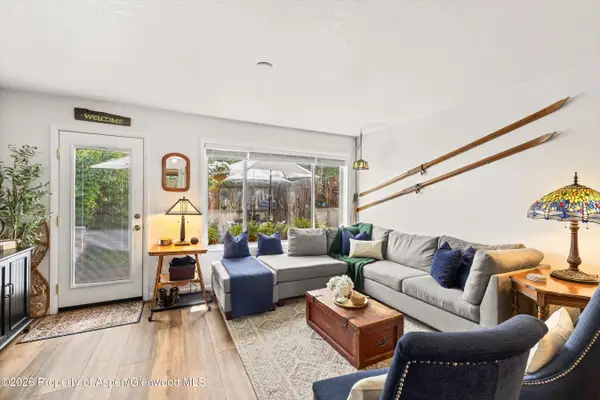 $765,000Active2 beds 3 baths1,104 sq. ft.
405 Park Avenue #B2, Basalt, CO 81621
MLS# 194520Listed by: ENGEL & VOLKERS ROARING FORK


Protect your home and budget from life's surprises with an Assurant Home Warranty, backed by a partner that supports you through every step of homeownership. Explore Plans.
©2026 Century 21 Real Estate LLC. All rights reserved. CENTURY 21®, the CENTURY 21 Logo and C21® are service marks owned by Century 21 Real Estate LLC. Century 21 Real Estate LLC fully supports the principles of the Fair Housing Act and the Equal Opportunity Act. Each office is independently owned and operated. Listing information is deemed reliable but not guaranteed accurate.