
902/904 Sopris Creek Road, Basalt, CO 81621
Local realty services provided by:CENTURY 21 Top Dog Properties
902/904 Sopris Creek Road,Basalt, CO 81621
$15,000,000
- 5 Beds
- 7 Baths
- 5,746 sq. ft.
- Single family
- Active
Listed by: raifiel bass, michael latousek
Office: compass aspen970-925-6063
MLS#:194096
Source:CO_AGSMLS
Price summary
- Price:$15,000,000
- Price per sq. ft.:$2,610.51
About this home
Nearing completion, ''Triple M Ranch'' is a Roaring Fork Valley trophy property located on 24 acres in the bucolic Emma agricultural valley with amazing Mt. Sopris views as well towards Missouri Heights. The ranch is gated with its own private bridge and strategically located on live water, Sopris Creek, just off Highway 82 providing ease of access to Willits /Whole Foods and Old Town Basalt minutes away including the Roaring Fork Bike Trail which accesses 45 miles of paved riding.
The Roaring Fork Club is located less than 5 minutes from the property.
The ranch is a complex consisting of 3 separate buildings:
1. A 2,000 sf state of the art horse/car barn with luxury office space for remote working with bathroom and attached 2-car garage for motorcycles, snowmobiles and watercraft.
2. A 700 sf luxury 1-bedroom/1-bath cabin fully furnished with kitchen, family room and sitting porches.
3. A 5,000 sf Scandinavian inspired home currently under construction consisting of 4 bedrooms and 6 bathrooms with scheduled completion November 2026....
Contact an agent
Home facts
- Year built:2026
- Subdivision & Development:Crown Mountain Ranch
- Listing ID #:194096
- Added:53 day(s) ago
- Updated:September 29, 2026 at 02:24 PM
Rooms and interior
- Bedrooms:5
- Total bathrooms:7
- Full bathrooms:5
- Half bathrooms:2
- Living area:5,746 sq. ft.
Heating and cooling
- Heating:Forced Air
- Central air:Yes
Structure and exterior
- Year built:2026
- Building area:5,746 sq. ft.
- Lot area:23.59 Acres
Utilities
- Water:Well - Household
Finances and disclosures
- Price:$15,000,000
- Price per sq. ft.:$2,610.51
- Tax amount:$9,571 (2024)
Parking
- Garage:Yes
New listings near 902/904 Sopris Creek Road
- New
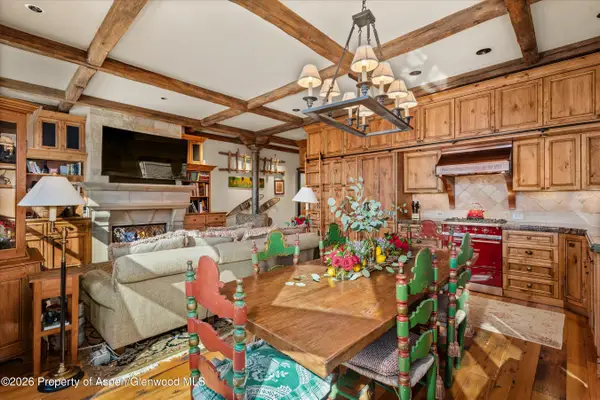 $2,749,000Active2 beds 2 baths1,102 sq. ft.
455 Gold Rivers Court #531, Basalt, CO 81621
MLS# 194702Listed by: ENGEL & VOLKERS ROARING FORK - New
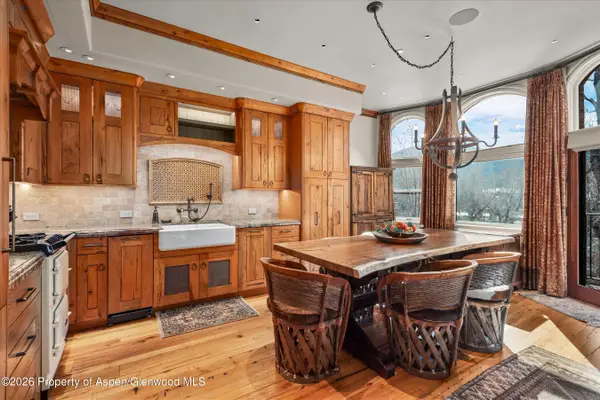 $2,249,000Active2 beds 2 baths958 sq. ft.
455 Gold Rivers Court #532, Basalt, CO 81621
MLS# 194703Listed by: ENGEL & VOLKERS ROARING FORK - New
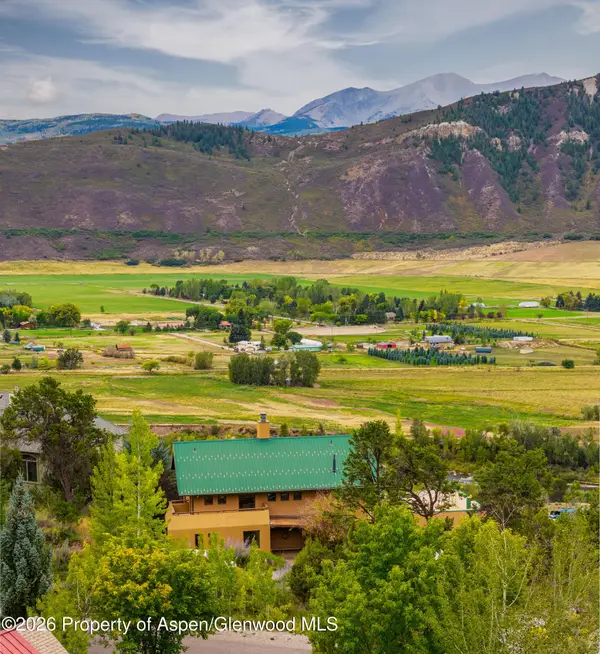 $2,700,000Active3 beds 3 baths3,506 sq. ft.
609 Hillcrest Drive, Basalt, CO 81621
MLS# 194690Listed by: CHRISTIE'S INTERNATIONAL REAL ESTATE ASPEN SNOWMASS - New
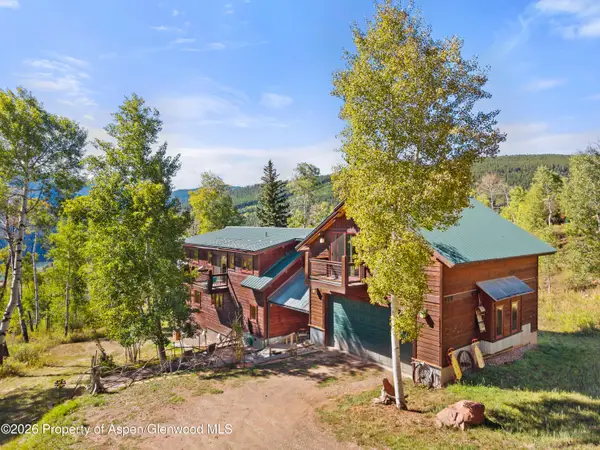 $1,695,000Active4 beds 3 baths4,104 sq. ft.
372 Hawk Lane, Basalt, CO 81621
MLS# 194674Listed by: THE AGENCY ASPEN 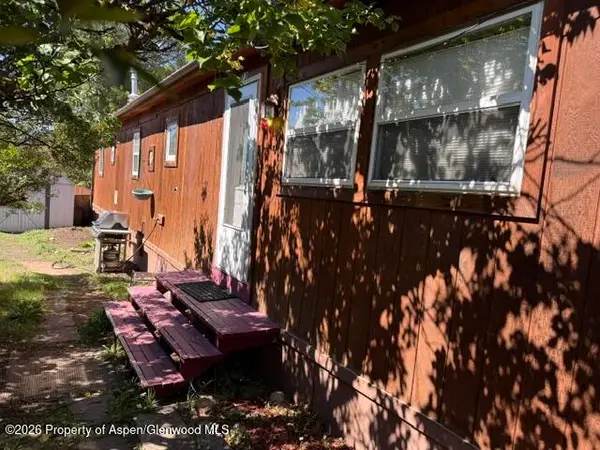 $95,000Pending2 beds 1 baths840 sq. ft.
210 Homestead Drive #13, Basalt, CO 81621
MLS# 194671Listed by: JANET MITCHELL & CO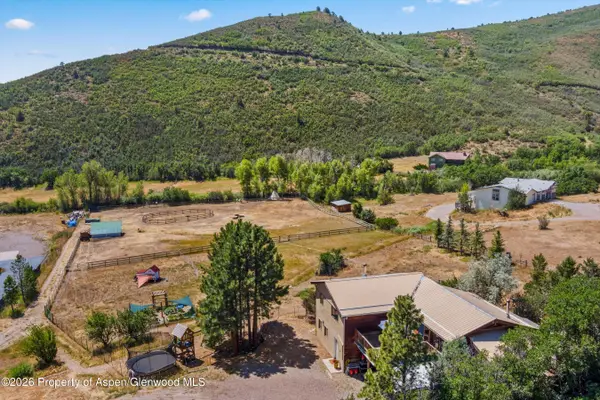 $1,975,000Active4 beds 3 baths1,958 sq. ft.
360 W Sopris Creek Road, Basalt, CO 81621
MLS# 194082Listed by: ASPEN SNOWMASS SOTHEBY'S INTERNATIONAL REALTY - HYMAN MALL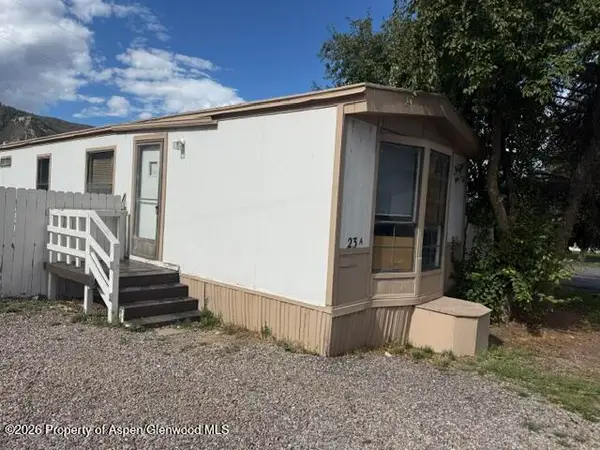 $95,000Active2 beds 1 baths784 sq. ft.
1900 Willits Lane #23 A, Basalt, CO 81621
MLS# 194586Listed by: JANET MITCHELL & CO $1,538,000Active3 beds 4 baths1,766 sq. ft.
610 Evans Court, Basalt, CO 81621
MLS# 194566Listed by: ENGEL & VOLKERS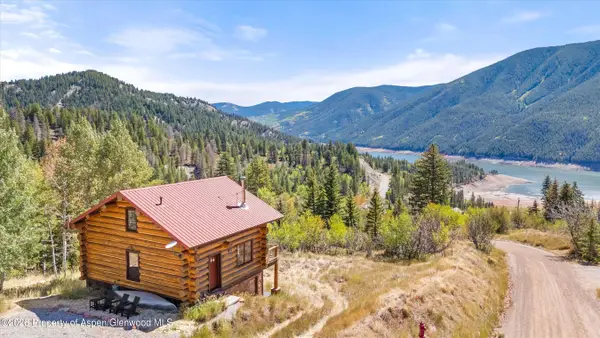 $1,095,000Active2 beds 2 baths1,471 sq. ft.
1301 Mclaughlin Lane, Basalt, CO 81621
MLS# 194537Listed by: SLIFER SMITH & FRAMPTON RFV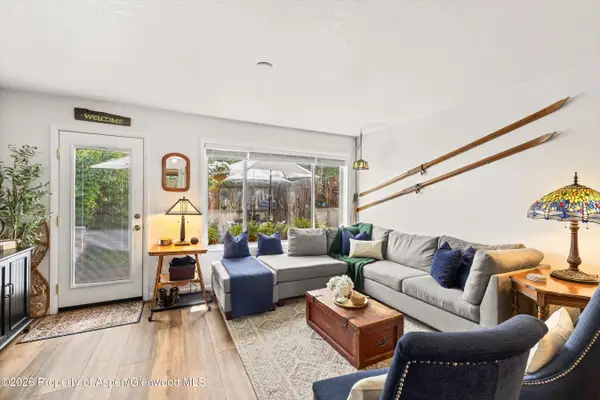 $765,000Active2 beds 3 baths1,104 sq. ft.
405 Park Avenue #B2, Basalt, CO 81621
MLS# 194520Listed by: ENGEL & VOLKERS ROARING FORK


Protect your home and budget from life's surprises with an Assurant Home Warranty, backed by a partner that supports you through every step of homeownership. Explore Plans.
©2026 Century 21 Real Estate LLC. All rights reserved. CENTURY 21®, the CENTURY 21 Logo and C21® are service marks owned by Century 21 Real Estate LLC. Century 21 Real Estate LLC fully supports the principles of the Fair Housing Act and the Equal Opportunity Act. Each office is independently owned and operated. Listing information is deemed reliable but not guaranteed accurate.