
165 S Fairway Drive, Beaver Creek, CO 81620
Local realty services provided by:CENTURY 21 Top Dog Properties
165 S Fairway Drive,Beaver Creek, CO 81620
$8,500,000
- 5 Beds
- 6 Baths
- 5,770 sq. ft.
- Single family
- Active
Upcoming open houses
- Fri, Sep 1103:00 pm - 05:00 pm
Listed by: jeffrey morgan, tracy hermes
Office: ron byrne & associates r.e.
MLS#:1013371
Source:CO_VBR
Price summary
- Price:$8,500,000
- Price per sq. ft.:$1,473.14
About this home
Nestled on the picturesque 3rd hole of Beaver Creek's renowned golf course, this meticulously maintained single-family home is a luxurious living space designed for comfort and style. One of Beaver Creek's limited single-family opportunities, 165 Fairway delivers a rare combination of privacy, main-level living and golf-course frontage within the gates of one of Colorado's most exclusive mountain communities. Designed as a true gathering place, the residence balances year-round mountain living with lock-and-leave convenience for second-home owners. Adorned with high ceilings and large windows, the interior is bathed in natural light while offering breathtaking views of the lush greens. The gourmet kitchen flows seamlessly into the dining and living areas, creating an ideal setting for entertaining.The spacious master suite provides a serene retreat with its own private access to the outdoor living space, where you can enjoy the tranquility of the exclusive Beaver Creek Resort. The expansive deck and patio area, surrounded by meticulously landscaped gardens, offer an idyllic setting for alfresco dining or simply unwinding amidst nature's beauty.
Additional bedrooms and a versatile bonus rooms ensure plenty of space for family and guests. The quiet and private location within the resort guarantees peace and seclusion, while still being conveniently close to world-class amenities. This home combines elegant design with practical living, offering a great floor plan that caters to both relaxation and entertainment. Experience the ultimate in Colorado luxury living in this exceptional Beaver Creek property....
Contact an agent
Home facts
- Year built:1982
- Subdivision & Development:Beaver Creek 4
- Listing ID #:1013371
- Added:232 day(s) ago
- Updated:September 10, 2026 at 02:32 PM
Rooms and interior
- Bedrooms:5
- Total bathrooms:6
- Full bathrooms:5
- Half bathrooms:1
- Flooring:Carpet, Tile, Wood
- Basement Description:Finished
- Living area:5,770 sq. ft.
Heating and cooling
- Heating:Baseboard, Electric, Radiant Floor
Structure and exterior
- Roof:Synthetic
- Year built:1982
- Building area:5,770 sq. ft.
- Lot area:0.5 Acres
- Construction Materials:Frame, Stone, Stucco
- Exterior Features:Deck
- Foundation Description:Concrete Perimeter
Utilities
- Water:Water Available
Finances and disclosures
- Price:$8,500,000
- Price per sq. ft.:$1,473.14
- Tax amount:$20,024 (2025)
Features and amenities
- Laundry features:Electric Dryer Hookup, Washer Hookup
- Amenities:Multi-Level, Vaulted Ceiling(s)
Parking
- Parking description:Heated Garage
- Garage:Yes
- Garage spaces:2

New listings near 165 S Fairway Drive
- New
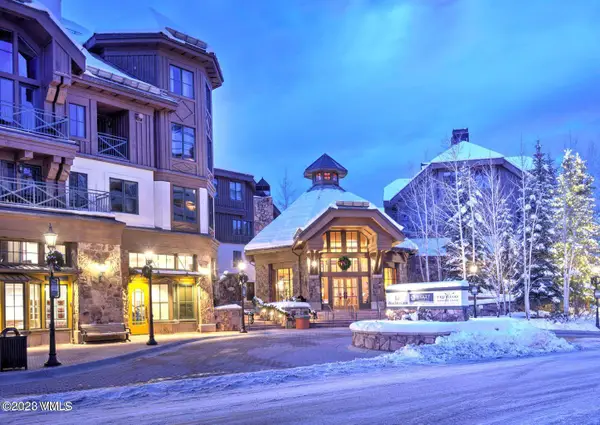 $28,000Active3 beds 3 baths1,393 sq. ft.
63 Avondale Lane #136L-Week 11, Beaver Creek, CO 81620
MLS# 1015112Listed by: BERKSHIRE HATHAWAY-VILLA M. - New
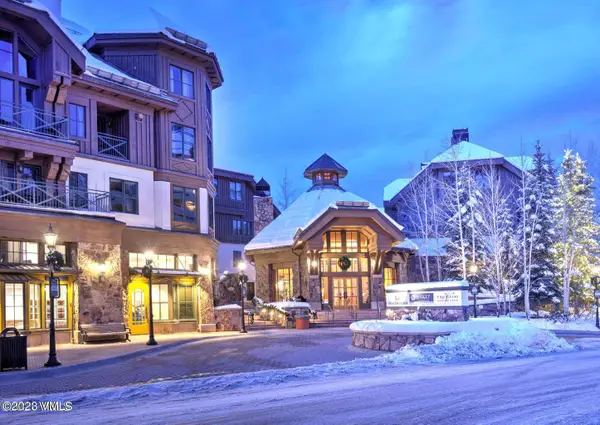 $12,000Active3 beds 3 baths1,405 sq. ft.
63 Avondale Lane #336L-Week 13, Beaver Creek, CO 81620
MLS# 1015114Listed by: BERKSHIRE HATHAWAY-VILLA M. - New
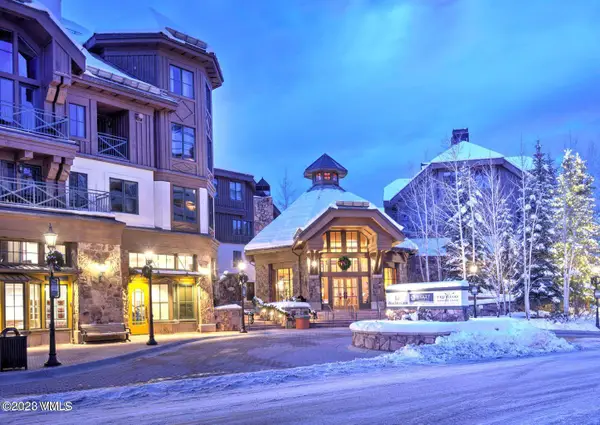 $40,000Active3 beds 3 baths1,352 sq. ft.
63 Avondale Lane #438-Week 12, Beaver Creek, CO 81620
MLS# 1015115Listed by: BERKSHIRE HATHAWAY-VILLA M. - New
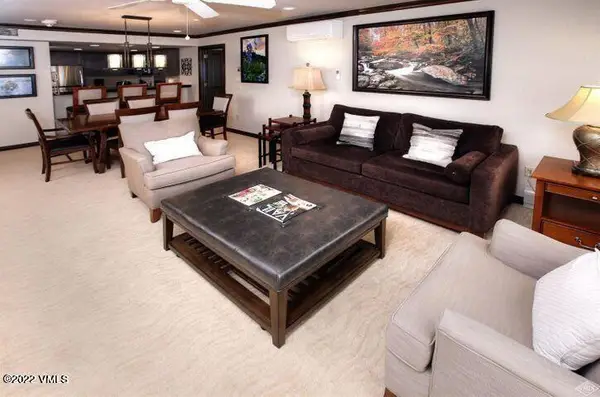 $8,500Active2 beds 3 baths1,250 sq. ft.
210 Offerson #319-4, Beaver Creek, CO 81620
MLS# 1015108Listed by: SLIFER SMITH & FRAMPTON - HYATT - New
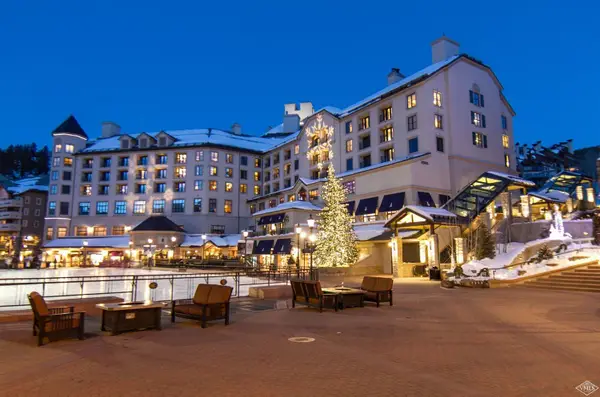 $49,000Active2 beds 3 baths1,600 sq. ft.
100 E Thomas Place #4052 - week 48, Beaver Creek, CO 81620
MLS# 1015077Listed by: BERKSHIRE HATHAWAY-VILLA M. 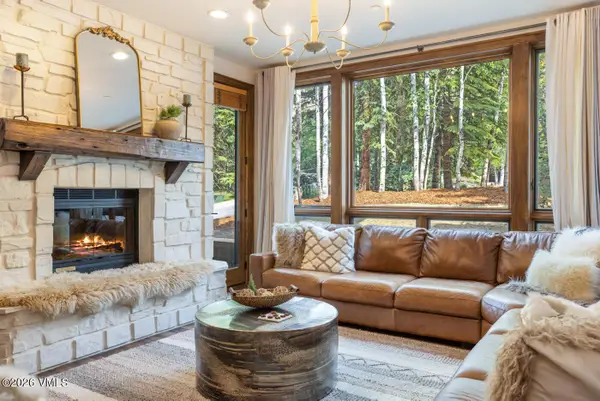 $2,699,000Active3 beds 3 baths1,420 sq. ft.
32 Highlands Lane # 101, Beaver Creek, CO 81620
MLS# 1015048Listed by: SLIFER SMITH & FRAMPTON - HYATT $10,000Active2 beds 1 baths1,252 sq. ft.
210 Offerson Road, Beaver Creek, CO 81620
MLS# 1013373Listed by: BERKSHIRE HATHAWAY - BEAVER CREEK LODGE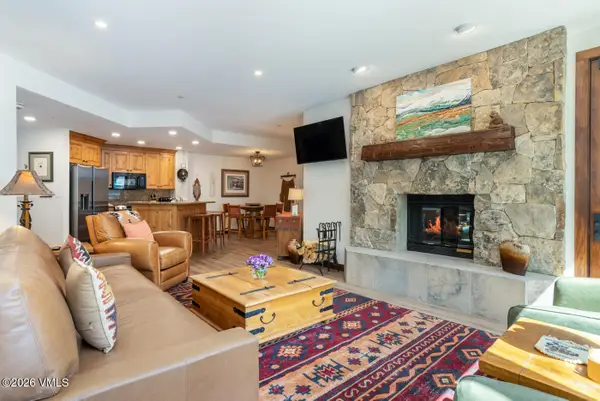 $2,950,000Active3 beds 3 baths1,420 sq. ft.
32 Highlands Lane #105, Beaver Creek, CO 81620
MLS# 1015039Listed by: SLIFER SMITH & FRAMPTON - HIGHLANDS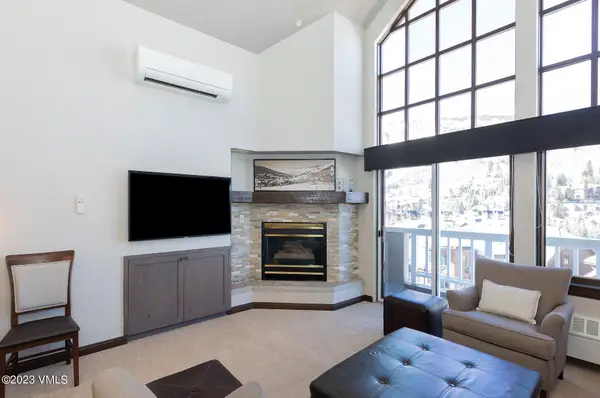 $20,000Active3 beds 3 baths1,800 sq. ft.
210 Offerson Road #R-421, Week 49, Beaver Creek, CO 81620
MLS# 1015025Listed by: SLIFER SMITH & FRAMPTON - HYATT $7,000Active2 beds 2 baths817 sq. ft.
63 Avondale Lane #141-week 49, Beaver Creek, CO 81620
MLS# 1015020Listed by: BERKSHIRE HATHAWAY - BEAVER CREEK LODGE


Protect your home and budget from life's surprises with an Assurant Home Warranty, backed by a partner that supports you through every step of homeownership. Explore Plans.
©2026 Century 21 Real Estate LLC. All rights reserved. CENTURY 21®, the CENTURY 21 Logo and C21® are service marks owned by Century 21 Real Estate LLC. Century 21 Real Estate LLC fully supports the principles of the Fair Housing Act and the Equal Opportunity Act. Each office is independently owned and operated. Listing information is deemed reliable but not guaranteed accurate.