
173 S Fairway Drive, Beaver Creek, CO 81620
Local realty services provided by:CENTURY 21 Top Dog Properties
173 S Fairway Drive,Beaver Creek, CO 81620
$10,800,000
- 5 Beds
- 7 Baths
- 7,015 sq. ft.
- Single family
- Active
Listed by: david mchugh, heather losa
Office: liv sotheby's int realty beaver creek village
MLS#:1014646
Source:CO_VBR
Price summary
- Price:$10,800,000
- Price per sq. ft.:$1,539.56
About this home
Tucked within the gates of Beaver Creek, one of North America's most celebrated mountain communities, Beaverwood House rests in a setting so serene it feels composed by nature itself. Towering evergreens rise around the residence while the famed third hole of the Beaver Creek Golf Course unfolds just below, and the gentle voice of the creek provides a constant, calming soundtrack. A private path leads from your door down to the water, an invitation to wander that few homes anywhere can offer. Inside, grand ceilings and floor to ceiling glass in the great room dissolve the boundary between architecture and wilderness, framing majestic mountain views in every season. The open concept design flows around a dramatic double sided wood burning fireplace, while two additional gas fireplaces warm the home's more intimate spaces. Even on a warm summers day you will enjoy comfort within this air-conditioned home. A primary suite, two junior suites, and two guest bedrooms welcome family and friends in comfort, along with a fitness room, private theatre, game room, and bar ensure that every evening holds a new possibility. A separate prep kitchen makes effortless entertaining a given rather than a goal. At the end of the day enjoy an integrated smart home with lighting control and music throughout. One of the most spectacular features of the home is the expansive outdoor spaces which includes a gas fire wall off the living room, separate sitting area with fire pit off the dining room and the most incredible decks anywhere in Beaver Creek which is adjacent to the golf course and the creek, the homeowner refers to as "God's Garden". With features like these, adventure begins quite literally at your back door. 173 South Fairway is more than a residence. It is a rare confluence of privacy, nature, and refined mountain living in one of Colorado's most storied resort communities....
Contact an agent
Home facts
- Year built:1983
- Subdivision & Development:Beaver Creek 4
- Listing ID #:1014646
- Added:86 day(s) ago
- Updated:October 01, 2026 at 03:01 PM
Rooms and interior
- Bedrooms:5
- Total bathrooms:7
- Full bathrooms:5
- Half bathrooms:2
- Flooring:Carpet, Stone, Tile, Wood
- Bathrooms Description:Jetted Bath, Steam Shower
- Living area:7,015 sq. ft.
Heating and cooling
- Cooling:Central Air, Zoned
- Heating:Forced Air, Natural Gas
- Central air:Yes
Structure and exterior
- Roof:Slate
- Year built:1983
- Building area:7,015 sq. ft.
- Lot area:0.58 Acres
- Lot Features:City Lot
- Construction Materials:Frame, Stone, Stucco, Wood Siding
- Foundation Description:Poured in Place
Utilities
- Water:Water Available
- Sewer:Sewer Available
Finances and disclosures
- Price:$10,800,000
- Price per sq. ft.:$1,539.56
- Tax amount:$33,395 (2025)
Features and amenities
- Laundry features:Electric Dryer Hookup, Washer Hookup
- Amenities:Skylight(s), Vaulted Ceiling(s)
- Smart home:Yes
Parking
- Parking description:Heated Driveway
- Garage:Yes
- Garage spaces:2

New listings near 173 S Fairway Drive
- New
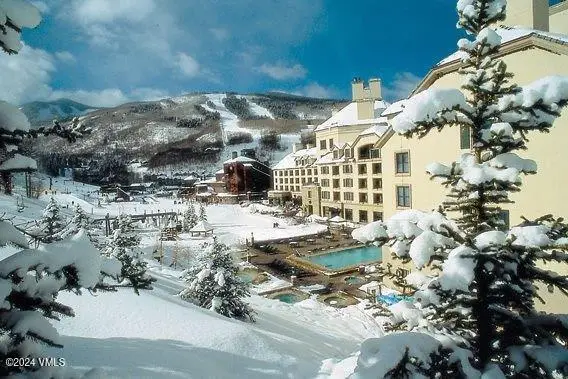 $265,000Active2 beds 3 baths1,600 sq. ft.
100 E Thomas Place #3052-Wks 50+51, Beaver Creek, CO 81620
MLS# 1015239Listed by: BERKSHIRE HATHAWAY-VILLA M.  $16,975,000Pending6 beds 7 baths6,486 sq. ft.
40 Red Spruce Lane, Beaver Creek, CO 81620
MLS# 1010931Listed by: CHRISTIANIA REALTY, INC. $15,975,000Active6 beds 7 baths6,450 sq. ft.
42 Red Spruce Lane, Beaver Creek, CO 81620
MLS# 1012146Listed by: CHRISTIANIA REALTY, INC.- New
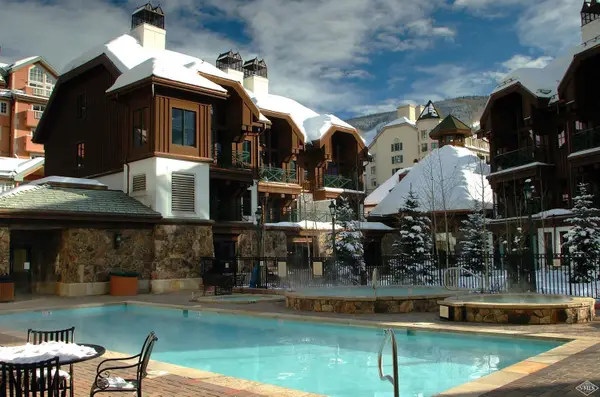 $120,000Active3 beds 3 baths1,405 sq. ft.
63 Avondale Lane #238/238A - week 51, Beaver Creek, CO 81620
MLS# 1015205Listed by: BERKSHIRE HATHAWAY-VILLA M. - New
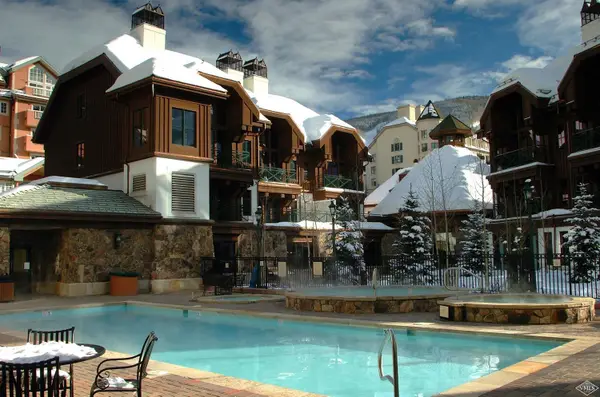 $155,000Active3 beds 3 baths1,405 sq. ft.
63 Avondale Lane #238/238A - week 52, Beaver Creek, CO 81620
MLS# 1015206Listed by: BERKSHIRE HATHAWAY-VILLA M. - New
 $265,000Active3 beds 3 baths1,405 sq. ft.
63 Avondale Lane #238/238A - week 51 & 52, Beaver Creek, CO 81620
MLS# 1015207Listed by: BERKSHIRE HATHAWAY-VILLA M.  $5,250,000Active6 beds 8 baths3,942 sq. ft.
220 N Fairway Drive, Beaver Creek, CO 81620
MLS# 1015185Listed by: LIV SOTHEBY'S INT REALTY BEAVER CREEK VILLAGE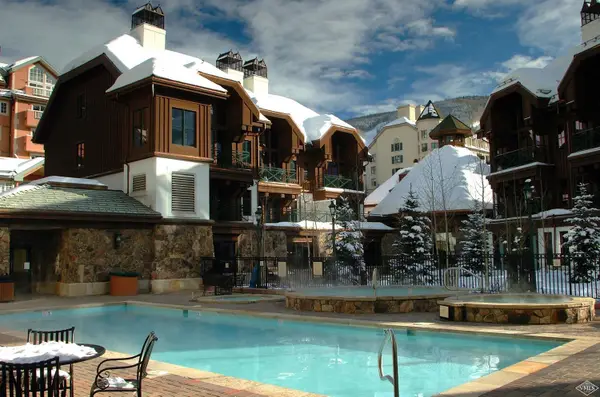 $85,000Active3 beds 3 baths1,405 sq. ft.
63 Avondale Lane #236/236A - week 51, Beaver Creek, CO 81620
MLS# 1015168Listed by: BERKSHIRE HATHAWAY-VILLA M.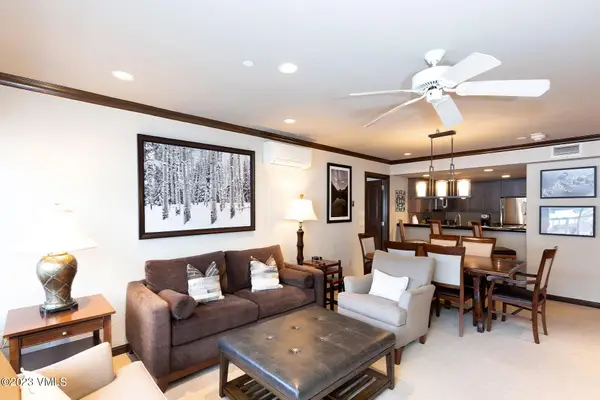 $4,000Active2 beds 3 baths1,300 sq. ft.
210 Offerson #R-310, Week 49, Beaver Creek, CO 81620
MLS# 1015139Listed by: SLIFER SMITH & FRAMPTON - HYATT $5,000Active-- beds 1 baths433 sq. ft.
63 Avondale Lane #431A - week 14, Beaver Creek, CO 81620
MLS# 1015125Listed by: BERKSHIRE HATHAWAY - BEAVER CREEK LODGE


Protect your home and budget from life's surprises with an Assurant Home Warranty, backed by a partner that supports you through every step of homeownership. Explore Plans.
©2026 Century 21 Real Estate LLC. All rights reserved. CENTURY 21®, the CENTURY 21 Logo and C21® are service marks owned by Century 21 Real Estate LLC. Century 21 Real Estate LLC fully supports the principles of the Fair Housing Act and the Equal Opportunity Act. Each office is independently owned and operated. Listing information is deemed reliable but not guaranteed accurate.