
48160 Shetland Dr, Bennett, CO 80102
Local realty services provided by:CENTURY 21 Cornerstone
48160 Shetland Dr,Bennett, CO 80102
$469,900
- 4 Beds
- 3 Baths
- 1,789 sq. ft.
- Single family
- Active
Listed by: kevin wolf
Office: lgi realty - colorado, llc720-822-6841
MLS#:9497674
Source:IRES
Price summary
- Price:$469,900
- Price per sq. ft.:$262.66
About this home
Designed with everyday living in mind, this two-story home offers plenty of space to gather, unwind, and make the home your own. The open floorplan allows for endless activity and entertainment, while the chef-ready kitchen features beautiful quartz countertops, a spacious island, a full suite of Whirlpool appliances, and a large walk-in pantry. Just beyond the kitchen, the dining area opens to the sprawling backyard, making it easy to take meals, entertaining, or quiet evenings outside. A spacious foyer and convenient powder bath complete the main level.
Upstairs, the primary suite provides a comfortable place to recharge, with an attached bath featuring a step-in shower, soaking tub, and generous walk-in closet. Three additional bedrooms and a full bathroom offer plenty of room for family, guests, or a home office, while the versatile tech space creates an extra spot for working from home, homework, hobbies, or whatever fits your routine.
Enjoy beautiful mountain and plains views, nearby parks and sports fields, the Bennett Recreation Center, splash pad, skate park, and easy access to shopping, dining, and everyday essentials just minutes from your doorstep. Opportunities to own a brand-new, energy-efficient home in Bennett Ranch are limited. Make this your new home today, located in Bennett Ranch with parks, walking trails, playgrounds, and easy access to I-70, DIA, and Downtown Denver!...
Contact an agent
Home facts
- Year built:2026
- Subdivision & Development:Bennett Ranch
- Listing ID #:9497674
- Added:47 day(s) ago
- Updated:October 11, 2026 at 02:32 PM
Rooms and interior
- Bedrooms:4
- Total bathrooms:3
- Full bathrooms:2
- Half bathrooms:1
- Kitchen Description:Dishwasher, Disposal, Freezer, Kitchen Island, Microwave, Pantry, Refrigerator, Self Cleaning Oven
- Basement Description:Sump Pump
- Living area:1,789 sq. ft.
Heating and cooling
- Cooling:Ceiling Fan(s), Central Air
- Heating:Forced Air
Structure and exterior
- Roof:Composition, Fiberglass
- Year built:2026
- Building area:1,789 sq. ft.
- Lot area:0.13 Acres
- Lot Features:Gutters, House Faces North
- Construction Materials:Concrete, Wood Siding
- Exterior Features:Patio
- Levels:2 Story
Schools
- High school:Bennett
- Middle school:Bennett
- Elementary school:Bennett
Utilities
- Sewer:Public Sewer
Finances and disclosures
- Price:$469,900
- Price per sq. ft.:$262.66
- Tax amount:$933
Features and amenities
- Appliances:Dishwasher, Disposal, Fire Alarm, Freezer, Microwave, Refrigerator, Self Cleaning Oven
- Amenities:Kitchen Island, Open Floorplan, Pantry, Walk-In Closet(s)
Parking
- Garage spaces:2
New listings near 48160 Shetland Dr
- New
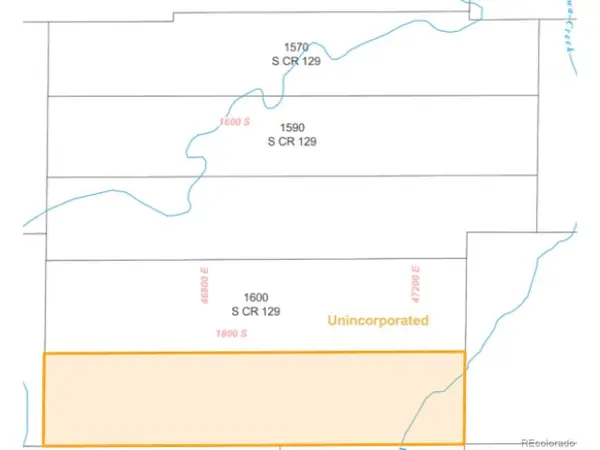 $240,000Active35 Acres
County Road 129, Bennett, CO 80102
MLS# 5925107Listed by: Megastar Realty - New
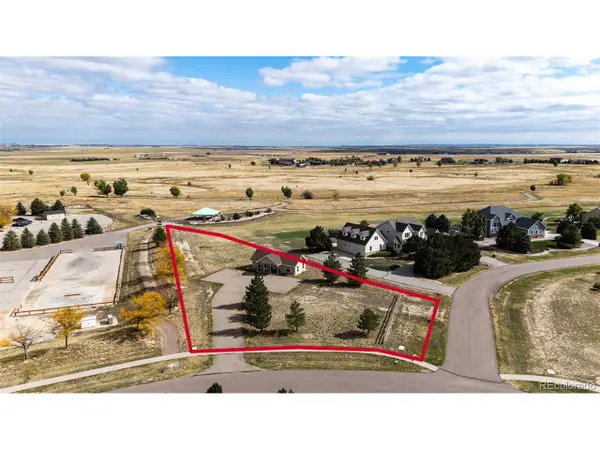 $199,500Active1.07 Acres
640 Green Gables Way, Bennett, CO 80102
MLS# 2164702Listed by: Real Estate Connection, LLC - New
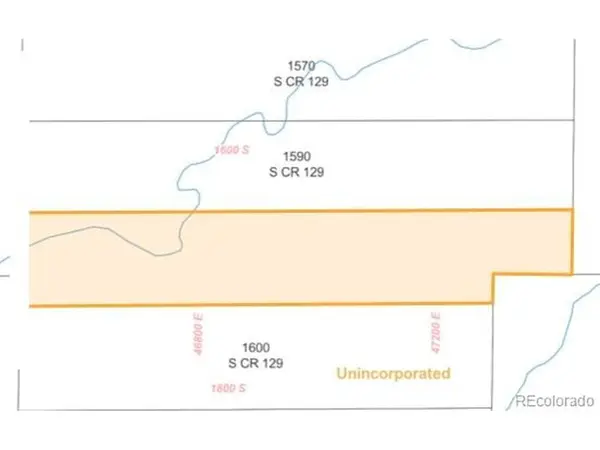 $220,000Active35 Acres
3 035603172, Bennett, CO 80102
MLS# 1584989Listed by: Megastar Realty - New
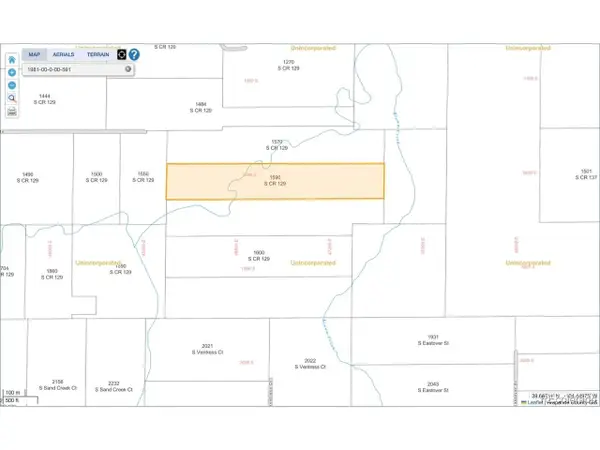 $220,000Active35 Acres
1590 S County Road 129, Bennett, CO 80102
MLS# 1871125Listed by: Megastar Realty - New
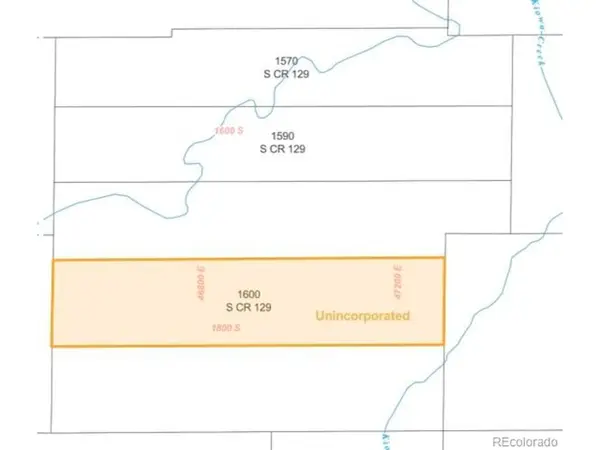 $240,000Active35 Acres
1600 S County Road 129, Bennett, CO 80102
MLS# 2122766Listed by: Megastar Realty - New
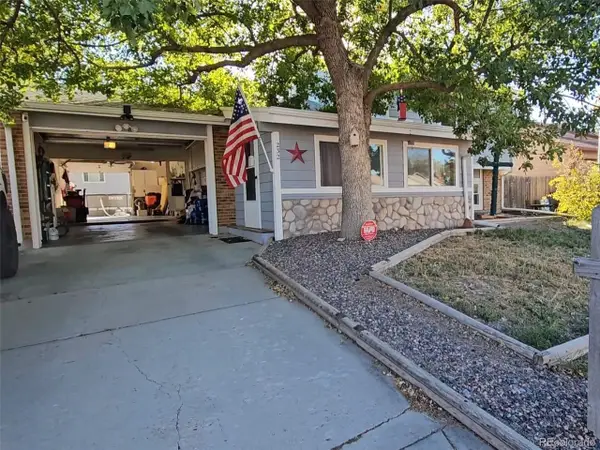 $420,000Active3 beds 2 baths1,380 sq. ft.
232 Harrison Dr, Bennett, CO 80102
MLS# 7157893Listed by: Juggle Realty LLC - New
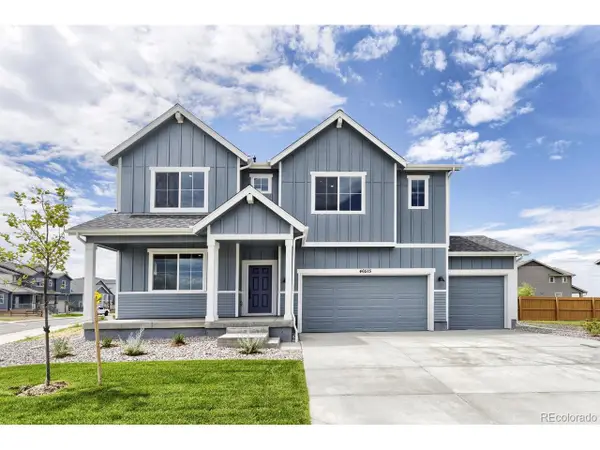 $549,990Active3 beds 3 baths2,944 sq. ft.
46515 Sunrise Ct, Bennett, CO 80102
MLS# 8567601Listed by: DFH Colorado Realty LLC - New
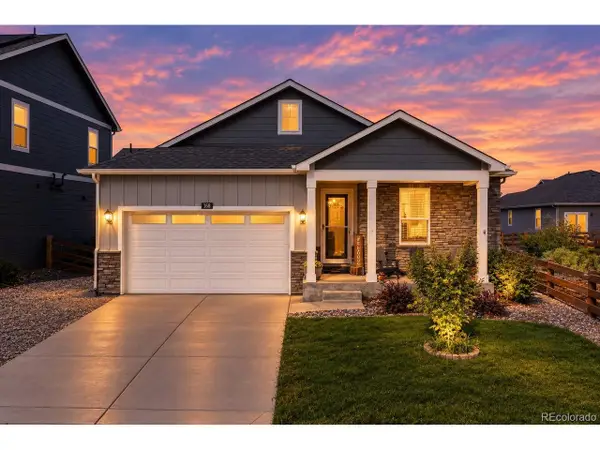 $415,000Active4 beds 2 baths1,773 sq. ft.
163 Coyote St, Bennett, CO 80102
MLS# 6521900Listed by: Redfin Corporation - New
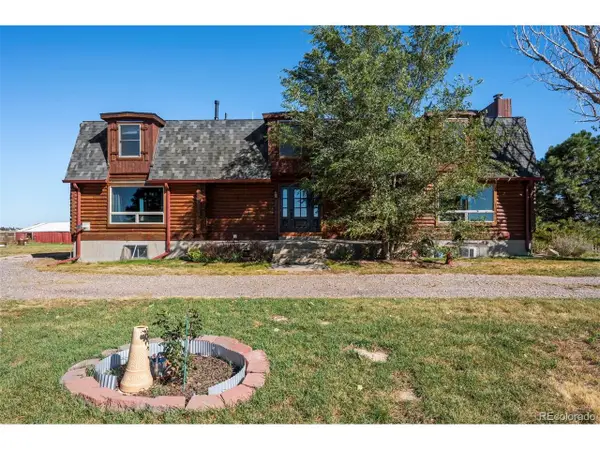 $1,000,000Active4 beds 4 baths5,086 sq. ft.
48155 E 56th Ave, Bennett, CO 80102
MLS# 8885067Listed by: Price & Co. Real Estate - New
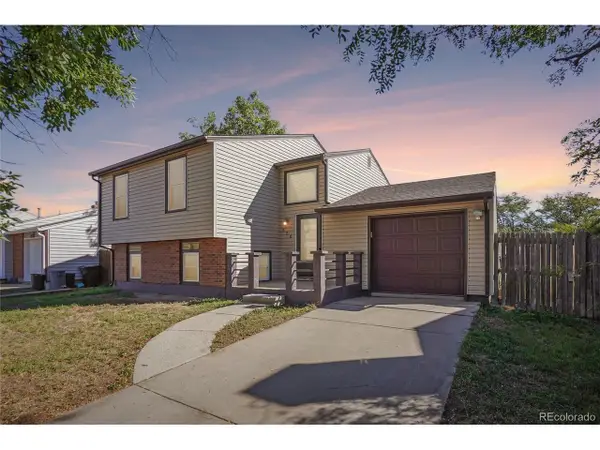 $440,000Active4 beds 2 baths1,482 sq. ft.
220 Mckinley Dr, Bennett, CO 80102
MLS# 3530723Listed by: eXp Realty, LLC


Protect your home and budget from life's surprises with an Assurant Home Warranty, backed by a partner that supports you through every step of homeownership. Explore Plans.
©2026 Century 21 Real Estate LLC. All rights reserved. CENTURY 21®, the CENTURY 21 Logo and C21® are service marks owned by Century 21 Real Estate LLC. Century 21 Real Estate LLC fully supports the principles of the Fair Housing Act and the Equal Opportunity Act. Each office is independently owned and operated. Listing information is deemed reliable but not guaranteed accurate.