
525 Aspen Ave, Bennett, CO 80102
Local realty services provided by:CENTURY 21 Top Dog Properties
Listed by: raye anderson
Office: equity colorado real estate720-722-3209
MLS#:9947277
Source:IRES
Price summary
- Price:$403,900
- Price per sq. ft.:$278.74
- Monthly HOA dues:$78
About this home
NEW PRICE: $403,900 - PLUS $0 DOWN FINANCING PROGRAM & POTENTIAL CLOSING COST ASSISTANCE!
Thoughtfully upgraded throughout, this property greets you with rich designer paint tones, custom window blinds, and a cozy foyer seating area right off the garage entry. The light-filled main level features a chef's kitchen with stainless appliances, upgraded modern hardware and backsplash. Upstairs, you will find a private primary ensuite, two versatile secondary bedrooms-ideal for a home office space-an additional full bathroom, and the everyday convenience of an upper-level laundry room. Outside, enjoy low-maintenance living with professionally finished xeriscaping, an integrated sprinkler system, and a attached 2-car garage. The upgraded HVAC system to beat the summer heat make this home move in ready. Perfectly situated within walking distance to neighborhood parks, plus offering fast access to I-70, DIA, and the Denver metro area. This property offers the absolute best of suburban living. Don't miss this opportunity to make this exceptional home your own!...
Contact an agent
Home facts
- Year built:2024
- Subdivision & Development:Bennett Crossing
- Listing ID #:9947277
- Added:49 day(s) ago
- Updated:October 11, 2026 at 02:32 PM
Rooms and interior
- Bedrooms:3
- Total bathrooms:3
- Full bathrooms:2
- Half bathrooms:1
- Kitchen Description:Dishwasher, Disposal, Kitchen Island, Microwave, Pantry, Refrigerator, Self Cleaning Oven
- Basement Description:Crawl Space
- Living area:1,449 sq. ft.
Heating and cooling
- Cooling:Central Air
- Heating:Forced Air
Structure and exterior
- Roof:Composition
- Year built:2024
- Building area:1,449 sq. ft.
- Lot area:0.08 Acres
- Lot Features:House Faces South, Paved, Xeriscape
- Architectural Style:Contemporary
- Construction Materials:Concrete, Frame, Stone, Vinyl Siding
- Exterior Features:Patio, Sprinkler System
- Levels:2 Story
Schools
- High school:Bennett
- Middle school:Bennett
- Elementary school:Bennett
Utilities
- Water:Public
- Sewer:Public Sewer
Finances and disclosures
- Price:$403,900
- Price per sq. ft.:$278.74
- Tax amount:$3,932
Features and amenities
- Appliances:Dishwasher, Disposal, Dryer, Fire Alarm, Microwave, Refrigerator, Self Cleaning Oven, Washer
- Laundry features:Dryer, Washer
- Amenities:Kitchen Island, Open Floorplan, Pantry, Walk-In Closet(s)
Parking
- Parking description:Oversized Garage
- Garage spaces:2
New listings near 525 Aspen Ave
- New
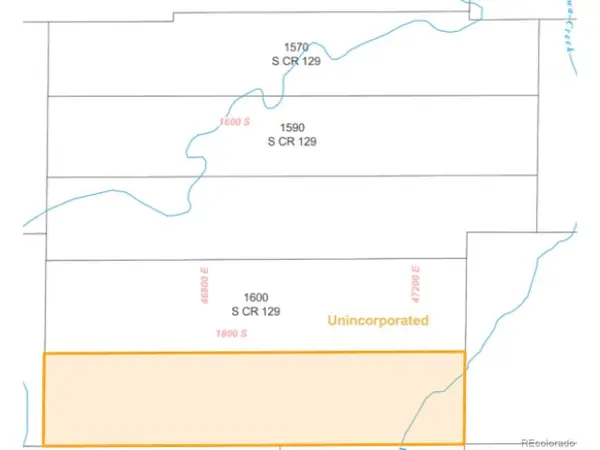 $240,000Active35 Acres
County Road 129, Bennett, CO 80102
MLS# 5925107Listed by: Megastar Realty - New
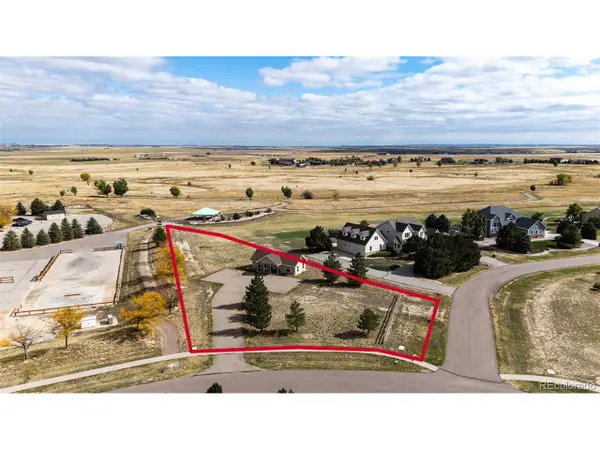 $199,500Active1.07 Acres
640 Green Gables Way, Bennett, CO 80102
MLS# 2164702Listed by: Real Estate Connection, LLC - New
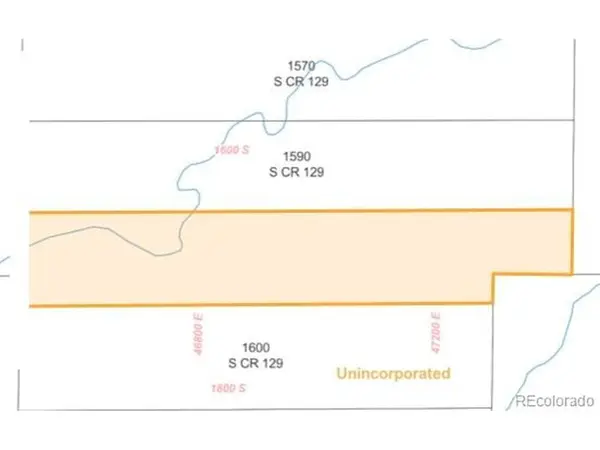 $220,000Active35 Acres
3 035603172, Bennett, CO 80102
MLS# 1584989Listed by: Megastar Realty - New
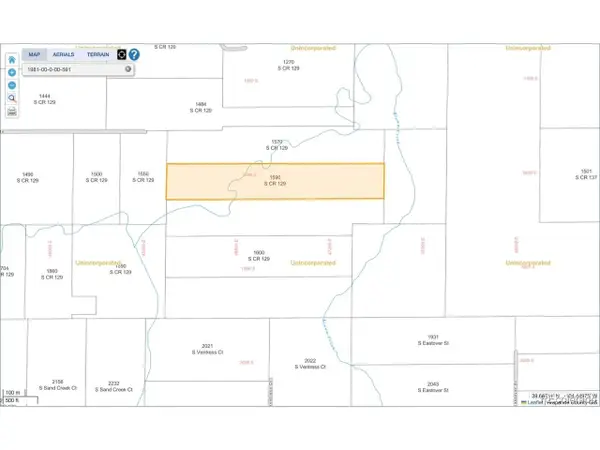 $220,000Active35 Acres
1590 S County Road 129, Bennett, CO 80102
MLS# 1871125Listed by: Megastar Realty - New
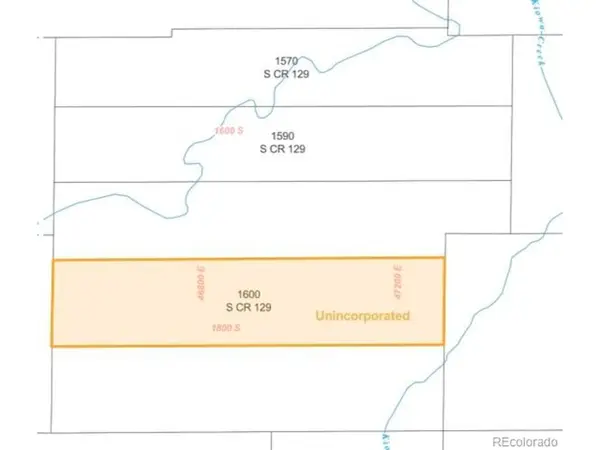 $240,000Active35 Acres
1600 S County Road 129, Bennett, CO 80102
MLS# 2122766Listed by: Megastar Realty - New
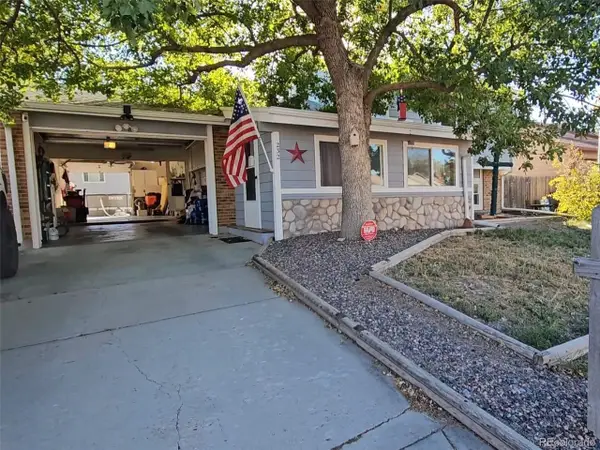 $420,000Active3 beds 2 baths1,380 sq. ft.
232 Harrison Dr, Bennett, CO 80102
MLS# 7157893Listed by: Juggle Realty LLC - New
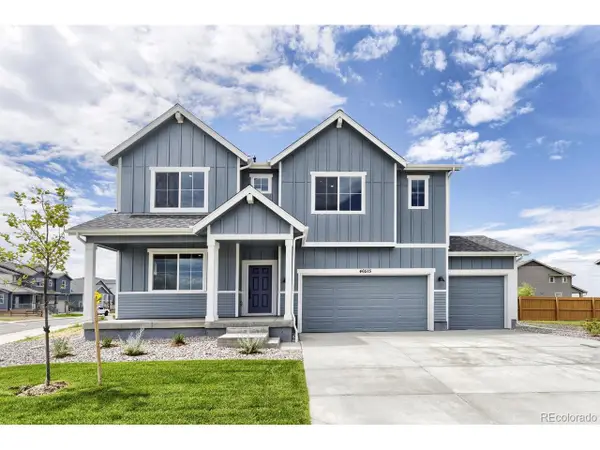 $549,990Active3 beds 3 baths2,944 sq. ft.
46515 Sunrise Ct, Bennett, CO 80102
MLS# 8567601Listed by: DFH Colorado Realty LLC - New
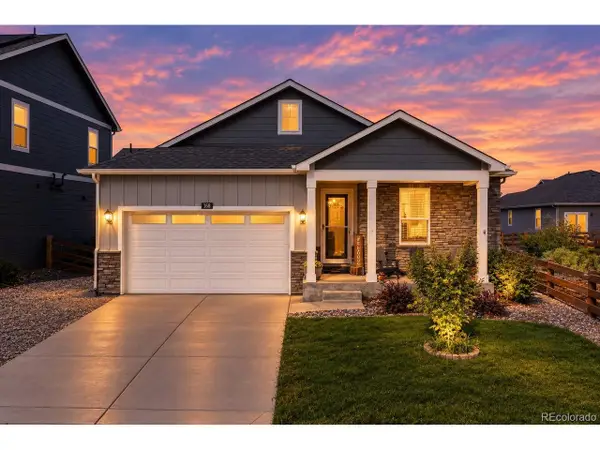 $415,000Active4 beds 2 baths1,773 sq. ft.
163 Coyote St, Bennett, CO 80102
MLS# 6521900Listed by: Redfin Corporation - New
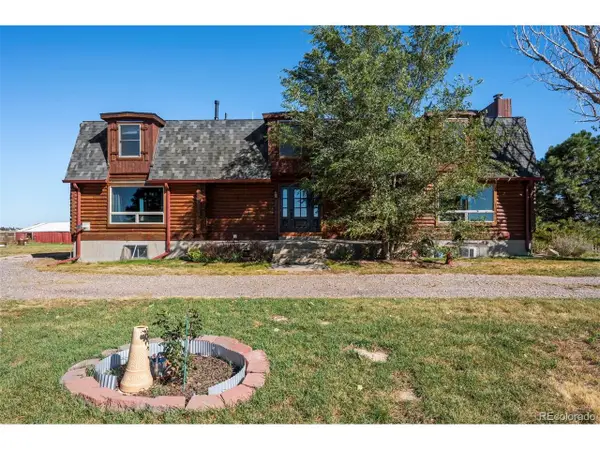 $1,000,000Active4 beds 4 baths5,086 sq. ft.
48155 E 56th Ave, Bennett, CO 80102
MLS# 8885067Listed by: Price & Co. Real Estate - New
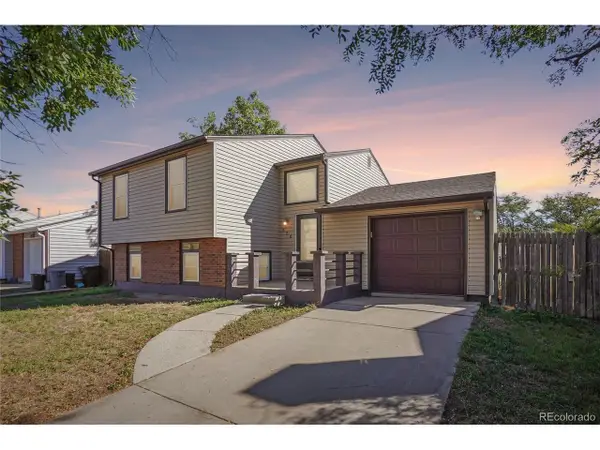 $440,000Active4 beds 2 baths1,482 sq. ft.
220 Mckinley Dr, Bennett, CO 80102
MLS# 3530723Listed by: eXp Realty, LLC


Protect your home and budget from life's surprises with an Assurant Home Warranty, backed by a partner that supports you through every step of homeownership. Explore Plans.
©2026 Century 21 Real Estate LLC. All rights reserved. CENTURY 21®, the CENTURY 21 Logo and C21® are service marks owned by Century 21 Real Estate LLC. Century 21 Real Estate LLC fully supports the principles of the Fair Housing Act and the Equal Opportunity Act. Each office is independently owned and operated. Listing information is deemed reliable but not guaranteed accurate.