
1222 Eliza Ave, Berthoud, CO 80513
Local realty services provided by:CENTURY 21 Top Dog Properties
1222 Eliza Ave,Berthoud, CO 80513
$1,422,000
- 4 Beds
- 4 Baths
- 4,636 sq. ft.
- Single family
- Active
Listed by: dennis schick, amber baray
Office: re/max alliance-ftc south9702263990
MLS#:1056160
Source:IRES
Price summary
- Price:$1,422,000
- Price per sq. ft.:$306.73
- Monthly HOA dues:$91.67
About this home
Fully Landscaped & Move in Ready! Welcome to Harvest Ridge South, a beautifully designed neighborhood featuring local custom builders with NO METRO TAX! Ridgeway Custom Homes presents its very popular Wheatland floor plan. Fully landscape included front & back! This beautiful, modern ranch features 4 beds, 4 baths, plus a dedicated office. This home is light and bright with incredible finishes- a must see! Double primary bedrooms on the main level and two additional guest bedrooms in the basement. The kitchen features quartz countertops, KitchenAid appliance package, and a large walk-in pantry. You'll appreciate the attention to details, such as 10 ft. ceilings in the basement, 8ft. tall interior doors throughout, an insulated garage and garage doors, 2 tankless water heaters, gas line for future BBQ, and a primary custom closet system. In the basement you'll find a large family room and rec area- perfect size for a game table! There are rough-ins for an additional bath and future wet bar so you can add your special touch to the space....
Contact an agent
Home facts
- Year built:2024
- Listing ID #:1056160
- Added:102 day(s) ago
- Updated:July 21, 2026 at 11:58 AM
Rooms and interior
- Bedrooms:4
- Total bathrooms:4
- Full bathrooms:1
- Half bathrooms:1
- Flooring:Wood
- Kitchen Description:Dishwasher, Disposal, Double Oven, Gas Bar-B-Q, Gas Range, Kitchen Island, Microwave, Pantry, Refrigerator
- Bedroom Description:Split Bedroom Plan, Two Primary Suites
- Basement Description:Full, Partially Finished
- Living area:4,636 sq. ft.
Heating and cooling
- Cooling:Ceiling Fan(s), Central Air
- Heating:Forced Air, Humidity Control
Structure and exterior
- Roof:Composition
- Year built:2024
- Building area:4,636 sq. ft.
- Lot area:0.26 Acres
- Lot Features:Curbs, Gutters, Level, Paved, Sidewalks
- Architectural Style:Contemporary
- Construction Materials:Frame, Stone
- Exterior Features:Patio, Sprinkler System
- Levels:One
Schools
- High school:Berthoud
- Middle school:Turner
- Elementary school:Ivy Stockwell
Utilities
- Water:City
- Sewer:Public Sewer
Finances and disclosures
- Price:$1,422,000
- Price per sq. ft.:$306.73
- Tax amount:$7,144
Features and amenities
- Appliances:Dishwasher, Disposal, Double Oven, Fire Alarm, Gas Bar-B-Q, Gas Range, Microwave, Refrigerator
- Laundry features:Sink, Washer/Dryer Hookup
- Amenities:Bay or Bow Window, Beamed Ceilings, Crown Molding, High Ceilings, Kitchen Island, Open Floorplan, Pantry, Two Primary Suites, Walk-In Closet(s)
Parking
- Parking description:Garage Door Opener
- Garage spaces:3
New listings near 1222 Eliza Ave
- New
 $1,422,000Active4 beds 4 baths4,636 sq. ft.
1222 Eliza Avenue, Berthoud, CO 80513
MLS# IR1064710Listed by: RE/MAX ALLIANCE-FTC SOUTH
- New
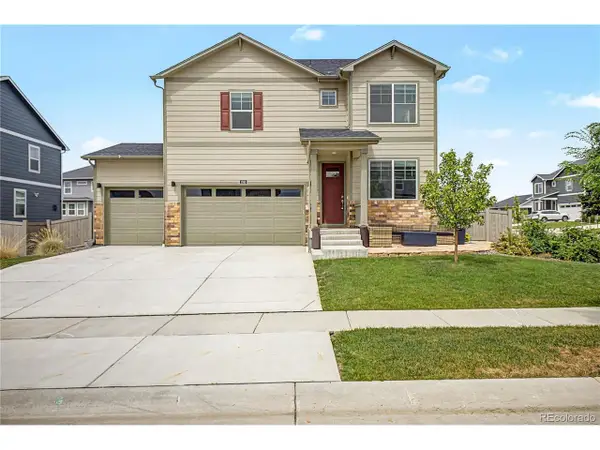 $670,000Active5 beds 4 baths3,462 sq. ft.
1793 Vantage Pkwy, Berthoud, CO 80513
MLS# 9802183Listed by: Fixed Rate Real Estate, LLC - New
 $230,000Active0.22 Acres
1254 Burt Ave, Berthoud, CO 80513
MLS# 1064555Listed by: Paragon Realty Services LLC - New
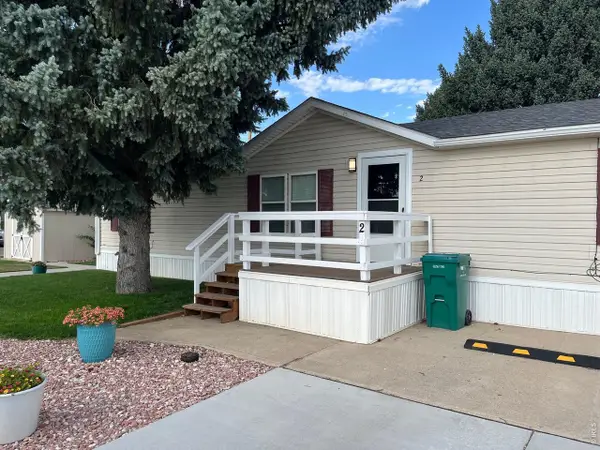 $169,900Active3 beds 2 baths1,512 sq. ft.
230 N 2nd St #2, Berthoud, CO 80513
MLS# 6943Listed by: RE/MAX Advanced Inc. - New
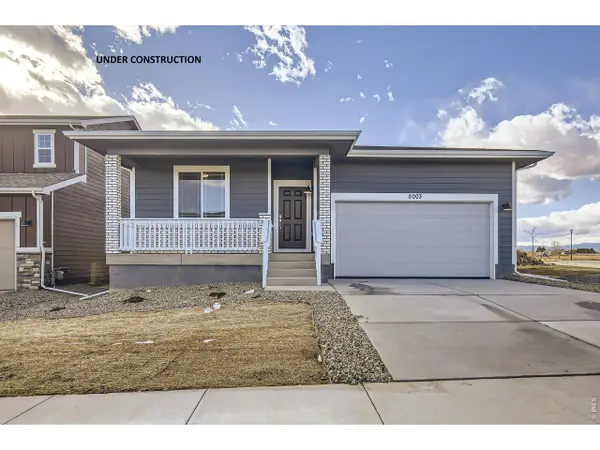 $629,990Active3 beds 2 baths3,788 sq. ft.
209 Sugar Beet Ln, Berthoud, CO 80513
MLS# 1064283Listed by: DFH Colorado Realty LLC - New
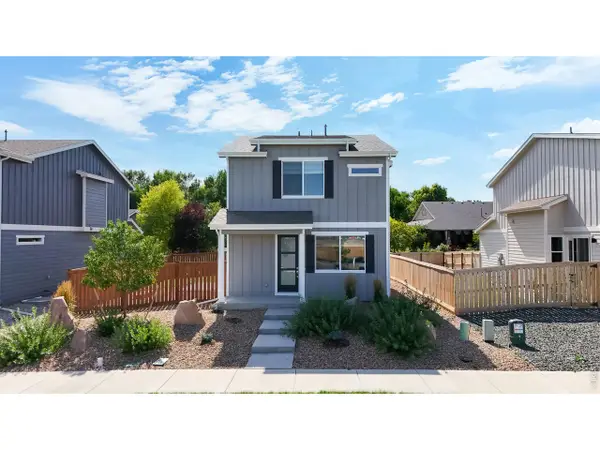 $464,000Active3 beds 3 baths1,949 sq. ft.
309 Pyramid Peak St, Berthoud, CO 80513
MLS# 1064255Listed by: RE/MAX Alliance-Loveland - New
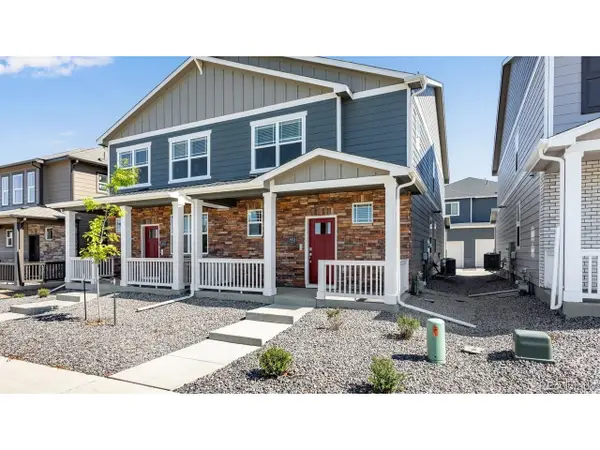 $417,309Active3 beds 3 baths1,500 sq. ft.
1587 Higgins Creek Dr, Berthoud, CO 80513
MLS# 7431617Listed by: D.R. Horton Realty, LLC - Open Sat, 1pm to 3amNew
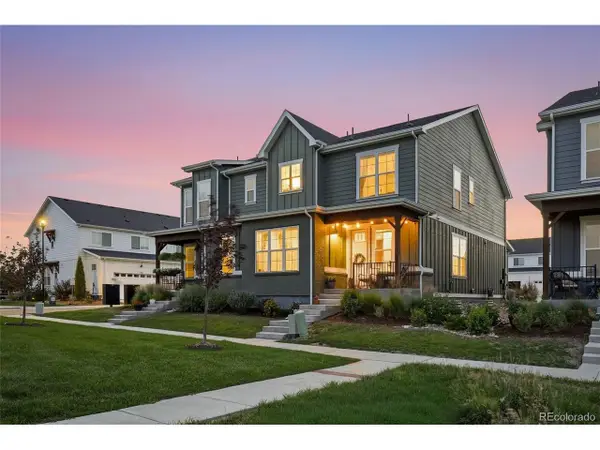 $469,900Active3 beds 3 baths2,385 sq. ft.
287 Dipper Ct, Berthoud, CO 80513
MLS# 7802799Listed by: Keller Williams Avenues Realty - New
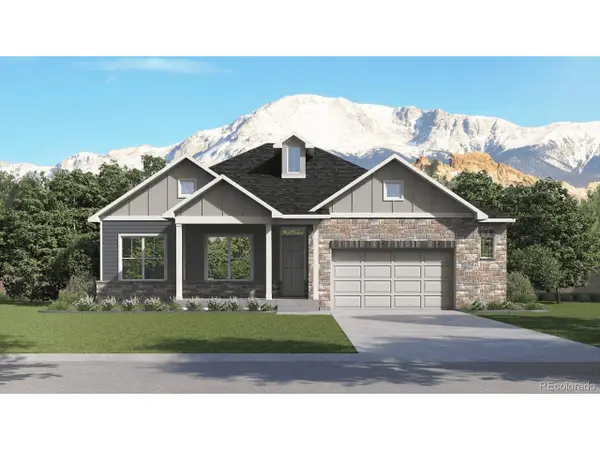 $684,900Active3 beds 2 baths4,396 sq. ft.
1482 Westport Ave, Berthoud, CO 80513
MLS# 4766124Listed by: D.R. Horton Realty, LLC - New
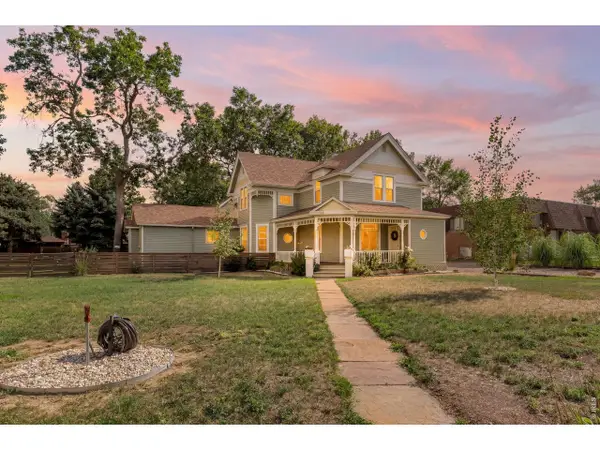 $995,000Active5 beds 3 baths3,031 sq. ft.
405 Bimson Ave, Berthoud, CO 80513
MLS# 1064105Listed by: Keller Williams-Preferred Rlty


Protect your home and budget from life's surprises with an Assurant Home Warranty, backed by a partner that supports you through every step of homeownership. Explore Plans.
©2026 Century 21 Real Estate LLC. All rights reserved. CENTURY 21®, the CENTURY 21 Logo and C21® are service marks owned by Century 21 Real Estate LLC. Century 21 Real Estate LLC fully supports the principles of the Fair Housing Act and the Equal Opportunity Act. Each office is independently owned and operated. Listing information is deemed reliable but not guaranteed accurate.