
1543 Stoneseed St, Berthoud, CO 80513
Local realty services provided by:CENTURY 21 Top Dog Properties
1543 Stoneseed St,Berthoud, CO 80513
$830,000
- 4 Beds
- 4 Baths
- 3,424 sq. ft.
- Townhouse
- Active
Listed by: wynn washle, washle team
Office: group mulberry9702210700
MLS#:1061688
Source:IRES
Price summary
- Price:$830,000
- Price per sq. ft.:$242.41
- Monthly HOA dues:$445
About this home
SPECIAL FINANCING AVAILABLE! Seller has secured a CMG List & Lock rate incentive that may allow qualified buyers to obtain financing below current market rates. Contact agent or Seller's Preferred Lender for details. Welcome to luxury living at TPC Colorado! This beautifully appointed townhome offers one of the most spectacular views in Northern Colorado, with sweeping vistas from Pikes Peak and the Flatirons to Longs Peak, Mt. Meeker, and the northern foothills. Overlooking the TPC Colorado practice facility, you'll enjoy a protected view corridor.The open floor plan features a main-floor primary suite with direct patio access, upgraded kitchen cabinetry and custom range hood, security system, inline hot water heater, and an oversized patio designed to maximize the incredible scenery. The finished basement adds a 4th bedroom, 3rd full bath, spacious family/game room, and wet bar with refrigerator and dishwasher. This stunning lock-and-leave townhome comes with resort-style amenities including a pool with swim-up bar, hot tub, fitness center, pickleball courts, putting green, and 20% off food purchases at TPC Colorado restaurants. HOA includes water, basic cable/internet, trash, snow removal, and landscaping outside the fenced yard. Free access to Lonetree Reservoir for kayaking and paddleboarding, plus a $20,000 discount on TPC golf membership. Conveniently located near Rocky Mountain National Park, Fort Collins, Boulder, and Denver. Owners are willing to sell furnished, creating a rare turnkey opportunity....
Contact an agent
Home facts
- Year built:2020
- Subdivision & Development:Heron Lakes
- Listing ID #:1061688
- Added:97 day(s) ago
- Updated:September 18, 2026 at 09:58 AM
Rooms and interior
- Bedrooms:4
- Total bathrooms:4
- Full bathrooms:2
- Half bathrooms:1
- Dining Description:Separate Dining Room
- Kitchen Description:Bar Fridge, Dishwasher, Disposal, Gas Range, Microwave, Refrigerator
- Basement Description:Built-In Radon, Full, Partially Finished, Sump Pump
- Living area:3,424 sq. ft.
Heating and cooling
- Cooling:Ceiling Fan(s), Central Air
- Heating:Forced Air
Structure and exterior
- Roof:Composition
- Year built:2020
- Building area:3,424 sq. ft.
- Lot area:0.08 Acres
- Lot Features:Level, Paved
- Architectural Style:Contemporary
- Construction Materials:Frame, Stone
- Exterior Features:Patio
- Levels:2 Story
Schools
- High school:Thompson Valley
- Middle school:Bill Reed
- Elementary school:Carrie Martin
Utilities
- Water:City
- Sewer:Public Sewer
Finances and disclosures
- Price:$830,000
- Price per sq. ft.:$242.41
- Tax amount:$8,262
Features and amenities
- Appliances:Bar Fridge, Dishwasher, Disposal, Gas Range, Microwave, Refrigerator
- Laundry features:Washer/Dryer Hookup
- Amenities:Cathedral Ceiling(s), Separate Dining Room, Walk-In Closet(s)
Parking
- Parking description:Garage Door Opener
- Garage spaces:2
New listings near 1543 Stoneseed St
- Open Sat, 11am to 1pmNew
 $630,000Active3 beds 2 baths3,374 sq. ft.
326 Bronco Ct, Berthoud, CO 80513
MLS# 1068943Listed by: Live West Realty - Open Sat, 12:30 to 2pmNew
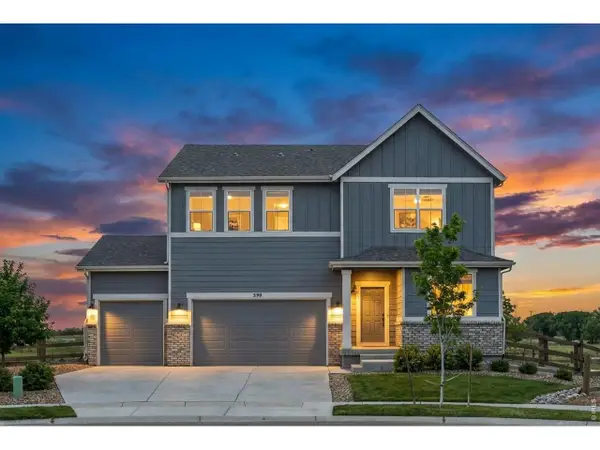 $775,000Active3 beds 3 baths2,482 sq. ft.
390 Kansas Ave, Berthoud, CO 80513
MLS# 1068847Listed by: Compass - Boulder - Open Sat, 12 to 2pmNew
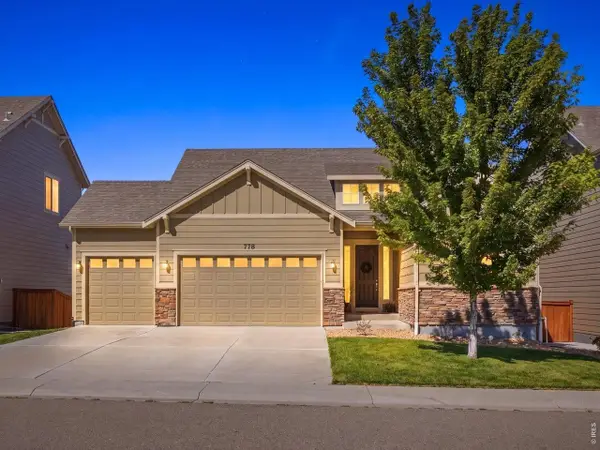 $575,000Active4 beds 3 baths2,567 sq. ft.
778 Wagon Bend Rd, Berthoud, CO 80513
MLS# 1068744Listed by: Resident Realty North Metro - Open Sat, 10am to 12pmNew
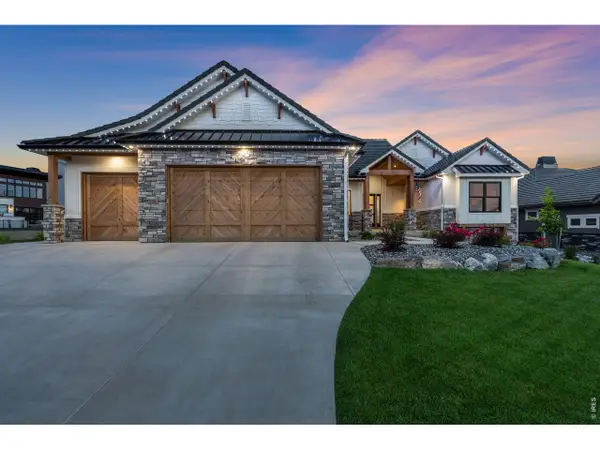 $1,765,000Active5 beds 4 baths4,888 sq. ft.
2355 Sugarloaf Rd, Berthoud, CO 80513
MLS# 1068700Listed by: LIV Sotheby's Intl Realty - Open Sat, 10am to 12pmNew
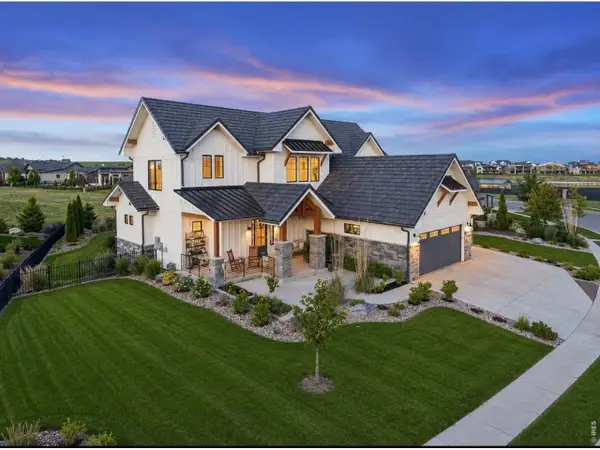 $2,020,000Active6 beds 7 baths5,967 sq. ft.
2782 Heron Lakes Pkwy, Berthoud, CO 80513
MLS# 1068706Listed by: LIV Sotheby's Intl Realty - New
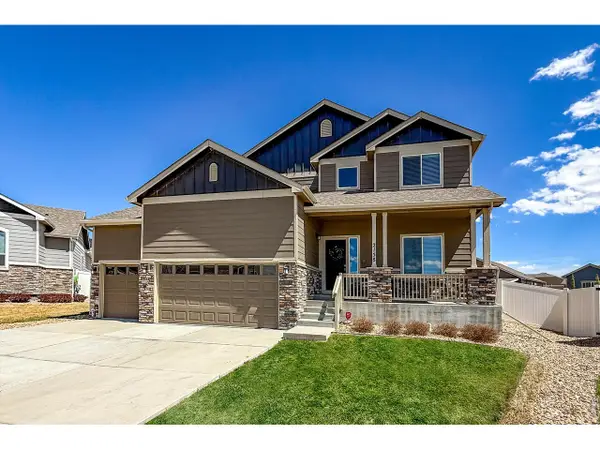 $549,000Active3 beds 3 baths2,740 sq. ft.
2158 Lamborn Ct, Berthoud, CO 80513
MLS# 1068696Listed by: Equity Colorado-Front Range - Open Sat, 1 to 3pmNew
 $550,000Active4 beds 4 baths2,577 sq. ft.
602 Bristlecone Ct, Berthoud, CO 80513
MLS# 1068646Listed by: Tallent Co. Real Estate - New
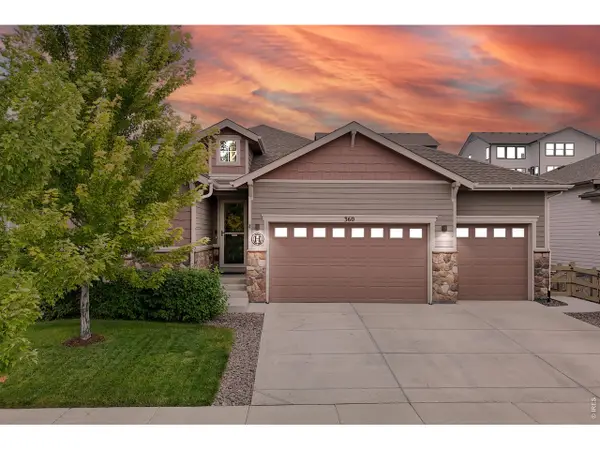 $659,900Active4 beds 3 baths3,306 sq. ft.
360 Capitol Reef St, Berthoud, CO 80513
MLS# 1068614Listed by: RE/MAX Alliance-FTC South - New
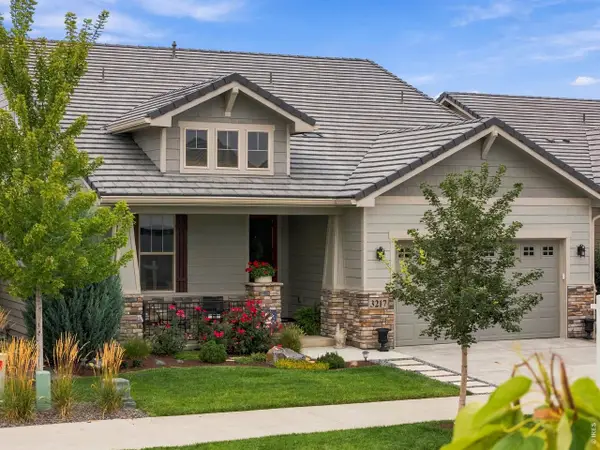 $1,485,000Active4 beds 6 baths4,662 sq. ft.
3217 Heron Lakes Pkwy, Berthoud, CO 80513
MLS# 1068608Listed by: LIV Sotheby's Intl Realty - New
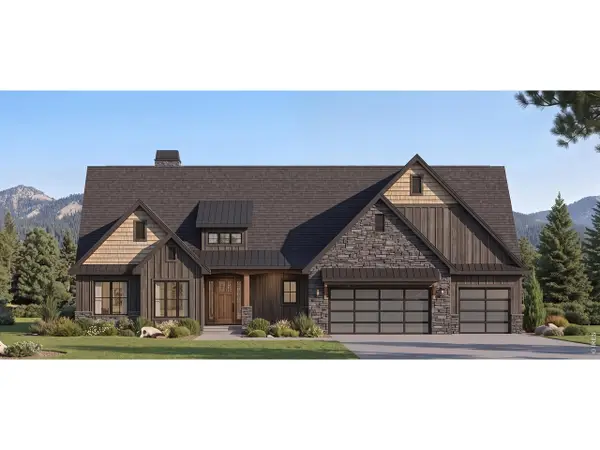 $1,599,000Active5 beds 3 baths3,887 sq. ft.
1270 Swan Peter Dr, Berthoud, CO 80513
MLS# 1068598Listed by: RE/MAX Alliance-Loveland


Protect your home and budget from life's surprises with an Assurant Home Warranty, backed by a partner that supports you through every step of homeownership. Explore Plans.
©2026 Century 21 Real Estate LLC. All rights reserved. CENTURY 21®, the CENTURY 21 Logo and C21® are service marks owned by Century 21 Real Estate LLC. Century 21 Real Estate LLC fully supports the principles of the Fair Housing Act and the Equal Opportunity Act. Each office is independently owned and operated. Listing information is deemed reliable but not guaranteed accurate.