
1749 Mount Meeker Ave, Berthoud, CO 80513
Local realty services provided by:CENTURY 21 Top Dog Properties
1749 Mount Meeker Ave,Berthoud, CO 80513
$439,900
- 3 Beds
- 3 Baths
- 1,743 sq. ft.
- Townhouse
- Active
Listed by: erica chouinard, non-ires agent
Office: re/max professionals dtc3037999898
MLS#:1069097
Source:IRES
Price summary
- Price:$439,900
- Price per sq. ft.:$252.38
- Monthly HOA dues:$155
About this home
Why choose between a lock-and-leave lifestyle and the room to truly spread out? At 1749 Mount Meeker Avenue, you can have both. This end-unit townhome at Westside Crossing brings a rare sense of openness to low-maintenance living, with a north-facing Prairie-style exterior, welcoming front porch, and alley-load two-bay garage. Inside, 1,548 sq. ft. are thoughtfully arranged to give every day a little more breathing room - whether you are hosting, recharging, or simply enjoying a home that keeps pace with your life.The kitchen sets a sophisticated tone with dark gray cabinetry, hardware, white quartz countertops, and a stainless-steel Whirlpool gas range. Vinyl plank flooring flows through the main living areas and bedrooms, while carpeted stairs soften the transition upstairs. Three bedrooms and 2.5 baths offer flexibility for guests, work-from-home routines, or extra space to make your own, and the primary bath features double sinks and a walk-in shower. Even better, the essentials are already in place: refrigerator, washer, dryer, window blinds, air conditioning, a tankless water heater, Wi-Fi garage-door access, and a smart front-door deadbolt are all included. With eight-foot interior doors throughout, this home delivers a polished, move-in-ready experience in a townhome designed to live larger than expected....
Contact an agent
Home facts
- Year built:2026
- Subdivision & Development:Westside Crossing Rep 1
- Listing ID #:1069097
- Added:1 day(s) ago
- Updated:September 22, 2026 at 01:02 AM
Rooms and interior
- Bedrooms:3
- Total bathrooms:3
- Full bathrooms:1
- Half bathrooms:1
- Kitchen Description:Dishwasher, Disposal, Gas Range, Kitchen Island, Microwave, Self Cleaning Oven
- Living area:1,743 sq. ft.
Heating and cooling
- Cooling:Central Air
- Heating:Forced Air
Structure and exterior
- Roof:Composition
- Year built:2026
- Building area:1,743 sq. ft.
- Lot area:0.07 Acres
- Lot Features:Alley, Curbs, Fire Hydrant within 500 Feet, Gutters, House Faces North, Paved, Sidewalks, Street Light
- Architectural Style:Contemporary
- Construction Materials:Composition, Frame, Painted/Stained, Stone
- Exterior Features:Sprinkler System
- Levels:2 Story
Schools
- High school:Berthoud
- Middle school:Turner
- Elementary school:Berthoud
Utilities
- Water:City
- Sewer:Public Sewer
Finances and disclosures
- Price:$439,900
- Price per sq. ft.:$252.38
- Tax amount:$3,626
Features and amenities
- Appliances:Dishwasher, Disposal, Dryer, Fire Alarm, Gas Range, Microwave, Self Cleaning Oven, Washer
- Laundry features:Dryer, Washer, Washer/Dryer Hookup
- Amenities:Kitchen Island, Open Floorplan, Walk-In Closet(s)
Parking
- Parking description:Garage Door Opener
- Garage spaces:2
New listings near 1749 Mount Meeker Ave
- New
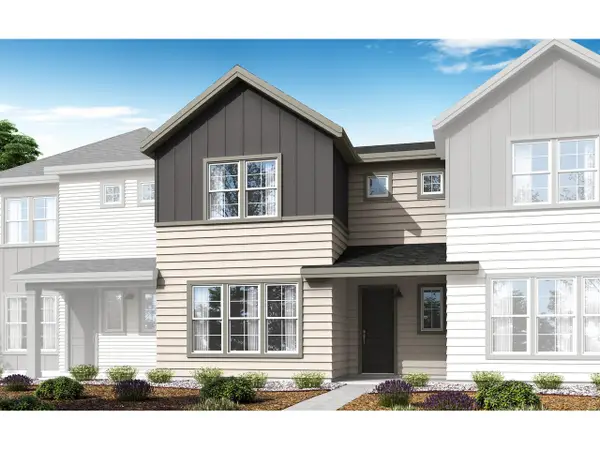 $409,900Active3 beds 3 baths1,548 sq. ft.
1745 Mount Meeker Ave, Berthoud, CO 80513
MLS# 1069096Listed by: RE/MAX Professionals DTC - New
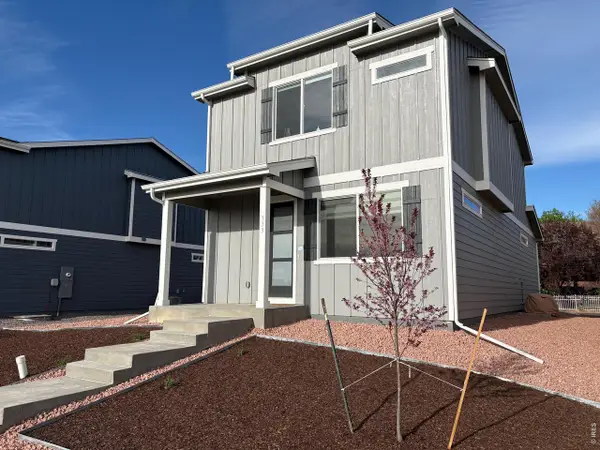 $429,000Active3 beds 3 baths1,377 sq. ft.
333 Pyramid Peak St, Berthoud, CO 80513
MLS# 1069085Listed by: HomeSmart Realty - New
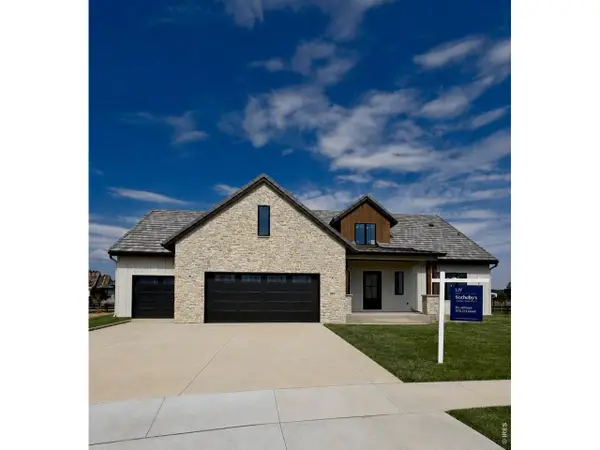 $2,190,000Active5 beds 6 baths6,037 sq. ft.
2657 Big Creek Ct, Berthoud, CO 80513
MLS# 1069068Listed by: LIV Sotheby's Intl Realty D - New
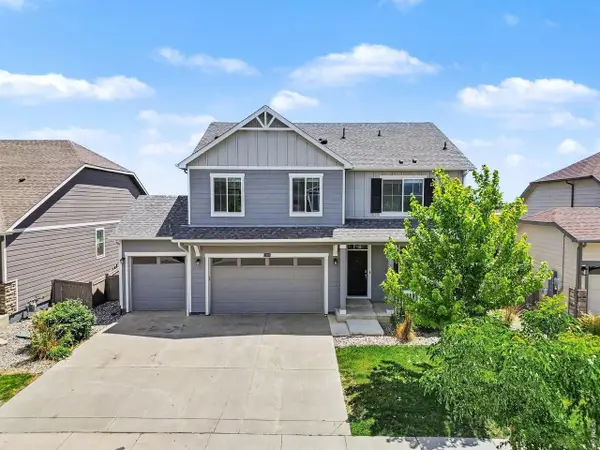 $590,000Active4 beds 3 baths3,522 sq. ft.
1378 Sun River Rd, Berthoud, CO 80513
MLS# 1069028Listed by: The Colorado RE Group LLC - New
 $630,000Active3 beds 2 baths3,374 sq. ft.
326 Bronco Ct, Berthoud, CO 80513
MLS# 1068943Listed by: Live West Realty - New
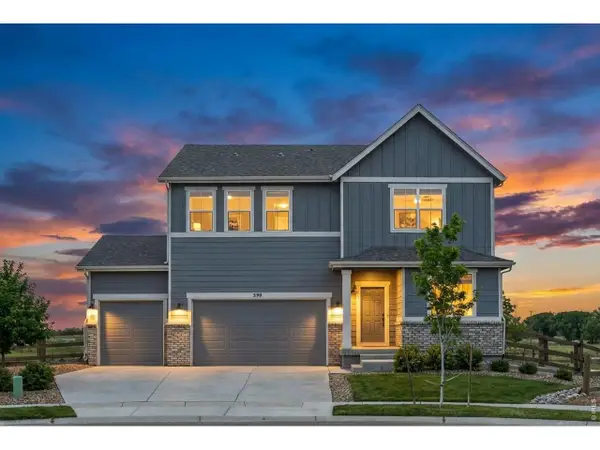 $775,000Active3 beds 3 baths2,482 sq. ft.
390 Kansas Ave, Berthoud, CO 80513
MLS# 1068847Listed by: Compass - Boulder - New
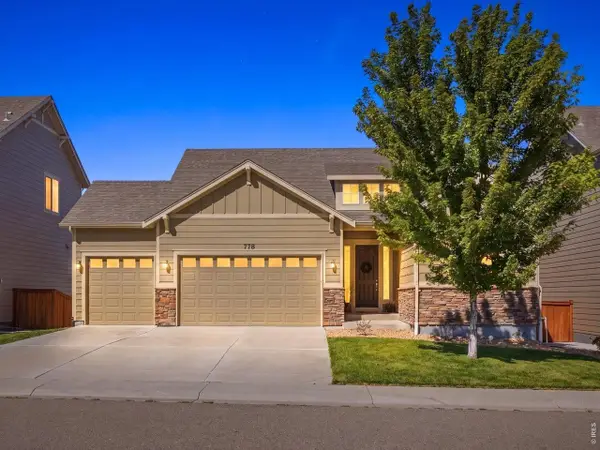 $575,000Active4 beds 3 baths2,567 sq. ft.
778 Wagon Bend Rd, Berthoud, CO 80513
MLS# 1068744Listed by: Resident Realty North Metro - Open Sat, 12 to 3pmNew
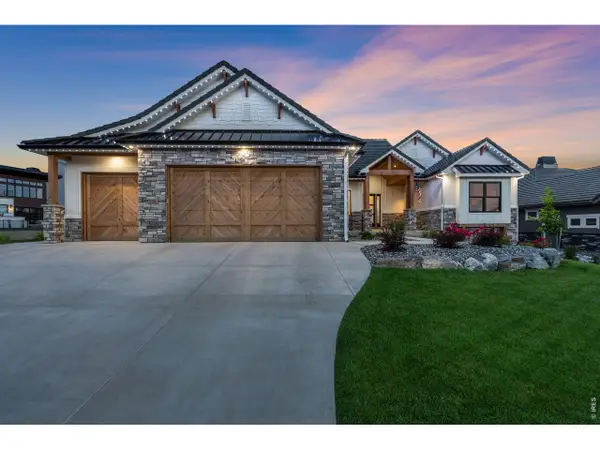 $1,765,000Active5 beds 4 baths4,888 sq. ft.
2355 Sugarloaf Rd, Berthoud, CO 80513
MLS# 1068700Listed by: LIV Sotheby's Intl Realty - Open Sat, 10am to 12pmNew
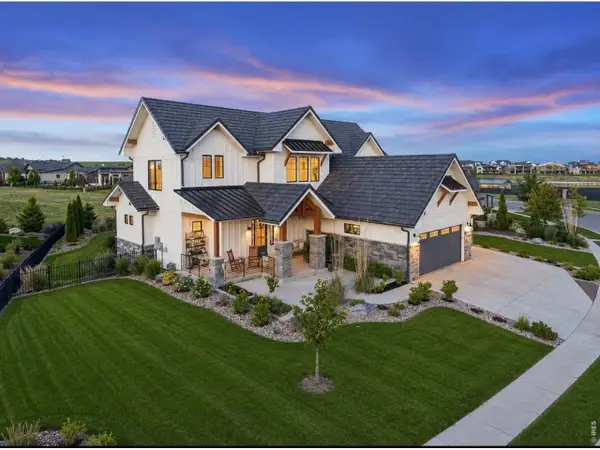 $2,020,000Active6 beds 7 baths5,967 sq. ft.
2782 Heron Lakes Pkwy, Berthoud, CO 80513
MLS# 1068706Listed by: LIV Sotheby's Intl Realty


Protect your home and budget from life's surprises with an Assurant Home Warranty, backed by a partner that supports you through every step of homeownership. Explore Plans.
©2026 Century 21 Real Estate LLC. All rights reserved. CENTURY 21®, the CENTURY 21 Logo and C21® are service marks owned by Century 21 Real Estate LLC. Century 21 Real Estate LLC fully supports the principles of the Fair Housing Act and the Equal Opportunity Act. Each office is independently owned and operated. Listing information is deemed reliable but not guaranteed accurate.