202 Sugar Beet Ln, Berthoud, CO 80513

Local realty services provided by:CENTURY 21 Top Dog Properties
202 Sugar Beet Ln,Berthoud, CO 80513
$649,990
  • 3 Beds
  • 3 Baths
  • 3,019 sq. ft.
  • Single family
  • Active
Listed by: ryan livingston, dennis schick
Office: re/max alliance-ftc south9702263990
MLS#:1063922
Source:IRES

Price summary

  • Price:$649,990
  • Price per sq. ft.:$215.3
  • Monthly HOA dues:$81

About this home

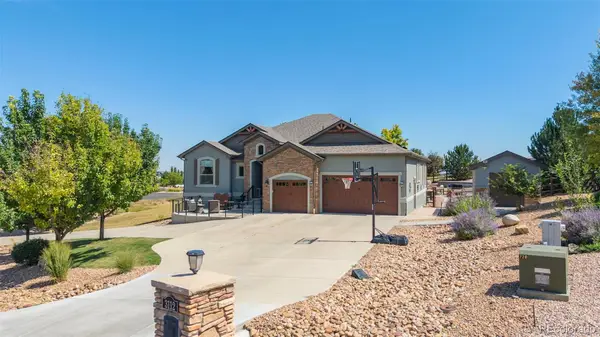
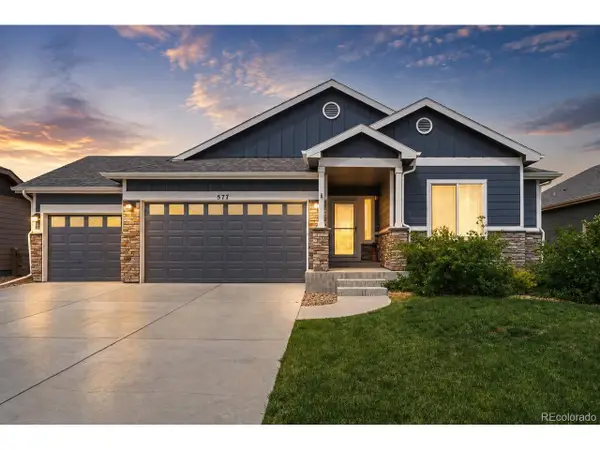
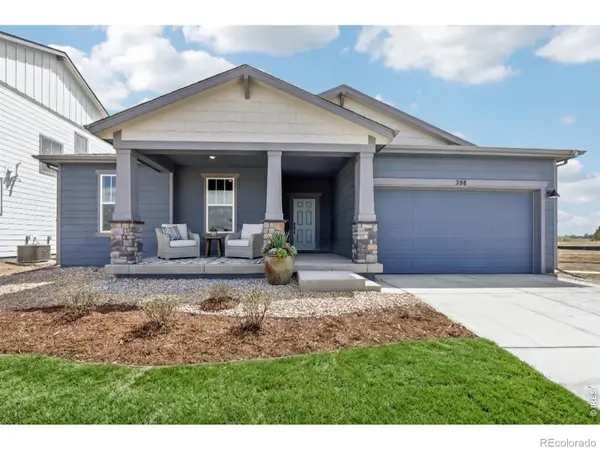
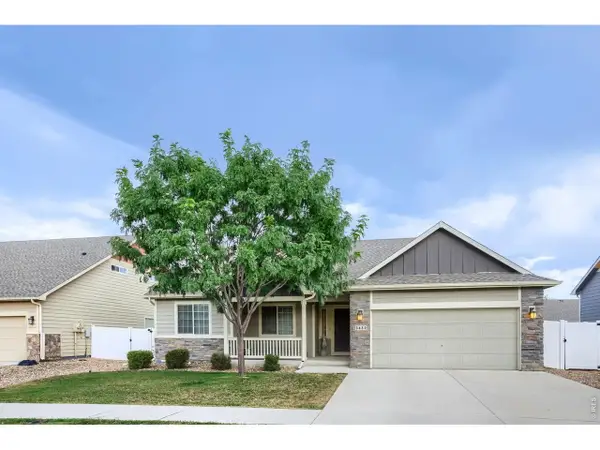
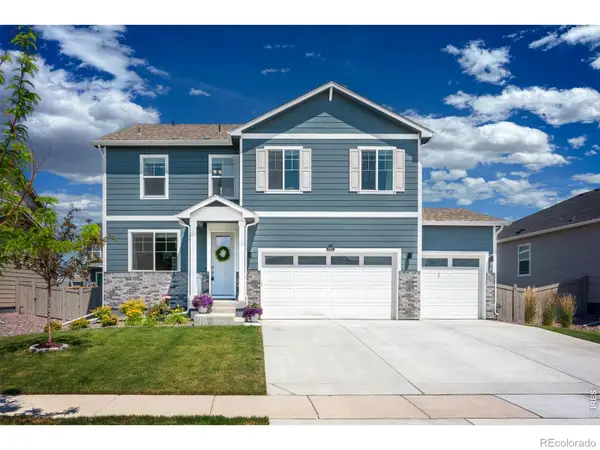
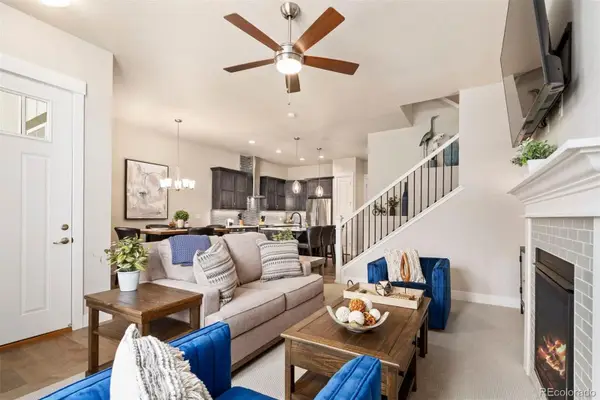
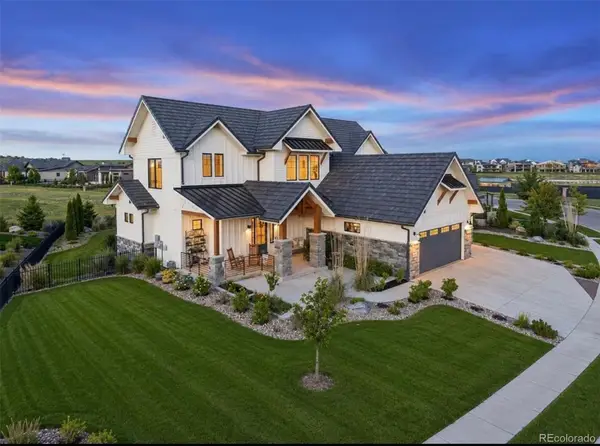
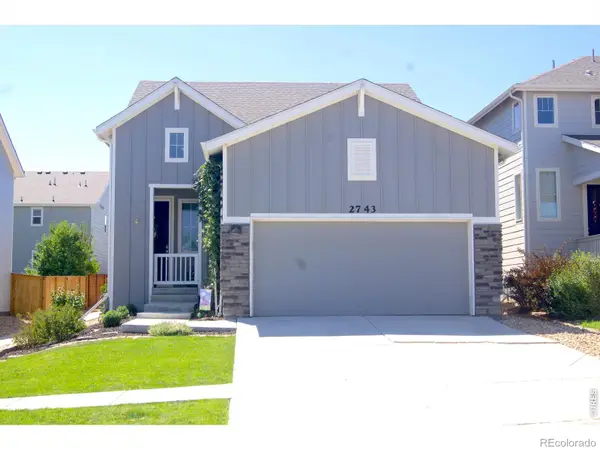
Welcome to 202 Sugar Beet Lane! Located in the Farmstead community with no Metro District, this thoughtfully designed two-story home offers 3 bedrooms, a main-level office, an upstairs pocket office, a spacious loft, and an oversized 3-car tandem garage with 8-foot doors. The open-concept main level features a beautifully upgraded kitchen with stainless steel appliances, a gas cooktop, double ovens, a statement range hood, an oversized center island, soft-close cabinetry, designer flooring, and plenty of workspace for cooking and entertaining. The kitchen flows seamlessly into the dining and living areas, creating a functional layout for everyday living. The primary suite includes a spacious bedroom and an upgraded ensuite bathroom with Kohler fixtures and quality finishes. All three bedrooms feature walk-in closets, and the upstairs laundry room adds convenience to the home's well-designed floor plan. Enjoy the private backyard with a patio, providing a great space for outdoor dining...

Contact an agent

contact an agent

Yes, I would like more information. Please use and/or share my information with an independent agent affiliated with the CENTURY 21®  brand to contact me about my real estate needs. By clicking Send message, I request to be contacted by phone or text message and consent to being contacted by automated means. I understand that my consent to receive calls or texts is not a condition of purchasing any property, goods, or services. Alternatively, I understand that I can access real estate services by email or I can contact the agent myself.

If an independent agent affiliated with the CENTURY 21®  brand is not available in the area where I need assistance, I agree to be contacted by a real estate agent affiliated with another brand owned or licensed by Anywhere Real Estate (BHGRE® , Coldwell Banker® , Corcoran® , ERA® , Sotheby's International Realty® ).
 I acknowledge that I have read and agree to theTerms of useandPrivacy notice

Home facts

  • Year built:2026
  • Listing ID #:1063922
  • Added:15 day(s) ago
  • Updated:July 26, 2026 at 02:29 PM

Rooms and interior

  • Bedrooms:3
  • Total bathrooms:3
  • Full bathrooms:1
  • Half bathrooms:1
  • Dining Description:Eat-in Kitchen
  • Kitchen Description:Dishwasher, Double Oven, Gas Range, Kitchen Island, Microwave, Pantry
  • Living area:3,019 sq. ft.

Heating and cooling

  • Cooling:Central Air
  • Heating:Forced Air

Structure and exterior

  • Roof:Composition
  • Year built:2026
  • Building area:3,019 sq. ft.
  • Lot area:0.11 Acres
  • Architectural Style:Contemporary
  • Construction Materials:Frame
  • Exterior Features:Patio, Sprinkler System
  • Levels:2 Story

Schools

  • High school:Berthoud
  • Middle school:Turner
  • Elementary school:Ivy Stockwell

Utilities

  • Water:City
  • Sewer:Public Sewer

Finances and disclosures

  • Price:$649,990
  • Price per sq. ft.:$215.3
  • Tax amount:$655

Features and amenities

  • Appliances:Dishwasher, Double Oven, Gas Range, Microwave
  • Laundry features:Washer/Dryer Hookup
  • Amenities:Eat-in Kitchen, High Ceilings, Kitchen Island, Open Floorplan, Pantry, Walk-In Closet(s)

Parking

  • Garage spaces:2
The real estate listing information and related content displayed on this site is provided exclusively for consumer's personal, non-commercial use and may not be used for any purpose other than to identify prospective properties consumers may be interested in purchasing. This information and related content is deemed reliable but is not guaranteed accurate by Information and Real Estate Services, LLC. Information source: Information and Real Estate Services, LLC. Provided for limited non-commercial use only under IRES Rules © Copyright IRES. The information being provided by Information and Real Estate Services is for the consumer's personal, non-commercial use and may not be used for any purpose other than to identify prospective properties consumer may be interested in purchasing. Any information relating to real estate for sale referenced on this web site comes from the Internet Data Exchange (IDX) program of the Information and Real Estate Services. This web site may reference real estate listing(s) held by a brokerage firm other than the broker and/or agent who owns this web site. The accuracy of all information, regardless of source, including but not limited to open house information, square footages and lot sizes, is deemed reliable but not guaranteed and should be personally verified through personal inspection by and/or with the appropriate professionals. The data contained herein is copyrighted by Information and Real Estate Services and is protected by all applicable copyright laws. Any unauthorized dissemination of this information is in violation of copyright laws and is strictly prohibited. BOULDER Member Broker: Gregory S Peterson