
214 E Colorado Avenue, Berthoud, CO 80513
Local realty services provided by:CENTURY 21 Signature Realty
214 E Colorado Avenue,Berthoud, CO 80513
$720,000
- 3 Beds
- 3 Baths
- 2,338 sq. ft.
- Single family
- Active
Listed by: kimberly caldwell
Office: premier lifestyle realty
MLS#:IR1058737
Source:ML
Price summary
- Price:$720,000
- Price per sq. ft.:$307.96
About this home
Looking for nostalgic small-town charm with the comfort and convenience of a modern home? Welcome to the perfect blend of timeless appeal and contemporary living. Ideally located with easy access to larger cities, I-25, and endless outdoor recreation, this move-in-ready 3-bedroom, 2.5-bath home has everything you've been searching for. With no HOA or Metro fees. Built in 1999, this well-maintained home offers a low-maintenance brick exterior, a brand-new roof (2026), energy-efficient windows installed in 2020 with a transferable warranty, newer carpet (2020), and a thoughtfully designed floor plan that makes everyday living easy. Beautiful hardwood floors span the main level, creating a warm and inviting atmosphere throughout. The spacious primary bedroom features a walk-in closet, while the full bathroom conveniently serves all three upstairs bedrooms. The finished basement, complete with an additional full bath, provides flexible space for guests, a home office, recreation, or a second living area. Car enthusiasts and hobbyists will appreciate the oversized detached 4-car garage, offering abundant space for vehicles, recreational equipment, storage, or workshop projects. Equipped with both 110V and 220V electrical service, it's ready for your next project. Located in the highly desirable tree-lined streets of Mary's Farm neighborhood, this home is within walking distance of parks, coffee shops, breweries, restaurants, and local shopping. The charming town of Berthoud offers a vibrant community with a recreation center, farmers market, observatory, and year-round events. Outdoor recreation is just minutes away, with convenient access to TPC Colorado Golf Club, nearby lakes, parks, and miles of hiking and biking trails. This is more than a home-it's a lifestyle. Come experience everything Berthoud has to offer and make this exceptional property your next home....
Contact an agent
Home facts
- Year built:1999
- Subdivision & Development:Mary Farm
- Listing ID #:IR1058737
Rooms and interior
- Bedrooms:3
- Total bathrooms:3
- Full bathrooms:2
- Half bathrooms:1
- Flooring:Wood
- Kitchen Description:Dishwasher, Disposal, Microwave, Oven, Pantry, Refrigerator, Self Cleaning Oven
- Basement:Yes
- Basement Description:Full
- Living area:2,338 sq. ft.
Heating and cooling
- Cooling:Ceiling Fan(s), Central Air
- Heating:Forced Air
- Central air:Yes
Structure and exterior
- Roof:Composition
- Year built:1999
- Building area:2,338 sq. ft.
- Lot area:0.18 Acres
- Lot Features:Level, Sprinklers In Front
- Architectural Style:Contemporary
- Construction Materials:Brick, Frame
- Exterior Features:Patio
- Levels:2 Story
Schools
- High school:Berthoud
- Middle school:Turner
- Elementary school:Ivy Stockwell
Utilities
- Water:Public
- Sewer:Public Sewer
Finances and disclosures
- Price:$720,000
- Price per sq. ft.:$307.96
- Tax amount:$3,578 (2025)
Features and amenities
- Laundry features:Dryer, In Unit, Washer
- Amenities:Double Pane Windows, Humidifier, Smoke Detector(s), Window Coverings
Parking
- Total parking spaces:4
- Parking description:Oversized
- Garage:Yes
- Garage spaces:4
 Based on information submitted to the MLS GRID as of August 3, 2026 02:23 PM. All data is obtained from various sources and may not have been verified by broker or MLS GRID. Supplied Open House information is subject to change without notice. All information should be independently reviewed and verified for accuracy. Properties may or may not be listed by the office/agent presenting the information. ML Member Broker: Michele A Scherr
New listings near 214 E Colorado Avenue
- New
 $625,000Active4 beds 4 baths2,808 sq. ft.
1513 Chokeberry St, Berthoud, CO 80513
MLS# 1065591Listed by: Dwellings Colorado Real Estate - New
 $624,900Active5 beds 3 baths3,172 sq. ft.
406 Iowa Ave, Berthoud, CO 80513
MLS# 1065583Listed by: Home Love Colorado - Open Sat, 11am to 1pmNew
 $750,000Active5 beds 4 baths3,432 sq. ft.
201 Cheyenne Dr, Berthoud, CO 80513
MLS# 1065496Listed by: West and Main Homes - New
 $3,500,000Active4 beds 6 baths6,767 sq. ft.
2467 Heron Lakes Pkwy, Berthoud, CO 80513
MLS# 1065460Listed by: Group Centerra - New
 $449,000Active4 beds 2 baths2,088 sq. ft.
870 10th St, Berthoud, CO 80513
MLS# 1065379Listed by: LIV Sotheby's Intl Realty - New
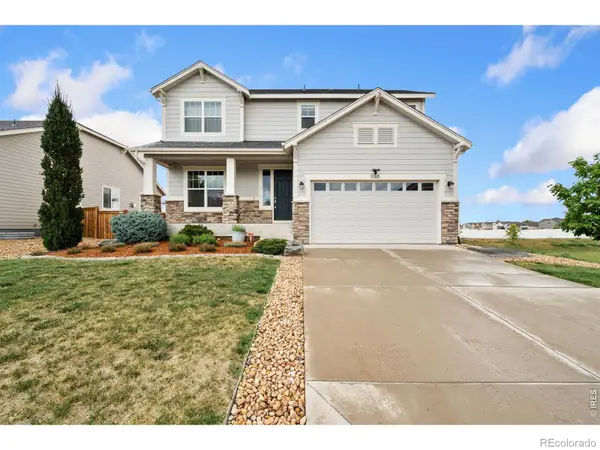 $650,000Active4 beds 4 baths3,808 sq. ft.
988 Gateway Park Boulevard, Berthoud, CO 80513
MLS# IR1065388Listed by: GROUP MULBERRY - New
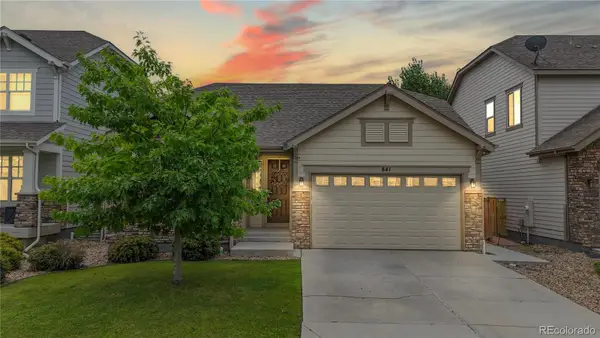 $570,000Active4 beds 3 baths3,380 sq. ft.
841 Jenny Lane, Berthoud, CO 80513
MLS# 6629325Listed by: BERKSHIRE HATHAWAY HOMESERVICES COLORADO REAL ESTATE, LLC - BRIGHTON - New
 $999,000Active4 beds 4 baths4,733 sq. ft.
722 Sophie Street, Berthoud, CO 80513
MLS# IR1065288Listed by: C3 REAL ESTATE SOLUTIONS, LLC - New
 $560,000Active4 beds 4 baths2,510 sq. ft.
1520 Murrlet St, Berthoud, CO 80513
MLS# 1065226Listed by: The Station Real Estate - New
 $680,000Active5 beds 3 baths3,160 sq. ft.
1277 Tipton St, Berthoud, CO 80513
MLS# 1065019Listed by: Hayden Outdoors - Windsor


Protect your home and budget from life's surprises with an Assurant Home Warranty, backed by a partner that supports you through every step of homeownership. Explore Plans.
©2026 Century 21 Real Estate LLC. All rights reserved. CENTURY 21®, the CENTURY 21 Logo and C21® are service marks owned by Century 21 Real Estate LLC. Century 21 Real Estate LLC fully supports the principles of the Fair Housing Act and the Equal Opportunity Act. Each office is independently owned and operated. Listing information is deemed reliable but not guaranteed accurate.