
216 N Dorothy, Berthoud, CO 80513
Local realty services provided by:CENTURY 21 Bear Facts Realty
216 N Dorothy,Berthoud, CO 80513
$555,000
- 3 Beds
- 2 Baths
- 1,536 sq. ft.
- Single family
- Active
Listed by: gary maggi
Office: re/max town and country
MLS#:IR1071893
Source:ML
Price summary
- Price:$555,000
- Price per sq. ft.:$361.33
- Monthly HOA dues:$16.67
About this home
Welcome to Meadows by Mission Homes, Berthoud's local, charitable hometown builder! With a team rooted in the community, Mission Homes brings a personal, hands-on approach to construction-combining careful craftsmanship, strong building practices, and pride in every home we build. NO METRO DISTRICT AND MINIMAL HOA.The Kinnickinick offers 3 bedrooms, 2 baths, easy, open concept one-floor living, and a detached, oversized 22' x24' two-car garage. The yard includes large front and back porches, back yard fencing and front yard landscaping, creating a finished, welcoming setting from day one! The spacious primary suite offers a private retreat with generous room for comfortable furnishings, while remaining separate from the secondary bedrooms. Construction details are selected with long-term performance in mind, including durable exterior materials, efficient insulation and heating systems, a tankless water heater, and careful attention to engineering and building practices. Inside, quartz countertops, 42" upper cabinets and luxury viny plank flooring provide attractive, hard-working finishes, while the entertainer's kitchen offers room for personalization, storage, and design choices. Mission Homes offers the care and responsiveness of a local Berthoud builder, along with a high level of craftsmanship and personalization. Additional lots and home styles are available for buyers who want even more opportunity to shape their home while becoming part of the Harvest 47 community! To be built! The first of 10 great ranch-style homes in a great Berthoud location!...
Contact an agent
Home facts
- Year built:2026
- Subdivision & Development:Harvest 47 Sub
- Listing ID #:IR1071893
Rooms and interior
- Bedrooms:3
- Total bathrooms:2
- Full bathrooms:1
- Kitchen Description:Dishwasher, Disposal, Eat-in Kitchen, Microwave, Oven, Pantry, Refrigerator, Self Cleaning Oven
- Basement Description:Crawl Space
- Living area:1,536 sq. ft.
Heating and cooling
- Cooling:Central Air
- Heating:Forced Air
Structure and exterior
- Roof:Composition
- Year built:2026
- Building area:1,536 sq. ft.
- Lot Features:Level
- Architectural Style:Cottage
- Construction Materials:Wood Frame
- Exterior Features:Patio
- Levels:1 Story
Schools
- High school:Berthoud
- Middle school:Turner
- Elementary school:Ivy Stockwell
Utilities
- Water:Public
- Sewer:Public Sewer
Finances and disclosures
- Price:$555,000
- Price per sq. ft.:$361.33
- Tax amount:$775
Features and amenities
- Laundry features:In Unit
Parking
- Parking description:Oversized
- Garage spaces:2
 Based on information submitted to the MLS GRID as of November 11, 2026 05:54 PM. All data is obtained from various sources and may not have been verified by broker or MLS GRID. Supplied Open House information is subject to change without notice. All information should be independently reviewed and verified for accuracy. Properties may or may not be listed by the office/agent presenting the information. ML Member Broker: Juan L. Sanchez
New listings near 216 N Dorothy
- Coming Soon
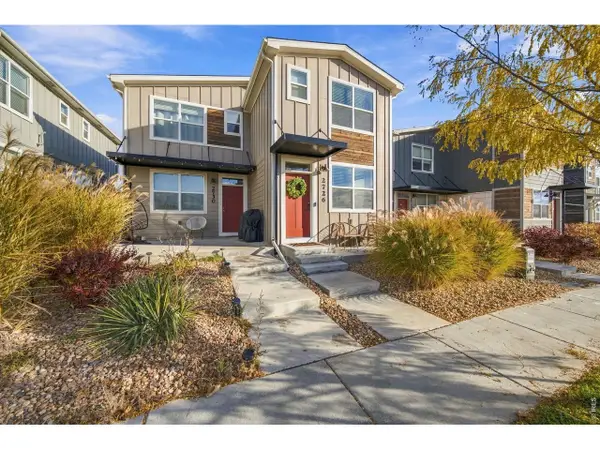 $350,000Coming Soon2 beds 3 baths1,080 sq. ft.
2726 Center Park Way, Berthoud, CO 80513
MLS# 1071891Listed by: Group Centerra - New
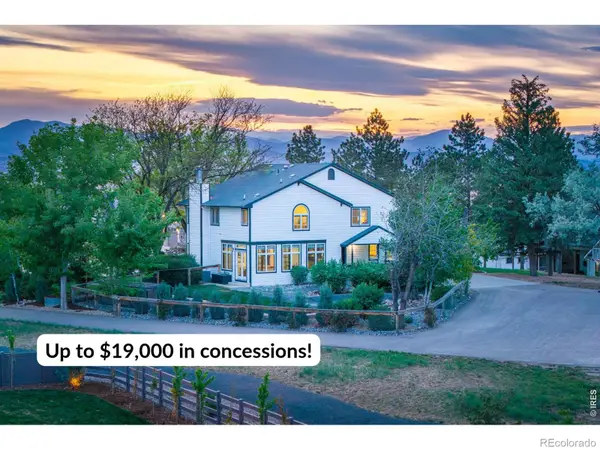 $890,000Active4 beds 4 baths4,480 sq. ft.
722 Sophie, Berthoud, CO 80513
MLS# IR1071686Listed by: C3 REAL ESTATE SOLUTIONS, LLC - New
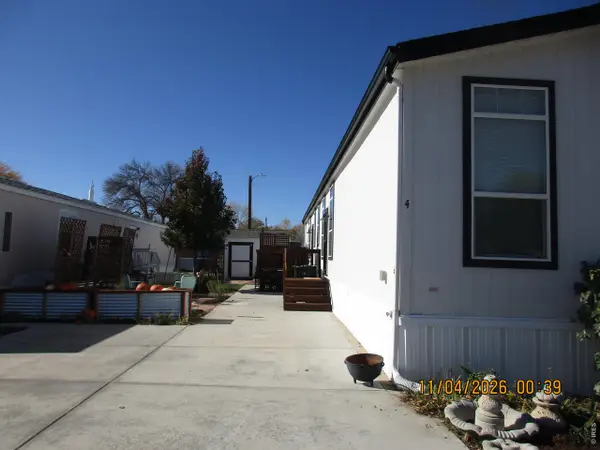 $139,000Active2 beds 2 baths1,088 sq. ft.
227 N 2nd St #4, Berthoud, CO 80513
MLS# 7100Listed by: RE/MAX Town and Country - New
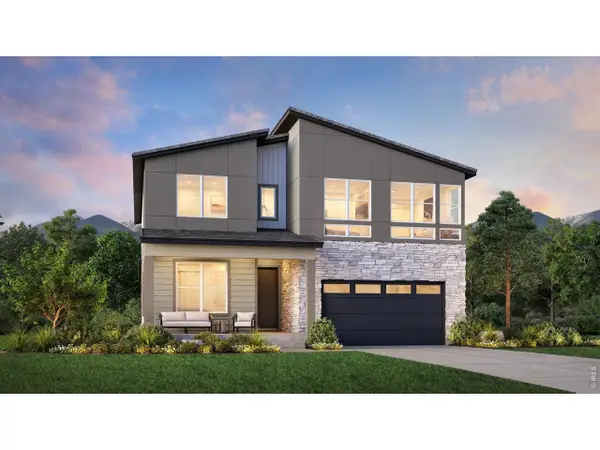 $1,025,000Active4 beds 3 baths4,175 sq. ft.
3247 Dorado Beach Dr, Berthoud, CO 80513
MLS# 1071613Listed by: Coldwell Banker Realty-N Metro - New
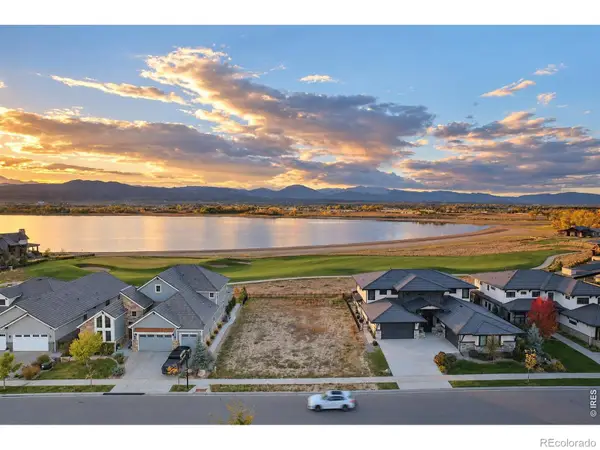 $1,250,000Active0 Acres
2863 Heron Lakes, Berthoud, CO 80513
MLS# IR1071523Listed by: HAYDEN OUTDOORS - WINDSOR - New
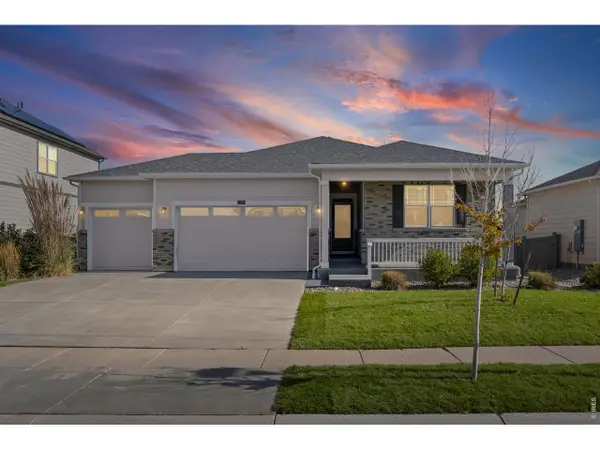 $640,000Active5 beds 4 baths3,115 sq. ft.
1252 Sun River Rd, Berthoud, CO 80513
MLS# 1071509Listed by: Coldwell Banker Realty-NOCO  $490,000Active3 beds 2 baths1,548 sq. ft.
1544 Brant, Berthoud, CO 80513
MLS# IR1071494Listed by: EXP REALTY - HUB $490,000Active3 beds 2 baths2,986 sq. ft.
1544 Brant St, Berthoud, CO 80513
MLS# 1071494Listed by: eXp Realty - Hub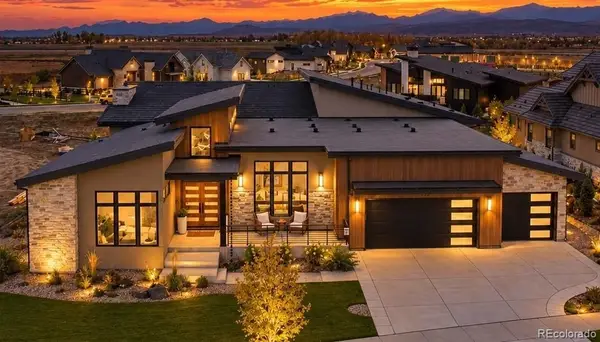 $2,895,000Active4 beds 6 baths6,852 sq. ft.
2669 Southwind, Berthoud, CO 80513
MLS# 3049526Listed by: KENTWOOD REAL ESTATE CITY PROPERTIES


Protect your home and budget from life's surprises with an Assurant Home Warranty, backed by a partner that supports you through every step of homeownership. Explore Plans.
©2026 Century 21 Real Estate LLC. All rights reserved. CENTURY 21®, the CENTURY 21 Logo and C21® are service marks owned by Century 21 Real Estate LLC. Century 21 Real Estate LLC fully supports the principles of the Fair Housing Act and the Equal Opportunity Act. Each office is independently owned and operated. Listing information is deemed reliable but not guaranteed accurate.