
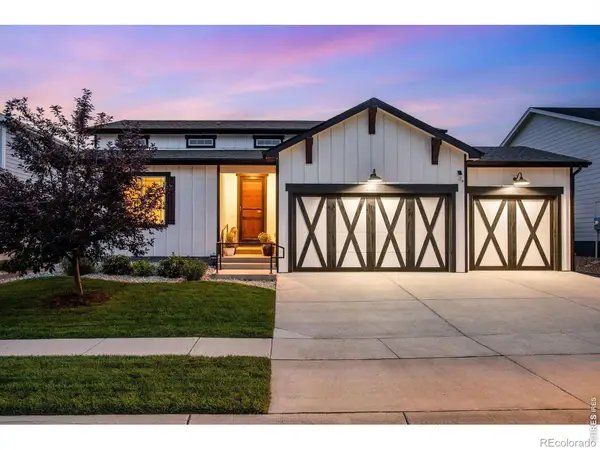
218 Cowbell Drive, Berthoud, CO 80513
Local realty services provided by:CENTURY 21 Bear Facts Realty
218 Cowbell Drive,Berthoud, CO 80513
$529,000
- 4 Beds
- 3 Baths
- 2,572 sq. ft.
- Single family
- Active
Listed by: rain garcia, properties colorado
Office: keller williams realty northern colorado
MLS#:7744575
Source:ML
Price summary
- Price:$529,000
- Price per sq. ft.:$205.68
- Monthly HOA dues:$65
About this home
BUYER INCENTIVE AVAILABLE! Qualified buyers who finance with the seller’s preferred lender may receive up to a 1% lender credit that can be applied toward eligible closing costs, a permanent interest-rate buydown, or a temporary 1-year buydown—giving buyers flexibility to reduce their upfront expenses or monthly mortgage payment. Certain loan programs and restrictions apply.>>>>Spacious 4 Bd, 3 Bth, attached 3-car tandem garage. Beautiful laminate flooring throughout the main level. Open concept living and dining areas. Quartz countertops, large double sink, well-crafted white soft-close cabinets, built-in pantry, and stainless-steel appliances. Ktchen sliding glass door opens to a fully fenced backyard. Large picture windows provide plenty of natural light throughout the entire house. Conveniently located mudroom for removing shoes and hanging jackets. Upstairs the primary master suite has a large walk-in closet and a spacious, private 5-piece ensuite with double sinks, a private toilet, separate shower, and a deep soaking tub. On the opposite side of the house are three additional bedrooms and a full bathroom. Unfinished full basement offers potential for additional living space. As the Farmstead community is being completed, look forward to enjoying the future clubhouse and pool. With a fresh coat of paint and minor repairs, this 5-year-old house will be brand new again....
Contact an agent
Home facts
- Year built:2021
- Subdivision & Development:Farmstead
- Listing ID #:7744575
Rooms and interior
- Bedrooms:4
- Total bathrooms:3
- Full bathrooms:2
- Half bathrooms:1
- Flooring:Carpet, Laminate
- Bathrooms Description:Five Piece Bath
- Kitchen Description:Dishwasher, Disposal, Kitchen Island, Microwave, Pantry, Refrigerator, Self Cleaning Oven
- Basement:Yes
- Basement Description:Full, Unfinished
- Living area:2,572 sq. ft.
Heating and cooling
- Cooling:Central Air
- Heating:Forced Air
- Central air:Yes
Structure and exterior
- Roof:Composition
- Year built:2021
- Building area:2,572 sq. ft.
- Lot area:0.16 Acres
- Lot Features:Landscaped, Level, Sprinklers In Front
- Construction Materials:Frame
- Exterior Features:Covered, Front Porch
- Levels:2 Story
Schools
- High school:Berthoud
- Middle school:Turner
- Elementary school:Ivy Stockwell
Utilities
- Water:Public
- Sewer:Public Sewer
Finances and disclosures
- Price:$529,000
- Price per sq. ft.:$205.68
- Tax amount:$3,597 (2025)
Features and amenities
- Amenities:Carbon Monoxide Detector(s), Smoke Detector(s)
Parking
- Total parking spaces:3
- Parking description:Concrete Driveway, Tandem
- Garage:Yes
- Garage spaces:3
 Based on information submitted to the MLS GRID as of September 11, 2026 02:44 PM. All data is obtained from various sources and may not have been verified by broker or MLS GRID. Supplied Open House information is subject to change without notice. All information should be independently reviewed and verified for accuracy. Properties may or may not be listed by the office/agent presenting the information. ML Member Broker: Juan L. Sanchez
New listings near 218 Cowbell Drive
- Open Fri, 11am to 2pmNew
 $1,625,000Active4 beds 4 baths4,461 sq. ft.
739 William Way, Berthoud, CO 80513
MLS# 1068462Listed by: RE/MAX Alliance-Loveland - New
 $505,000Active3 beds 2 baths2,986 sq. ft.
3444 Godwit Dr, Berthoud, CO 80513
MLS# 1068400Listed by: C3 Real Estate Solutions, LLC - New
 $510,000Active4 beds 3 baths2,304 sq. ft.
1306 Mount Meeker Avenue, Berthoud, CO 80513
MLS# IR1068395Listed by: GROUP MULBERRY - New
 $500,000Active4 beds 3 baths2,340 sq. ft.
2063 Tabor Street, Berthoud, CO 80513
MLS# 3004822Listed by: COMPASS COLORADO, LLC - BOULDER - New
 $378,900Active2 beds 3 baths1,339 sq. ft.
1117 Little Branch Lane, Berthoud, CO 80513
MLS# IR1068201Listed by: KEARNEY REALTY - New
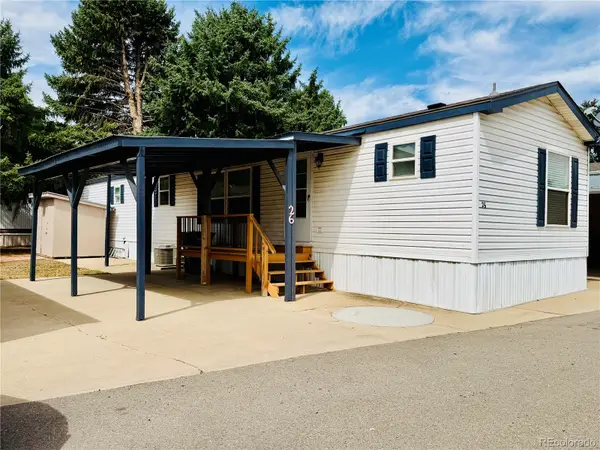 $59,995Active2 beds 2 baths1,120 sq. ft.
230 N 2nd St #26, Berthoud, CO 80513
MLS# 2398981Listed by: THE GROSSNICKLE GROUP - New
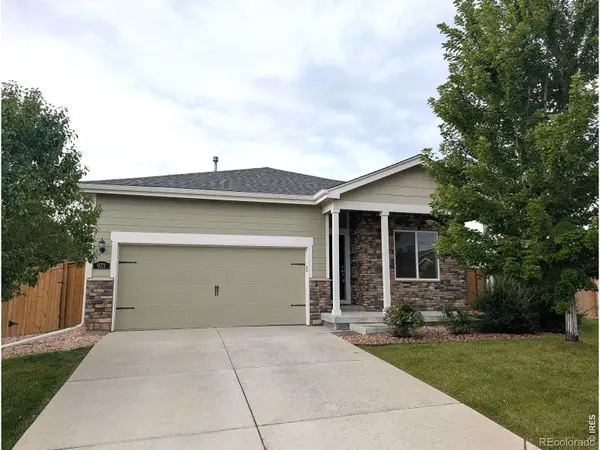 $475,000Active3 beds 2 baths1,444 sq. ft.
973 Ranchhand Drive, Berthoud, CO 80513
MLS# IR1068168Listed by: C3 REAL ESTATE SOLUTIONS, LLC - New
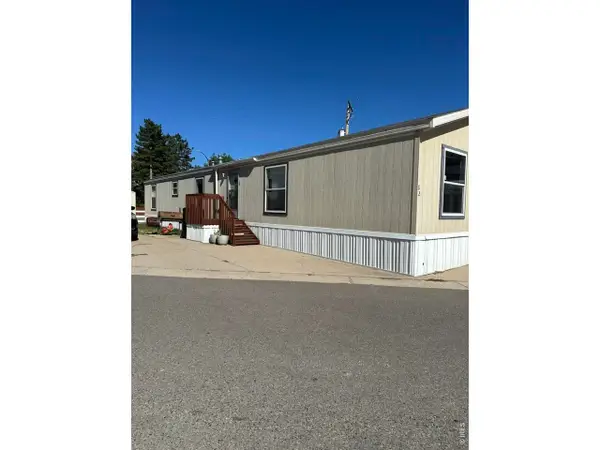 $83,900Active3 beds 2 baths1,152 sq. ft.
230 N 2nd St #82, Berthoud, CO 80513
MLS# 7009Listed by: JPAR Modern Real Estate - Open Sat, 11am to 2pmNew
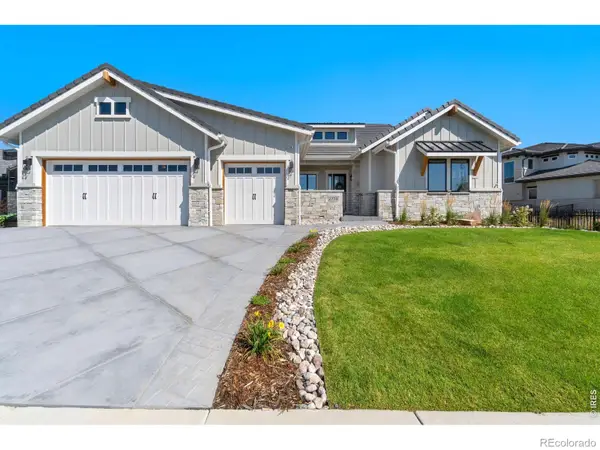 $1,700,000Active5 beds 5 baths5,144 sq. ft.
2774 Heron Lakes Parkway, Berthoud, CO 80513
MLS# IR1068063Listed by: LUXURY HOMES LLC - New
 $584,900Active4 beds 3 baths3,156 sq. ft.
301 Dorothy Drive, Berthoud, CO 80513
MLS# IR1068002Listed by: C3 REAL ESTATE SOLUTIONS, LLC


Protect your home and budget from life's surprises with an Assurant Home Warranty, backed by a partner that supports you through every step of homeownership. Explore Plans.
©2026 Century 21 Real Estate LLC. All rights reserved. CENTURY 21®, the CENTURY 21 Logo and C21® are service marks owned by Century 21 Real Estate LLC. Century 21 Real Estate LLC fully supports the principles of the Fair Housing Act and the Equal Opportunity Act. Each office is independently owned and operated. Listing information is deemed reliable but not guaranteed accurate.