
228 Sugar Beet Ln, Berthoud, CO 80513
Local realty services provided by:CENTURY 21 Top Dog Properties
228 Sugar Beet Ln,Berthoud, CO 80513
$549,990
- 4 Beds
- 3 Baths
- 2,476 sq. ft.
- Single family
- Active
Listed by: ryan livingston, dennis schick
Office: re/max alliance-ftc south9702263990
MLS#:1058922
Source:IRES
Price summary
- Price:$549,990
- Price per sq. ft.:$222.13
- Monthly HOA dues:$81
About this home
Welcome to 228 Sugar Beet Lane! Designed with comfort, functionality, and modern style in mind, this beautiful home offers spacious living in Berthoud's growing Farmstead community. With 4 bedrooms, a dedicated main level study, and flexible living spaces throughout, this home is built for today's lifestyle. The upgraded kitchen features a 36 inch gas cooktop, stainless steel chimney hood, wall oven, large island, soft close cabinetry, and stylish finishes that create a warm yet modern feel. The open layout flows seamlessly into the dining and living areas, making everyday living and entertaining effortless. Upstairs, a bright loft offers additional flexible space alongside three secondary bedrooms and a spacious primary suite with an elegant en suite bath and large walk in closet. Convenient upstairs laundry adds everyday ease. Enjoy Colorado evenings from the covered back patio overlooking the private backyard. Additional highlights include abundant natural light, a tankless water heater, and no metro district. Conveniently located with quick access to Longmont, I 25, shopping, dining, and outdoor recreation, future community amenities will include a luxury pool, adaptive playground, parks, and walking trails....
Contact an agent
Home facts
- Year built:2025
- Listing ID #:1058922
- Added:66 day(s) ago
- Updated:July 19, 2026 at 02:36 PM
Rooms and interior
- Bedrooms:4
- Total bathrooms:3
- Full bathrooms:2
- Half bathrooms:1
- Dining Description:Eat-in Kitchen
- Kitchen Description:Dishwasher, Disposal, Gas Range, Microwave, Pantry, Refrigerator
- Basement Description:Crawl Space
- Living area:2,476 sq. ft.
Heating and cooling
- Cooling:Central Air
- Heating:Forced Air
Structure and exterior
- Roof:Composition
- Year built:2025
- Building area:2,476 sq. ft.
- Lot area:0.11 Acres
- Lot Features:Alley, Curbs, Fire Hydrant within 500 Feet, Gutters, House/Lot Faces SW, Paved, Sidewalks, Street Light
- Architectural Style:Contemporary
- Construction Materials:Composition, Frame
- Exterior Features:Patio, Sprinkler System
- Levels:2 Story
Schools
- High school:Berthoud
- Middle school:Turner
- Elementary school:Ivy Stockwell
Utilities
- Water:City
- Sewer:Public Sewer
Finances and disclosures
- Price:$549,990
- Price per sq. ft.:$222.13
- Tax amount:$655
Features and amenities
- Appliances:Dishwasher, Disposal, Fire Alarm, Gas Range, Microwave, Refrigerator
- Laundry features:Washer/Dryer Hookup
- Amenities:Crown Molding, Eat-in Kitchen, High Ceilings, Open Floorplan, Pantry, Walk-In Closet(s)
Parking
- Parking description:>8' Garage Door
- Garage spaces:2
New listings near 228 Sugar Beet Ln
- New
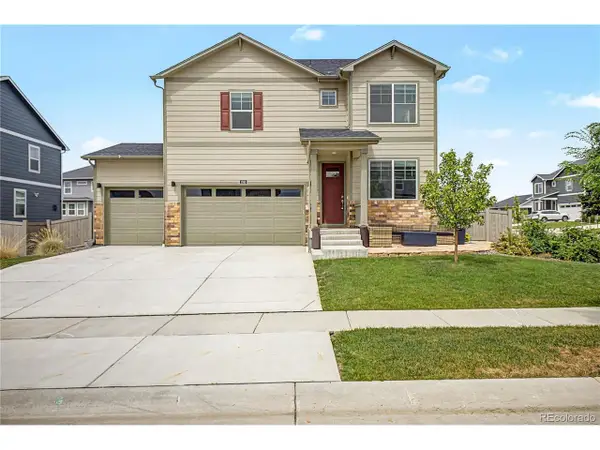 $670,000Active5 beds 4 baths3,462 sq. ft.
1793 Vantage Pkwy, Berthoud, CO 80513
MLS# 9802183Listed by: Fixed Rate Real Estate, LLC - New
 $230,000Active0.22 Acres
1254 Burt Ave, Berthoud, CO 80513
MLS# 1064555Listed by: Paragon Realty Services LLC - New
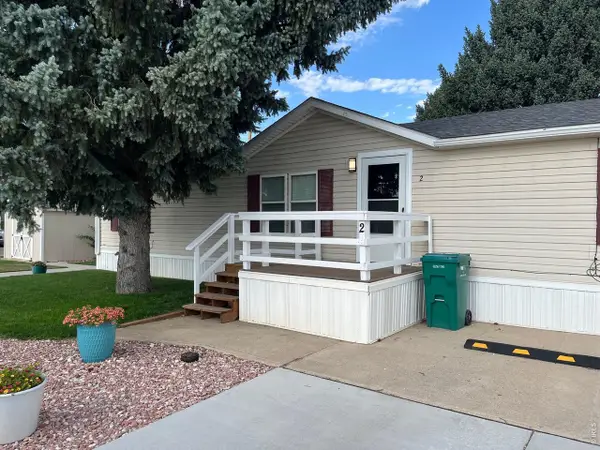 $169,900Active3 beds 2 baths1,512 sq. ft.
230 N 2nd St #2, Berthoud, CO 80513
MLS# 6943Listed by: RE/MAX Advanced Inc. - New
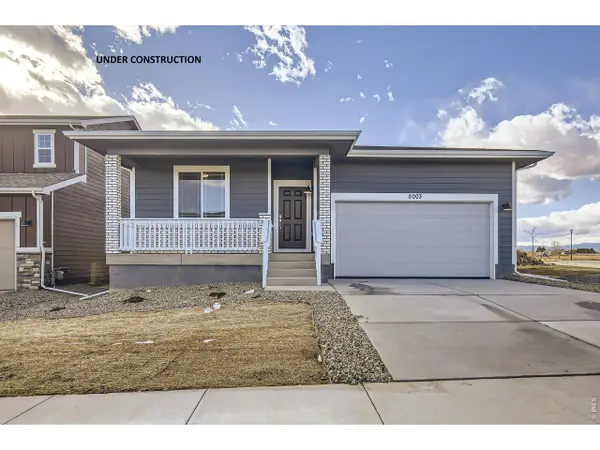 $629,990Active3 beds 2 baths3,788 sq. ft.
209 Sugar Beet Ln, Berthoud, CO 80513
MLS# 1064283Listed by: DFH Colorado Realty LLC - New
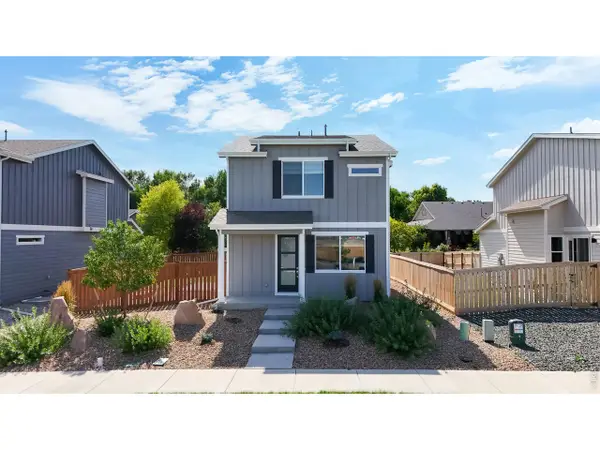 $464,000Active3 beds 3 baths1,949 sq. ft.
309 Pyramid Peak St, Berthoud, CO 80513
MLS# 1064255Listed by: RE/MAX Alliance-Loveland - New
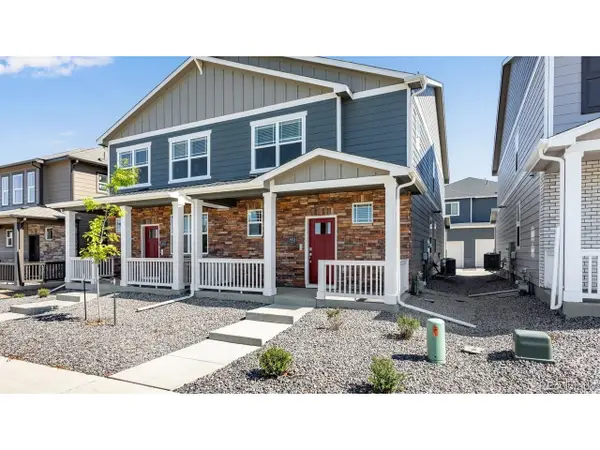 $417,309Active3 beds 3 baths1,500 sq. ft.
1587 Higgins Creek Dr, Berthoud, CO 80513
MLS# 7431617Listed by: D.R. Horton Realty, LLC - New
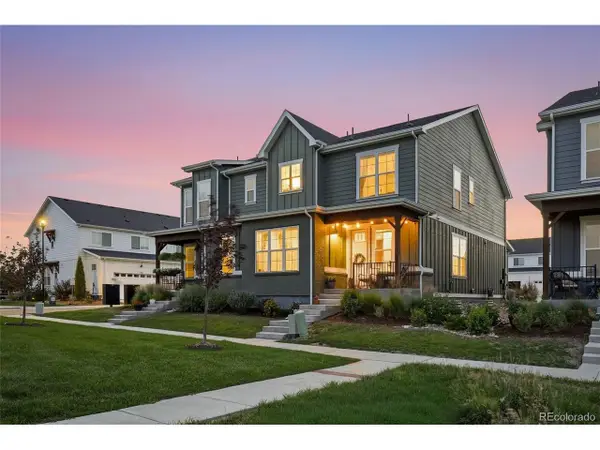 $469,900Active3 beds 3 baths2,385 sq. ft.
287 Dipper Ct, Berthoud, CO 80513
MLS# 7802799Listed by: Keller Williams Avenues Realty - New
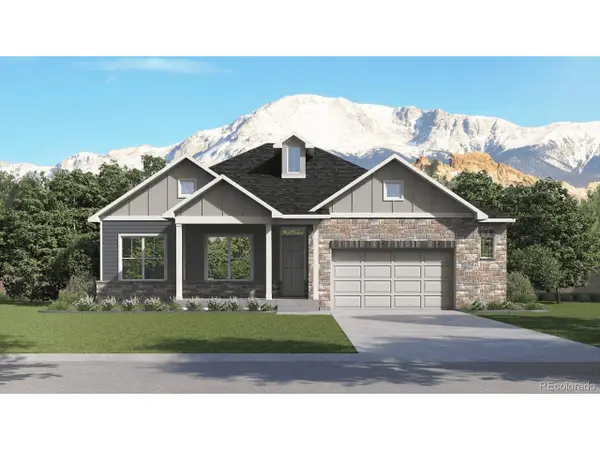 $684,900Active3 beds 2 baths4,396 sq. ft.
1482 Westport Ave, Berthoud, CO 80513
MLS# 4766124Listed by: D.R. Horton Realty, LLC - New
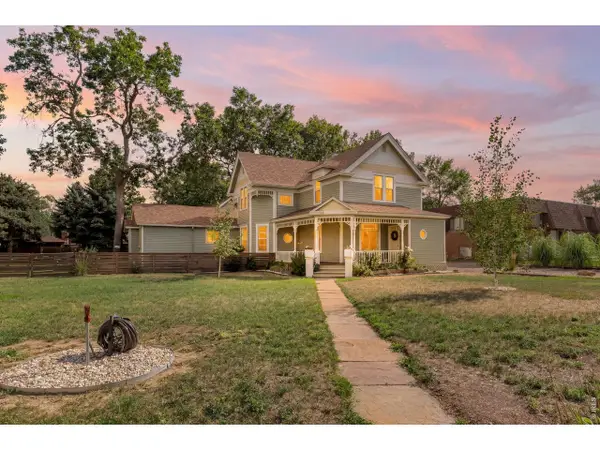 $995,000Active5 beds 3 baths3,031 sq. ft.
405 Bimson Ave, Berthoud, CO 80513
MLS# 1064105Listed by: Keller Williams-Preferred Rlty - New
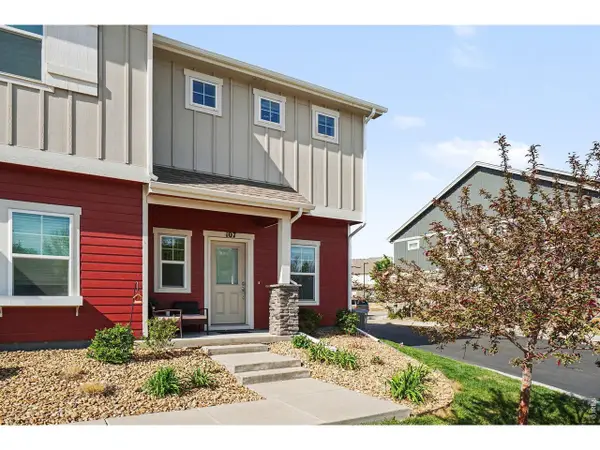 $362,000Active3 beds 3 baths1,326 sq. ft.
107 S 8th St, Berthoud, CO 80513
MLS# 1064066Listed by: RE/MAX Town and Country


Protect your home and budget from life's surprises with an Assurant Home Warranty, backed by a partner that supports you through every step of homeownership. Explore Plans.
©2026 Century 21 Real Estate LLC. All rights reserved. CENTURY 21®, the CENTURY 21 Logo and C21® are service marks owned by Century 21 Real Estate LLC. Century 21 Real Estate LLC fully supports the principles of the Fair Housing Act and the Equal Opportunity Act. Each office is independently owned and operated. Listing information is deemed reliable but not guaranteed accurate.