
261 Equine Rd, Berthoud, CO 80513
Local realty services provided by:CENTURY 21 Cornerstone
261 Equine Rd,Berthoud, CO 80513
$545,900
- 3 Beds
- 2 Baths
- 1,265 sq. ft.
- Single family
- Active
Upcoming open houses
- Sat, Sep 1911:00 am - 06:00 pm
- Sun, Sep 2011:00 am - 06:00 pm
- Sat, Sep 2611:00 am - 06:00 pm
- Sun, Sep 2711:00 am - 06:00 pm
Listed by: kevin wolf
Office: lgi realty - colorado, llc720-822-6841
MLS#:9451680
Source:IRES
Price summary
- Price:$545,900
- Price per sq. ft.:$431.54
- Monthly HOA dues:$81
About this home
Enjoy luxurious simplicity at 261 Equine Rd: a single-story layout that supports everyday life. The heart of the home brings the kitchen, dining, and living spaces together effortlessly. When the day winds down, the master suite offers a quiet, private retreat. Thoughtfully designed from the ground up, this home gives you space that works for your life, not the other way around.
Contact an agent
Home facts
- Year built:2026
- Subdivision & Development:Farmstead
- Listing ID #:9451680
- Added:194 day(s) ago
- Updated:September 17, 2026 at 02:28 AM
Rooms and interior
- Bedrooms:3
- Total bathrooms:2
- Full bathrooms:2
- Kitchen Description:Dishwasher, Disposal, Microwave, Pantry, Refrigerator, Self Cleaning Oven
- Basement Description:Crawl Space, Sump Pump
- Living area:1,265 sq. ft.
Heating and cooling
- Cooling:Central Air
- Heating:Forced Air
Structure and exterior
- Roof:Fiberglass
- Year built:2026
- Building area:1,265 sq. ft.
- Lot area:0.17 Acres
- Lot Features:Gutters, Paved
- Construction Materials:Concrete, Frame, Stone, Wood Siding
- Exterior Features:Sprinkler System
- Levels:One
Schools
- High school:Berthoud
- Middle school:Turner
- Elementary school:Ivy Stockwell
Utilities
- Sewer:Public Sewer
Finances and disclosures
- Price:$545,900
- Price per sq. ft.:$431.54
- Tax amount:$655
Features and amenities
- Appliances:Dishwasher, Disposal, Fire Alarm, Microwave, Refrigerator, Self Cleaning Oven
- Amenities:Open Floorplan, Pantry, Walk-In Closet(s)
Parking
- Garage spaces:2
New listings near 261 Equine Rd
- New
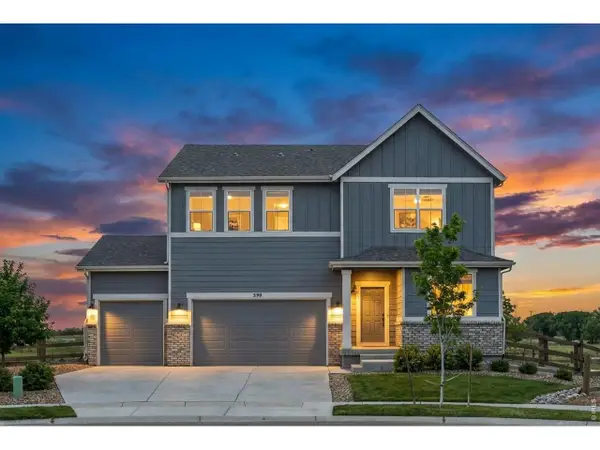 $775,000Active3 beds 3 baths2,482 sq. ft.
390 Kansas Ave, Berthoud, CO 80513
MLS# 1068847Listed by: Compass - Boulder - New
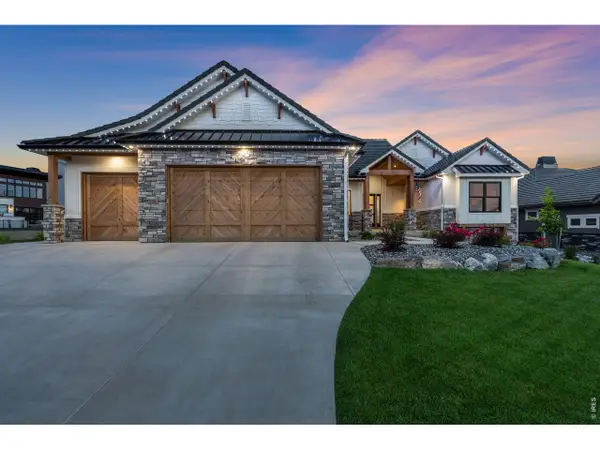 $1,765,000Active5 beds 4 baths4,888 sq. ft.
2355 Sugarloaf Rd, Berthoud, CO 80513
MLS# 1068700Listed by: LIV Sotheby's Intl Realty - New
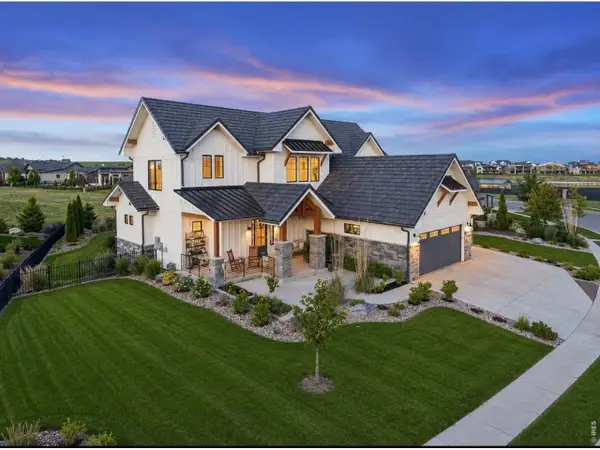 $2,020,000Active6 beds 7 baths5,967 sq. ft.
2782 Heron Lakes Pkwy, Berthoud, CO 80513
MLS# 1068706Listed by: LIV Sotheby's Intl Realty - New
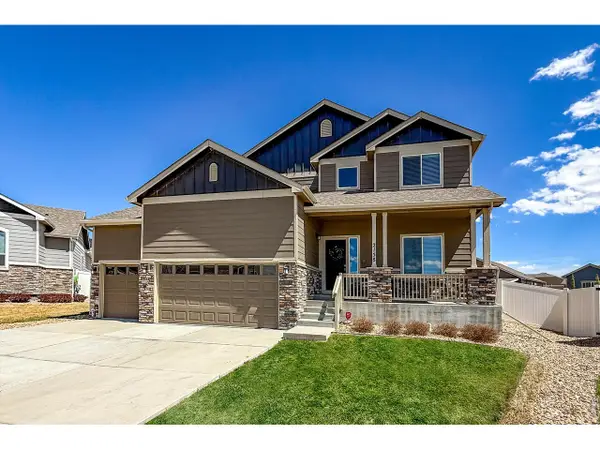 $549,000Active3 beds 3 baths2,740 sq. ft.
2158 Lamborn Ct, Berthoud, CO 80513
MLS# 1068696Listed by: Equity Colorado-Front Range - New
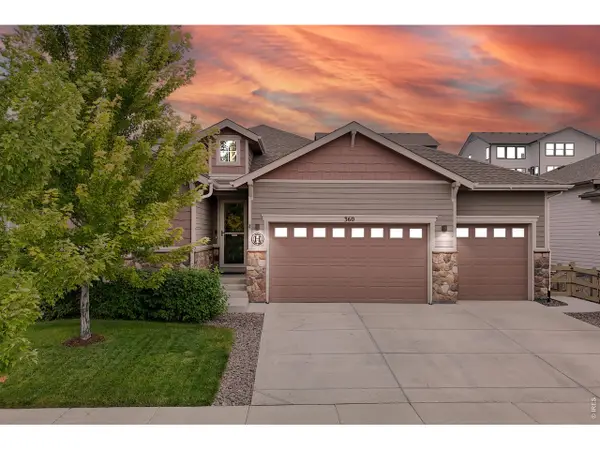 $659,900Active4 beds 3 baths3,306 sq. ft.
360 Capitol Reef St, Berthoud, CO 80513
MLS# 1068614Listed by: RE/MAX Alliance-FTC South - New
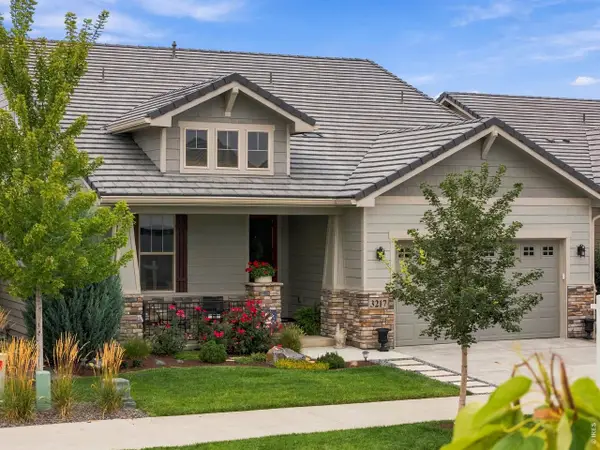 $1,485,000Active4 beds 6 baths4,662 sq. ft.
3217 Heron Lakes Pkwy, Berthoud, CO 80513
MLS# 1068608Listed by: LIV Sotheby's Intl Realty - New
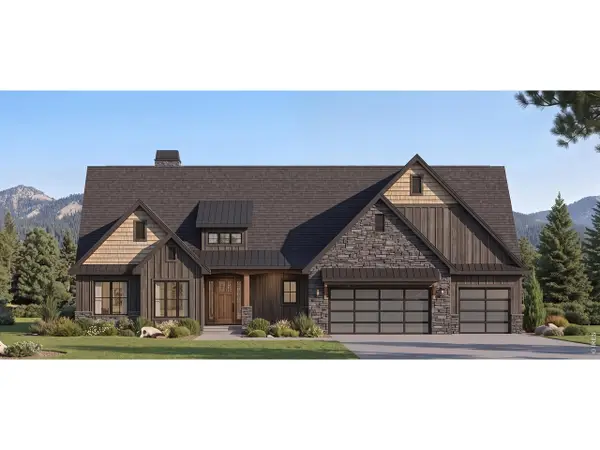 $1,599,000Active5 beds 3 baths3,887 sq. ft.
1270 Swan Peter Dr, Berthoud, CO 80513
MLS# 1068598Listed by: RE/MAX Alliance-Loveland - Open Fri, 11am to 2pmNew
 $1,625,000Active4 beds 4 baths4,461 sq. ft.
739 William Way, Berthoud, CO 80513
MLS# 1068462Listed by: RE/MAX Alliance-Loveland - New
 $510,000Active4 beds 3 baths2,304 sq. ft.
1306 Mount Meeker Ave, Berthoud, CO 80513
MLS# 1068395Listed by: Group Mulberry - New
 $505,000Active3 beds 2 baths2,986 sq. ft.
3444 Godwit Dr, Berthoud, CO 80513
MLS# 1068400Listed by: C3 Real Estate Solutions, LLC


Protect your home and budget from life's surprises with an Assurant Home Warranty, backed by a partner that supports you through every step of homeownership. Explore Plans.
©2026 Century 21 Real Estate LLC. All rights reserved. CENTURY 21®, the CENTURY 21 Logo and C21® are service marks owned by Century 21 Real Estate LLC. Century 21 Real Estate LLC fully supports the principles of the Fair Housing Act and the Equal Opportunity Act. Each office is independently owned and operated. Listing information is deemed reliable but not guaranteed accurate.