
2809 Lake Hollow Rd, Berthoud, CO 80513
Local realty services provided by:CENTURY 21 Top Dog Properties
2809 Lake Hollow Rd,Berthoud, CO 80513
$900,000
- 4 Beds
- 3 Baths
- 3,206 sq. ft.
- Single family
- Active
Listed by: jessica persson spears
Office: exp realty llc8884402724
MLS#:1065961
Source:IRES
Price summary
- Price:$900,000
- Price per sq. ft.:$280.72
About this home
Not all log homes are created equal. Set on 1.3 private acres with NO HOA, this true handcrafted log home captures everything people love about Colorado living, with timeless mountain character, thoughtful updates, and breathtaking views. Recently re-chinked and topped with a durable metal roof, this is a home that's been lovingly maintained and built to last. Inside, soaring wood-plank ceilings, rich log walls, and beautiful beetle kill pine floors create an inviting space full of warmth and personality. The updated kitchen features white cabinetry, granite countertops, stainless steel appliances, and opens seamlessly to the dining area and living room, where a stunning stone fireplace invites everyone to gather. Just beyond, a charming sunroom is the perfect place to enjoy your morning coffee or unwind with a good book. The main level offers a private primary suite, two additional bedrooms, and two beautifully updated full bathrooms. One of the secondary bedrooms features a charming loft accessed by its own log ladder, adding a storybook touch that's perfect for kids, guests, or a cozy reading nook. Downstairs, the finished basement provides incredible flexibility with a fourth bedroom, full bath, office, laundry room, generous storage, and a spacious rec room centered around a cozy wood-burning stove. Step outside and you'll understand what makes this property unforgettable. Relax on the covered front porch, entertain on the expansive deck, or soak in the hot tub while taking in incredible mountain views. Gather around the firepit beneath the Colorado sky and enjoy the peace, privacy, and fresh air that make this setting so special. An attached two-car garage, detached three-door garage, storage shed, and RV hookups offer exceptional space for vehicles, hobbies, and all your Colorado toys. True handcrafted log construction. 1.3 private acres. NO HOA. Mountain views. Just minutes from downtown Berthoud, yet a world away....
Contact an agent
Home facts
- Year built:1977
- Subdivision & Development:Forbes Ranch Estates
- Listing ID #:1065961
- Added:1 day(s) ago
- Updated:August 08, 2026 at 02:39 PM
Rooms and interior
- Bedrooms:4
- Total bathrooms:3
- Full bathrooms:1
- Flooring:Wood
- Dining Description:Eat-in Kitchen
- Kitchen Description:Dishwasher, Electric Range, Kitchen Island, Microwave, Refrigerator
- Basement Description:Built-In Radon, Partially Finished
- Living area:3,206 sq. ft.
Heating and cooling
- Cooling:Ceiling Fan(s), Ductless
- Heating:Baseboard
Structure and exterior
- Roof:Metal
- Year built:1977
- Building area:3,206 sq. ft.
- Lot area:1.29 Acres
- Construction Materials:Log
- Exterior Features:Deck
- Levels:One
Schools
- High school:Berthoud
- Middle school:Turner
- Elementary school:Berthoud
Utilities
- Water:District
- Sewer:Septic Tank
Finances and disclosures
- Price:$900,000
- Price per sq. ft.:$280.72
- Tax amount:$4,409
Features and amenities
- Appliances:Dishwasher, Electric Range, Fire Alarm, Microwave, Refrigerator
- Amenities:Beamed Ceilings, Cathedral Ceiling(s), Eat-in Kitchen, High Ceilings, Kitchen Island, Open Floorplan, Walk-In Closet(s), Wood Windows
Parking
- Parking description:Oversized Garage
- Garage spaces:5
New listings near 2809 Lake Hollow Rd
- New
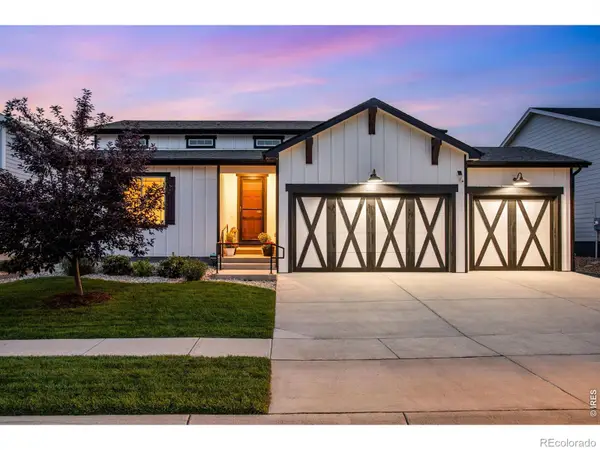 $595,000Active4 beds 3 baths3,155 sq. ft.
301 Dorothy Drive, Berthoud, CO 80513
MLS# 5972449Listed by: C3 REAL ESTATE SOLUTIONS LLC
- Open Sat, 11am to 1pmNew
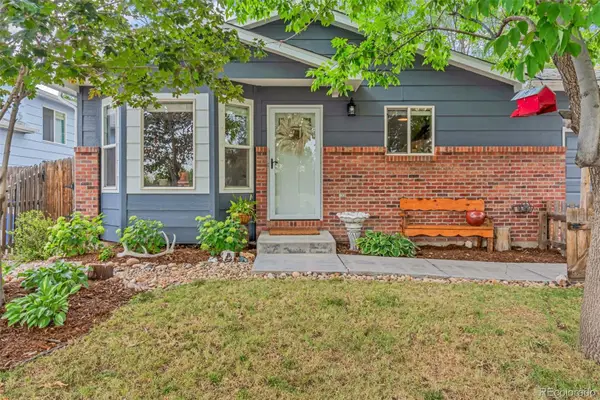 $535,000Active4 beds 3 baths2,174 sq. ft.
134 Keep Circle, Berthoud, CO 80513
MLS# 8659617Listed by: EXP REALTY, LLC - Open Sat, 11am to 1pmNew
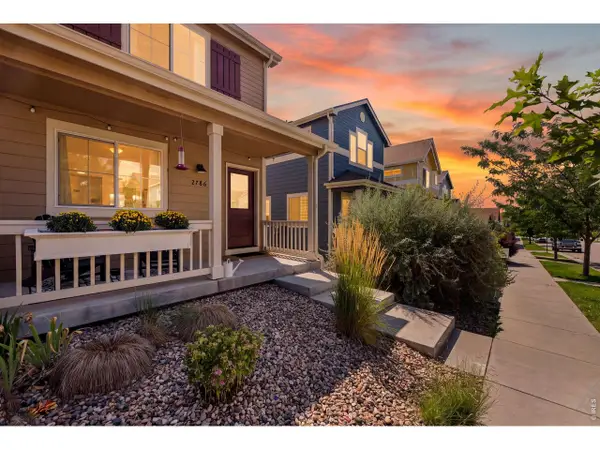 $405,000Active2 beds 2 baths928 sq. ft.
2786 Tallgrass Ln, Berthoud, CO 80513
MLS# 1065772Listed by: Keller Williams Top of the Rockies Estes Park - New
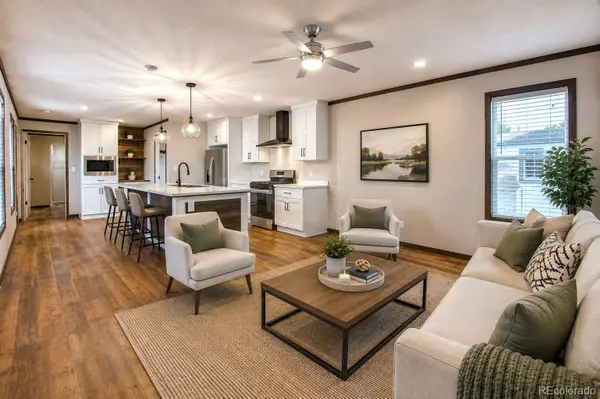 $109,900Active3 beds 2 baths1,088 sq. ft.
230 N 2nd Street, Berthoud, CO 80513
MLS# 1629686Listed by: RE/MAX NEXUS - New
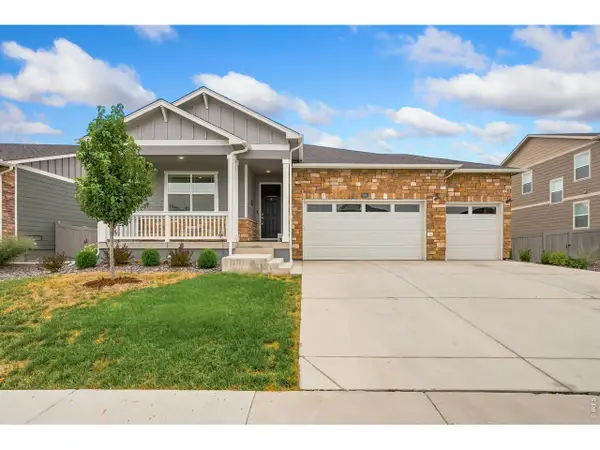 $639,900Active4 beds 2 baths3,766 sq. ft.
1080 Clara View Dr, Berthoud, CO 80513
MLS# 1065689Listed by: Elevations Real Estate, LLC - New
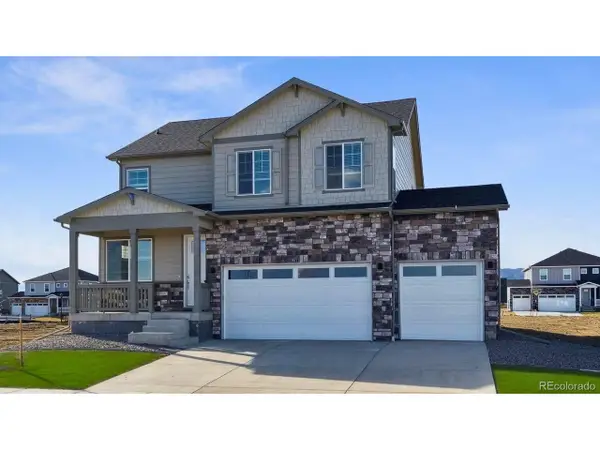 $649,900Active5 beds 4 baths2,981 sq. ft.
1340 Sunrise Hill Dr, Berthoud, CO 80513
MLS# 7950956Listed by: D.R. Horton Realty, LLC - Open Sun, 10am to 12pmNew
 $1,449,500Active5 beds 5 baths5,472 sq. ft.
1298 Burt Ave, Berthoud, CO 80513
MLS# 1065665Listed by: Realty One Group Fourpoints - New
 $615,000Active3 beds 2 baths4,238 sq. ft.
110 Sioux Dr, Berthoud, CO 80513
MLS# 3343082Listed by: LPT Realty - New
 $625,000Active4 beds 4 baths2,808 sq. ft.
1513 Chokeberry St, Berthoud, CO 80513
MLS# 1065591Listed by: Dwellings Colorado Real Estate - New
 $624,900Active5 beds 3 baths3,172 sq. ft.
406 Iowa Ave, Berthoud, CO 80513
MLS# 1065583Listed by: Home Love Colorado


Protect your home and budget from life's surprises with an Assurant Home Warranty, backed by a partner that supports you through every step of homeownership. Explore Plans.
©2026 Century 21 Real Estate LLC. All rights reserved. CENTURY 21®, the CENTURY 21 Logo and C21® are service marks owned by Century 21 Real Estate LLC. Century 21 Real Estate LLC fully supports the principles of the Fair Housing Act and the Equal Opportunity Act. Each office is independently owned and operated. Listing information is deemed reliable but not guaranteed accurate.