
2871 Night Sky Drive, Berthoud, CO 80513
Local realty services provided by:CENTURY 21 Community First
2871 Night Sky Drive,Berthoud, CO 80513
$450,000
- 4 Beds
- 3 Baths
- 2,111 sq. ft.
- Single family
- Active
Listed by: mandi krueger
Office: c3 real estate solutions, llc.
MLS#:IR1061388
Source:ML
Price summary
- Price:$450,000
- Price per sq. ft.:$213.17
About this home
Stop searching and start packing! This pristine, two-story home offers the space, upgrades, and layout you have been looking for, at a price tag the competition simply cannot touch. Positioned as the best-priced 4-bedroom, 3-bathroom property in Berthoud, this home delivers instant equity from the moment you unlock the front door, comes with a 1-year rate buy down to qualified buyers and is better than new construction with all the extra expenses already done (landscaping, window coverings, A/C and Fence!!) The main floor flows beautifully from the moment you enter, with a formal flex space/office off the entry and a convenient half bath. The central dining area bridges the living room and kitchen with stainless steel appliances, gas stove, and a large island. Upstairs, an expansive loft anchors four bedrooms, including a primary suite with dual sinks and a generous walk-in closet. Built without a basement, this home offers efficient, fully-finished living - no unfinished space to heat, maintain, or eventually build out. UV-protected windows were installed last year, and the fully fenced backyard's gentle slope creates natural tiers with mountain views, perfect for future landscaping. Enjoy resort-style Prairie Star amenities - pickleball, tennis, pool, clubhouse, trails - with no HOA dues. Minutes to Rocky Mountain National Park and TPC Colorado....
Contact an agent
Home facts
- Year built:2018
- Subdivision & Development:Prairiestar Filing 1
- Listing ID #:IR1061388
Rooms and interior
- Bedrooms:4
- Total bathrooms:3
- Full bathrooms:2
- Half bathrooms:1
- Flooring:Laminate
- Kitchen Description:Dishwasher, Disposal, Eat-in Kitchen, Kitchen Island, Microwave, Oven, Pantry, Refrigerator
- Basement:Yes
- Basement Description:Crawl Space, Sump Pump
- Living area:2,111 sq. ft.
Heating and cooling
- Cooling:Central Air
- Heating:Forced Air
- Central air:Yes
Structure and exterior
- Roof:Composition
- Year built:2018
- Building area:2,111 sq. ft.
- Lot area:0.12 Acres
- Lot Features:Level, Sprinklers In Front
- Architectural Style:Contemporary
- Construction Materials:Frame
- Exterior Features:Patio
- Levels:2 Story
Schools
- High school:Thompson Valley
- Middle school:Other
- Elementary school:Carrie Martin
Utilities
- Water:Public
- Sewer:Public Sewer
Finances and disclosures
- Price:$450,000
- Price per sq. ft.:$213.17
- Tax amount:$5,321 (2025)
Features and amenities
- Laundry features:In Unit
- Amenities:Double Pane Windows, Smoke Detector(s)
Parking
- Total parking spaces:2
- Garage:Yes
- Garage spaces:2
 Based on information submitted to the MLS GRID as of August 3, 2026 02:23 PM. All data is obtained from various sources and may not have been verified by broker or MLS GRID. Supplied Open House information is subject to change without notice. All information should be independently reviewed and verified for accuracy. Properties may or may not be listed by the office/agent presenting the information.
New listings near 2871 Night Sky Drive
- New
 $625,000Active4 beds 4 baths2,808 sq. ft.
1513 Chokeberry St, Berthoud, CO 80513
MLS# 1065591Listed by: Dwellings Colorado Real Estate - New
 $624,900Active5 beds 3 baths3,172 sq. ft.
406 Iowa Ave, Berthoud, CO 80513
MLS# 1065583Listed by: Home Love Colorado - Open Sat, 11am to 1pmNew
 $750,000Active5 beds 4 baths3,432 sq. ft.
201 Cheyenne Dr, Berthoud, CO 80513
MLS# 1065496Listed by: West and Main Homes - New
 $3,500,000Active4 beds 6 baths6,767 sq. ft.
2467 Heron Lakes Pkwy, Berthoud, CO 80513
MLS# 1065460Listed by: Group Centerra - New
 $449,000Active4 beds 2 baths2,088 sq. ft.
870 10th St, Berthoud, CO 80513
MLS# 1065379Listed by: LIV Sotheby's Intl Realty - New
 $650,000Active4 beds 4 baths3,808 sq. ft.
988 Gateway Park Blvd, Berthoud, CO 80513
MLS# 1065388Listed by: Group Mulberry - New
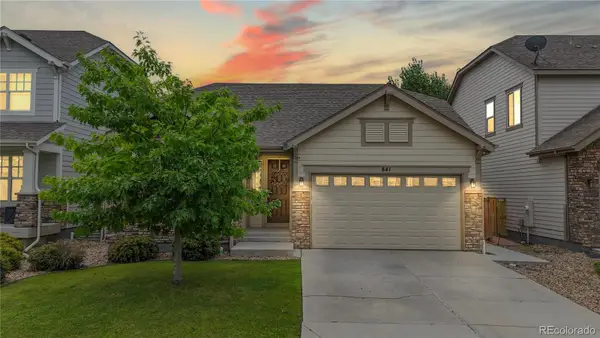 $570,000Active4 beds 3 baths3,380 sq. ft.
841 Jenny Lane, Berthoud, CO 80513
MLS# 6629325Listed by: BERKSHIRE HATHAWAY HOMESERVICES COLORADO REAL ESTATE, LLC - BRIGHTON - New
 $999,000Active4 beds 4 baths4,733 sq. ft.
722 Sophie Street, Berthoud, CO 80513
MLS# IR1065288Listed by: C3 REAL ESTATE SOLUTIONS, LLC - New
 $560,000Active4 beds 4 baths2,510 sq. ft.
1520 Murrlet St, Berthoud, CO 80513
MLS# 1065226Listed by: The Station Real Estate - New
 $680,000Active5 beds 3 baths3,160 sq. ft.
1277 Tipton St, Berthoud, CO 80513
MLS# 1065019Listed by: Hayden Outdoors - Windsor


Protect your home and budget from life's surprises with an Assurant Home Warranty, backed by a partner that supports you through every step of homeownership. Explore Plans.
©2026 Century 21 Real Estate LLC. All rights reserved. CENTURY 21®, the CENTURY 21 Logo and C21® are service marks owned by Century 21 Real Estate LLC. Century 21 Real Estate LLC fully supports the principles of the Fair Housing Act and the Equal Opportunity Act. Each office is independently owned and operated. Listing information is deemed reliable but not guaranteed accurate.