
3043 Newfound Lake Rd, Berthoud, CO 80513
Local realty services provided by:CENTURY 21 CapRock Real Estate
Listed by: jennifer madrick
Office: re/max alliance-ftc south9702263990
MLS#:1054509
Source:IRES
Price summary
- Price:$875,000
- Price per sq. ft.:$222.99
- Monthly HOA dues:$150
About this home
COMPLETED. UPGRADED. MOVE-IN READY. WHY WAIT TO BUILD? Experience the best of Heron Lakes in this beautifully designed patio home featuring a rare covered and screened porch overlooking meaningful open space, exceptional upgrades and immediate enjoyment~without the added time, uncertainty and expense of new construction. The bright, open main level offers nearly 2,000 square feet of thoughtfully designed living space with beautiful light engineered wood flooring, abundant natural light and an effortless flow for everyday living and entertaining. The spacious kitchen opens seamlessly to the dining area and great room, creating the perfect gathering space. The private primary suite is a relaxing retreat featuring a luxurious soaking tub, custom walk-in closet system and elegant ensuite bath. A spacious secondary bedroom welcomes family and guests, while the dedicated office/flex room is ideal for working from home, hobbies or additional sleeping space. One of the home's most exceptional features is the rare covered and screened porch overlooking meaningful open space~an inviting extension of the living area for enjoying Colorado's beautiful seasons in comfort and privacy. With 3,924 total square feet, including nearly 2,000 square feet of unfinished basement, you'll have endless possibilities for future expansion while enjoying abundant storage today. Located within the award-winning Heron Lakes at TPC Colorado, residents enjoy reduced golf membership opportunities, a state-of-the-art fitness center, resort-style pool, miles of scenic trails and some of Colorado's most breathtaking mountain and water views. This is luxury, low-maintenance living at its finest....
Contact an agent
Home facts
- Year built:2024
- Subdivision & Development:Heron Lakes 12th Fil
- Listing ID #:1054509
- Added:161 day(s) ago
- Updated:September 01, 2026 at 10:58 AM
Rooms and interior
- Bedrooms:2
- Total bathrooms:2
- Full bathrooms:2
- Flooring:Wood
- Dining Description:Eat-in Kitchen, Separate Dining Room
- Kitchen Description:Dishwasher, Disposal, Electric Range, Kitchen Island, Microwave, Refrigerator
- Basement Description:Full
- Living area:3,924 sq. ft.
Heating and cooling
- Cooling:Central Air
- Heating:Forced Air
Structure and exterior
- Roof:Composition
- Year built:2024
- Building area:3,924 sq. ft.
- Lot area:0.13 Acres
- Lot Features:Curbs, Fire Hydrant within 500 Feet, Level, Paved, Sidewalks, Street Light
- Architectural Style:Patio Home
- Construction Materials:Frame
- Exterior Features:Deck, Patio, Recreation Association Required, Sprinkler System
- Levels:One
Schools
- High school:Thompson Valley
- Middle school:Bill Reed
- Elementary school:Carrie Martin
Utilities
- Water:City
- Sewer:Public Sewer
Finances and disclosures
- Price:$875,000
- Price per sq. ft.:$222.99
- Tax amount:$11,443
Features and amenities
- Appliances:Dishwasher, Disposal, Dryer, Electric Range, Fire Alarm, Microwave, Refrigerator, Washer
- Laundry features:Dryer, Washer
- Amenities:Eat-in Kitchen, Kitchen Island, Open Floorplan, Separate Dining Room
Parking
- Parking description:Garage Door Opener
- Garage spaces:2
New listings near 3043 Newfound Lake Rd
- Coming Soon
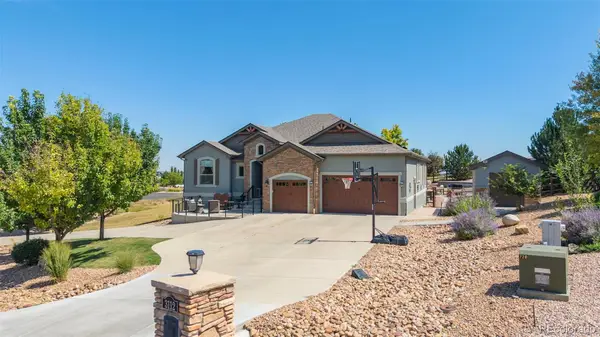 $1,300,000Coming Soon5 beds 4 baths4,210 sq. ft.
3112 Megan Way, Berthoud, CO 80513
MLS# 9395884Listed by: US REALTY PROS LLC
- New
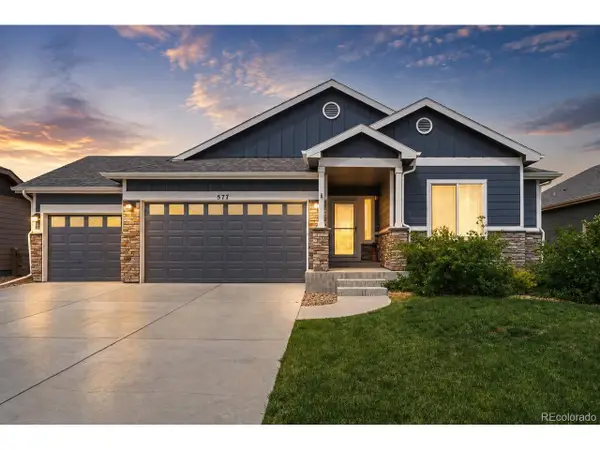 $620,000Active5 beds 3 baths3,204 sq. ft.
577 Tristan Pl, Berthoud, CO 80513
MLS# 7139439Listed by: Milehimodern - New
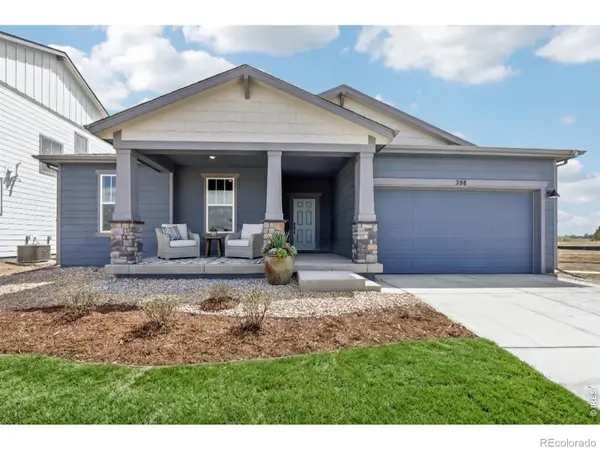 $679,990Active4 beds 2 baths2,198 sq. ft.
398 Rustic Barn Lane, Berthoud, CO 80513
MLS# IR1067551Listed by: DFH COLORADO REALTY LLC - New
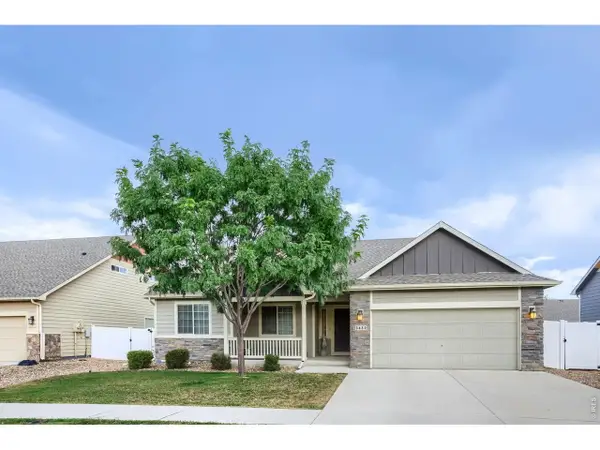 $537,000Active3 beds 2 baths2,886 sq. ft.
3432 Curlew Dr, Berthoud, CO 80513
MLS# 1067409Listed by: Resident Realty - New
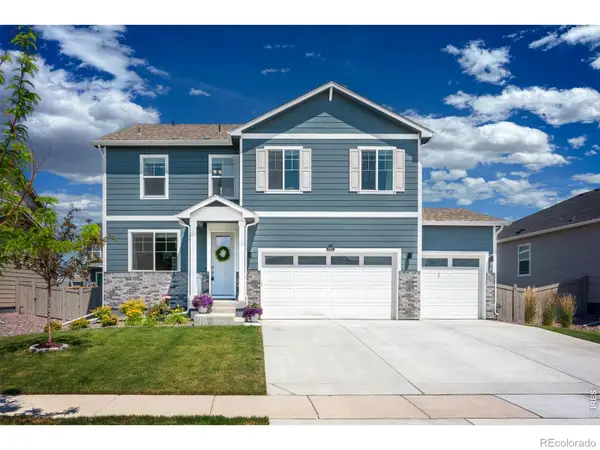 $649,950Active4 beds 3 baths3,441 sq. ft.
1822 Westport Avenue, Berthoud, CO 80513
MLS# IR1067237Listed by: C3 REAL ESTATE SOLUTIONS, LLC 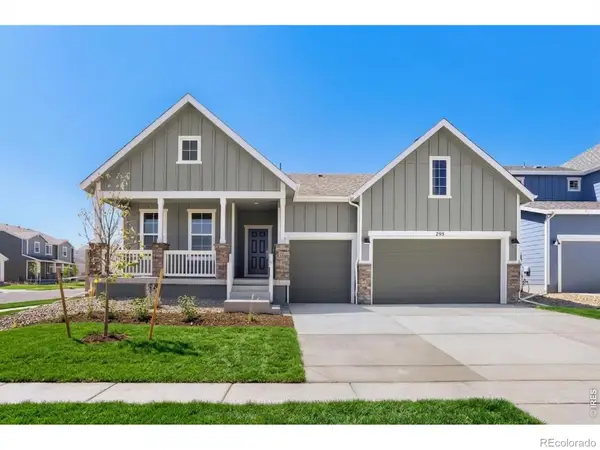 $749,990Pending3 beds 2 baths4,223 sq. ft.
295 Sugar Beet Lane, Berthoud, CO 80513
MLS# IR1067173Listed by: DFH COLORADO REALTY LLC- New
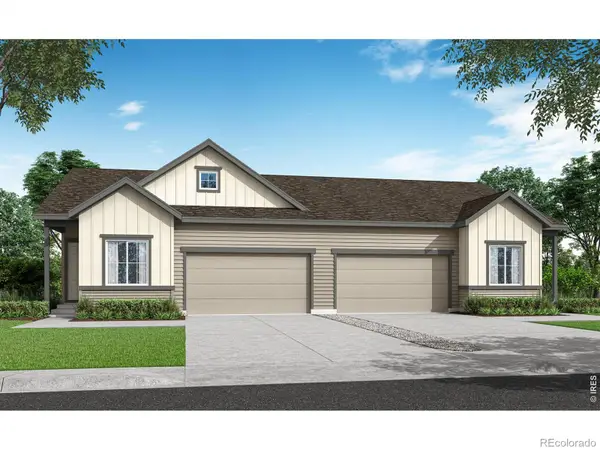 $524,900Active3 beds 4 baths2,708 sq. ft.
1724 Mount Meeker Avenue, Berthoud, CO 80513
MLS# IR1067192Listed by: RE/MAX PROFESSIONALS DTC - New
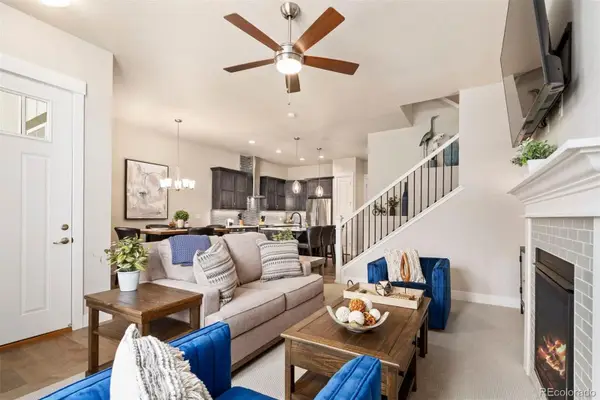 $500,000Active3 beds 3 baths2,405 sq. ft.
1481 Harebell Street, Berthoud, CO 80513
MLS# 9179448Listed by: LIV SOTHEBY'S INTERNATIONAL REALTY - New
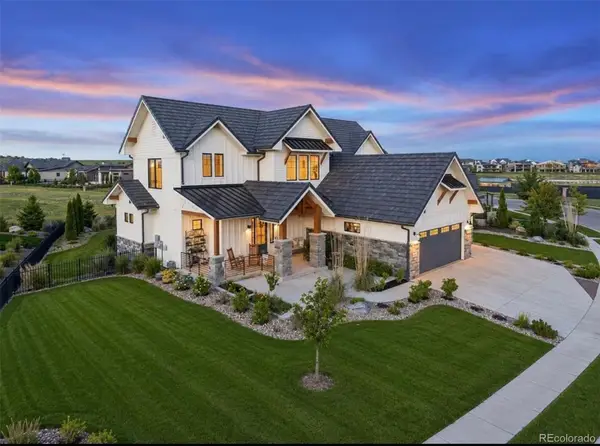 $2,050,000Active6 beds 7 baths5,967 sq. ft.
2782 Heron Lakes Parkway, Berthoud, CO 80513
MLS# 8837563Listed by: LIV SOTHEBY'S INTERNATIONAL REALTY - New
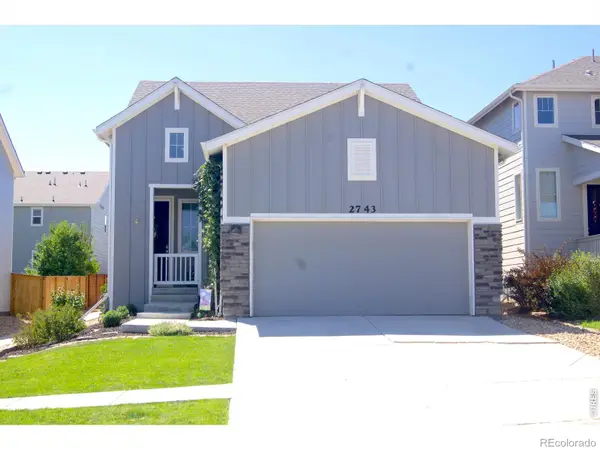 $465,000Active3 beds 5 baths2,160 sq. ft.
2743 Tallgrass Lane, Berthoud, CO 80513
MLS# IR1066983Listed by: GROUP CENTERRA


Protect your home and budget from life's surprises with an Assurant Home Warranty, backed by a partner that supports you through every step of homeownership. Explore Plans.
©2026 Century 21 Real Estate LLC. All rights reserved. CENTURY 21®, the CENTURY 21 Logo and C21® are service marks owned by Century 21 Real Estate LLC. Century 21 Real Estate LLC fully supports the principles of the Fair Housing Act and the Equal Opportunity Act. Each office is independently owned and operated. Listing information is deemed reliable but not guaranteed accurate.