
348 Rustic Barn Ln, Berthoud, CO 80513
Local realty services provided by:CENTURY 21 Cornerstone
348 Rustic Barn Ln,Berthoud, CO 80513
$669,990
- 4 Beds
- 2 Baths
- 2,198 sq. ft.
- Single family
- Active
Listed by: batey mcgraw
Office: dfh colorado realty llc7207065701
MLS#:1063896
Source:IRES
Price summary
- Price:$669,990
- Price per sq. ft.:$304.82
- Monthly HOA dues:$81
About this home
No Metro Tax Community! Welcome home to the Fleming plan, a beautifully bright and airy ranch-style retreat! From the moment you step onto the charming covered front patio, this open-concept layout invites you to relax and stay awhile. Wall-to-wall windows flood the home with natural light, seamlessly connecting the oversized Great Room and spacious dining area. At the heart of the home is a gorgeous kitchen featuring stainless steel appliances and a generous island perfect for morning coffee or casual gatherings. Step through the expansive 9-foot sliding glass door onto your covered back patio-your front-row seat to peaceful, open-space privacy and breathtaking open-range views. Retreat to the primary suite, complete with a generous walk-in closet and a luxurious walk-in shower. This beautiful home truly has it all; come see it before it's gone!
Contact an agent
Home facts
- Year built:2026
- Subdivision & Development:Farmstead
- Listing ID #:1063896
- Added:52 day(s) ago
- Updated:September 01, 2026 at 05:28 AM
Rooms and interior
- Bedrooms:4
- Total bathrooms:2
- Full bathrooms:2
- Dining Description:Eat-in Kitchen
- Kitchen Description:Dishwasher, Gas Range, Kitchen Island, Microwave, Pantry
- Living area:2,198 sq. ft.
Heating and cooling
- Cooling:Central Air
- Heating:Forced Air
Structure and exterior
- Roof:Composition
- Year built:2026
- Building area:2,198 sq. ft.
- Lot area:0.16 Acres
- Construction Materials:Frame
- Exterior Features:Patio, Sprinkler System
- Levels:One
Schools
- High school:Berthoud
- Middle school:Turner
- Elementary school:Ivy Stockwell
Utilities
- Water:City
Finances and disclosures
- Price:$669,990
- Price per sq. ft.:$304.82
Features and amenities
- Appliances:Dishwasher, Gas Range, Microwave
- Laundry features:Washer/Dryer Hookup
- Amenities:Eat-in Kitchen, High Ceilings, Kitchen Island, Open Floorplan, Pantry, Walk-In Closet(s)
Parking
- Garage spaces:2
New listings near 348 Rustic Barn Ln
- Coming Soon
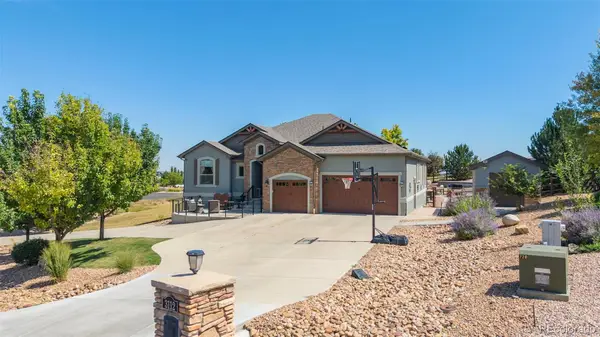 $1,300,000Coming Soon5 beds 4 baths4,210 sq. ft.
3112 Megan Way, Berthoud, CO 80513
MLS# 9395884Listed by: US REALTY PROS LLC
- New
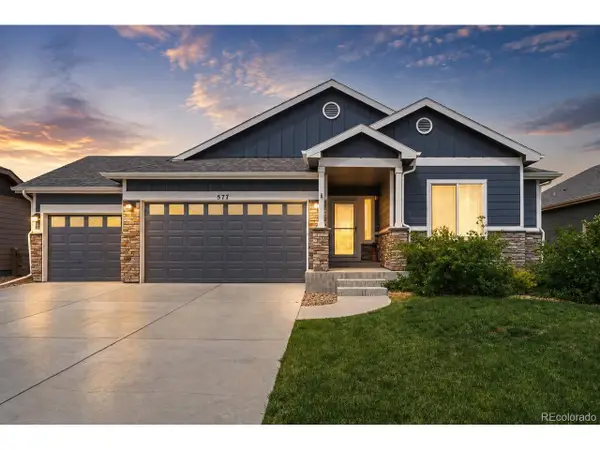 $620,000Active5 beds 3 baths3,204 sq. ft.
577 Tristan Pl, Berthoud, CO 80513
MLS# 7139439Listed by: Milehimodern - New
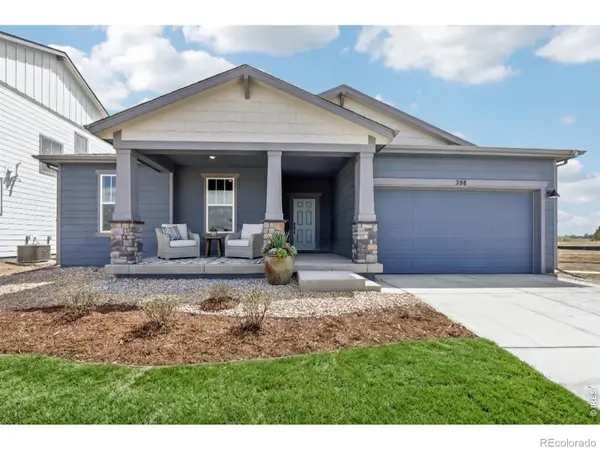 $679,990Active4 beds 2 baths2,198 sq. ft.
398 Rustic Barn Lane, Berthoud, CO 80513
MLS# IR1067551Listed by: DFH COLORADO REALTY LLC - New
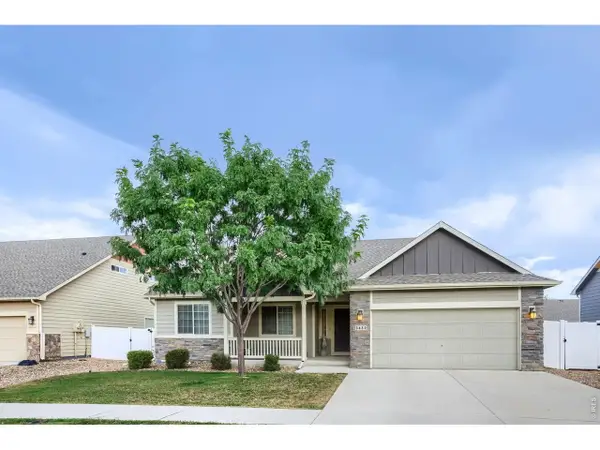 $537,000Active3 beds 2 baths2,886 sq. ft.
3432 Curlew Dr, Berthoud, CO 80513
MLS# 1067409Listed by: Resident Realty - New
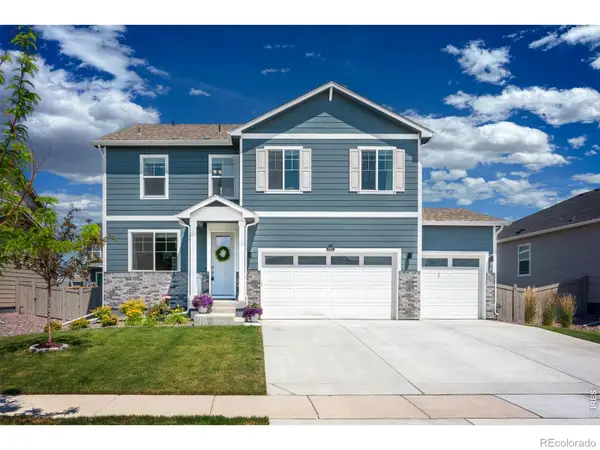 $649,950Active4 beds 3 baths3,441 sq. ft.
1822 Westport Avenue, Berthoud, CO 80513
MLS# IR1067237Listed by: C3 REAL ESTATE SOLUTIONS, LLC 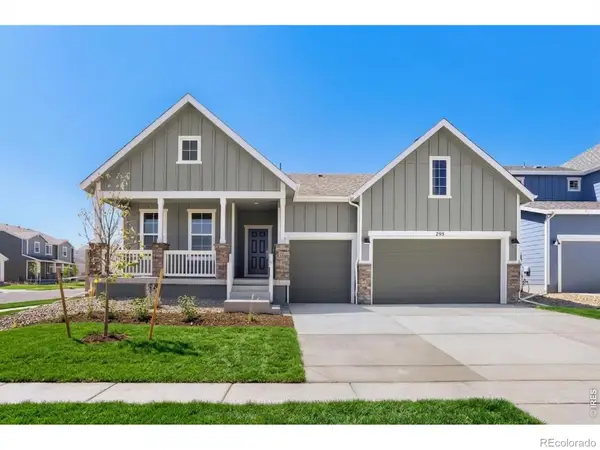 $749,990Pending3 beds 2 baths4,223 sq. ft.
295 Sugar Beet Lane, Berthoud, CO 80513
MLS# IR1067173Listed by: DFH COLORADO REALTY LLC- New
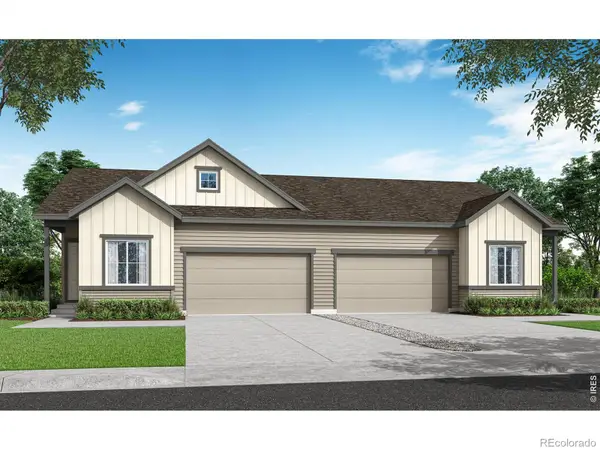 $524,900Active3 beds 4 baths2,708 sq. ft.
1724 Mount Meeker Avenue, Berthoud, CO 80513
MLS# IR1067192Listed by: RE/MAX PROFESSIONALS DTC - New
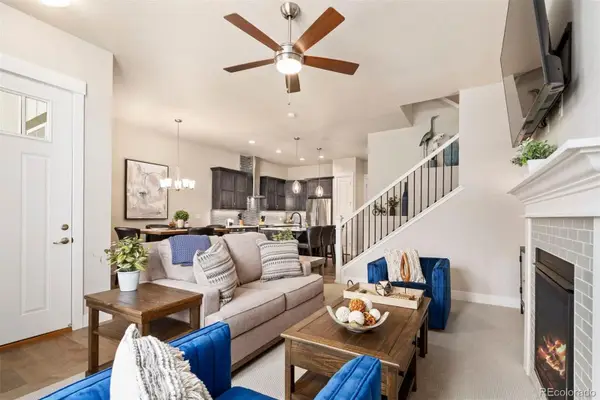 $500,000Active3 beds 3 baths2,405 sq. ft.
1481 Harebell Street, Berthoud, CO 80513
MLS# 9179448Listed by: LIV SOTHEBY'S INTERNATIONAL REALTY - New
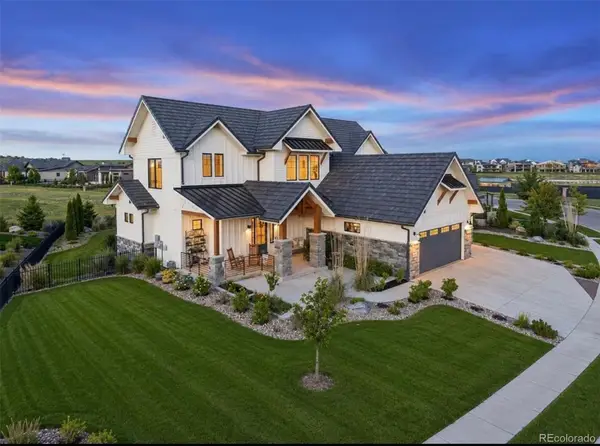 $2,050,000Active6 beds 7 baths5,967 sq. ft.
2782 Heron Lakes Parkway, Berthoud, CO 80513
MLS# 8837563Listed by: LIV SOTHEBY'S INTERNATIONAL REALTY - New
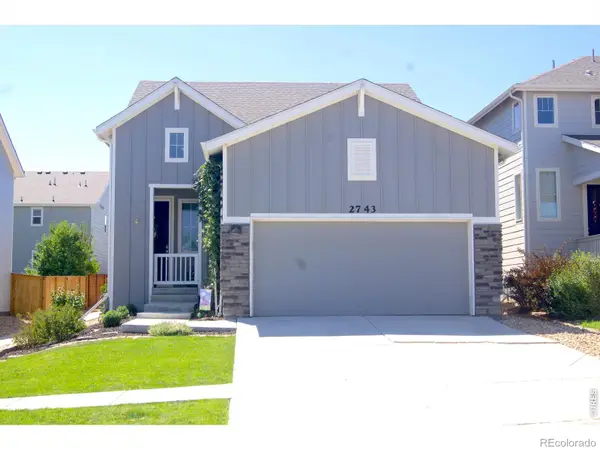 $465,000Active3 beds 5 baths2,160 sq. ft.
2743 Tallgrass Lane, Berthoud, CO 80513
MLS# IR1066983Listed by: GROUP CENTERRA


Protect your home and budget from life's surprises with an Assurant Home Warranty, backed by a partner that supports you through every step of homeownership. Explore Plans.
©2026 Century 21 Real Estate LLC. All rights reserved. CENTURY 21®, the CENTURY 21 Logo and C21® are service marks owned by Century 21 Real Estate LLC. Century 21 Real Estate LLC fully supports the principles of the Fair Housing Act and the Equal Opportunity Act. Each office is independently owned and operated. Listing information is deemed reliable but not guaranteed accurate.