
559 Dove Ln, Berthoud, CO 80513
Local realty services provided by:CENTURY 21 Cornerstone
559 Dove Ln,Berthoud, CO 80513
$1,575,000
- 5 Beds
- 5 Baths
- 6,636 sq. ft.
- Single family
- Active
Upcoming open houses
- Sat, Aug 0811:00 am - 02:00 pm
Listed by: john simmons, jesse laner
Office: c3 real estate solutions, llc9702255152
MLS#:1065718
Source:IRES
Price summary
- Price:$1,575,000
- Price per sq. ft.:$237.34
- Monthly HOA dues:$179.17
About this home
Open House Sat 8th 11-2. This isn't your typical 2005 home. With hundreds of thousands invested in improvements, it lives like new. Major updates include a new Class 4 impact-resistant roof, new high-efficiency windows, new furnaces, new A/C units, new water heaters, new carpet, new epoxy garage floor, and a beautifully finished basement living space with kitchenette. Over $400,000 has been invested in the outdoor living spaces and professional landscaping, creating an exceptional private retreat. Located in a gated community on 2.31 acres with no Metro District taxes, FA1 zoning, and room to build an outbuilding, just minutes from Boulder, Longmont, Loveland, Fort Collins, TPC Colorado golf course, I-25 and Denver with an easy drive to many recreation opportunities. The custom home features newly refinished travertine floors, formal living and dining rooms, a private office, gourmet kitchen with knotty alder cabinetry, granite slab countertops, built-in refrigerator, 42" gas range, center island and walk-in pantry. The vaulted family room features a dramatic stacked stone fireplace. Upstairs offers a luxurious primary suite with fireplace, private balcony, dual walk-in closets and spa bath, plus additional bedrooms, loft and second laundry. The walk-out basement includes a theater or fitness space, billiards area, family room, wine room, guest suite and remodeled bath. Enjoy a circular stamped concrete driveway, wraparound covered porch, private courtyard, expansive patios, wood-burning fire pit, mature landscaping and a 3-car oversized finished garage. Request the complete features list to appreciate the extensive upgrades throughout this exceptional property....
Contact an agent
Home facts
- Year built:2005
- Subdivision & Development:Willis Farms Sub Amd
- Listing ID #:1065718
- Added:3 day(s) ago
- Updated:August 08, 2026 at 03:28 PM
Rooms and interior
- Bedrooms:5
- Total bathrooms:5
- Full bathrooms:3
- Half bathrooms:1
- Flooring:Wood
- Dining Description:Eat-in Kitchen, Separate Dining Room
- Bathrooms Description:Jack & Jill Bathroom
- Kitchen Description:Bar Fridge, Dishwasher, Disposal, Double Oven, Gas Range, Kitchen Island, Microwave, Pantry, Refrigerator, Self Cleaning Oven
- Bedroom Description:Split Bedroom Plan, Two Primary Suites
- Basement Description:Full, Partially Finished, Radon Test Available, Retrofit for Radon, Rough-in for Radon, Sump Pump, Walk-Out Access
- Living area:6,636 sq. ft.
Heating and cooling
- Cooling:Attic Fan, Ceiling Fan(s), Central Air
- Heating:2 or more H20 Heaters, 2 or more Heat Sources, Forced Air, Heat Pump, Radiant
Structure and exterior
- Roof:Fiberglass
- Year built:2005
- Building area:6,636 sq. ft.
- Lot area:2.31 Acres
- Lot Features:Abuts Private Open Space, Abuts Public Open Space, Cul-De-Sac, Curbs, Deciduous Trees, Evergreen Trees, Gutters, House Faces East, House Faces North, House/Lot Faces SE, Level, Mineral Rights Included, Paved, Sidewalks, Unincorporated, Wooded
- Architectural Style:Contemporary, In-Law Area
- Construction Materials:Frame, Stone, Stucco
- Exterior Features:Balcony, Deck, Patio, Sprinkler System
- Levels:2 Story
Schools
- High school:Berthoud
- Middle school:Turner
- Elementary school:Ivy Stockwell
Utilities
- Water:District
- Sewer:Septic Tank
Finances and disclosures
- Price:$1,575,000
- Price per sq. ft.:$237.34
- Tax amount:$8,291
Features and amenities
- Appliances:Bar Fridge, Dishwasher, Disposal, Double Oven, Dryer, Fire Alarm, Gas Range, Microwave, Refrigerator, Self Cleaning Oven, Washer
- Laundry features:Dryer, Sink, Washer, Washer/Dryer Hookup
- Amenities:6-Panel Doors, Cathedral Ceiling(s), Crown Molding, Eat-in Kitchen, High Ceilings, Jack & Jill Bathroom, Kitchen Island, Natural Woodwork, Open Floorplan, Pantry, Separate Dining Room, Two Primary Suites, Walk-In Closet(s), Wet Bar
Parking
- Parking description:>8' Garage Door, Garage Door Opener, Oversized Garage
- Garage spaces:3
New listings near 559 Dove Ln
- New
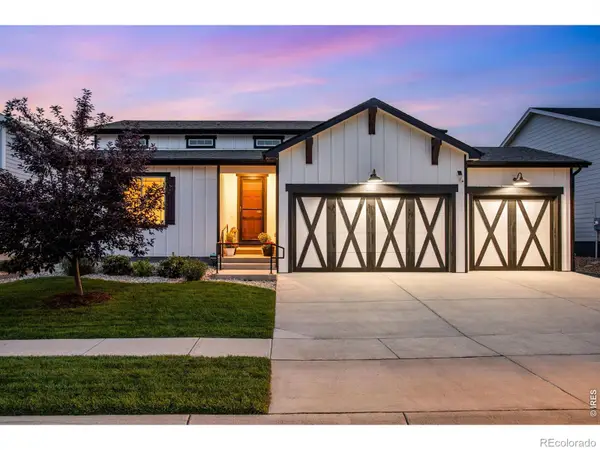 $595,000Active4 beds 3 baths3,155 sq. ft.
301 Dorothy Drive, Berthoud, CO 80513
MLS# 5972449Listed by: C3 REAL ESTATE SOLUTIONS LLC
- Open Sat, 11am to 1pmNew
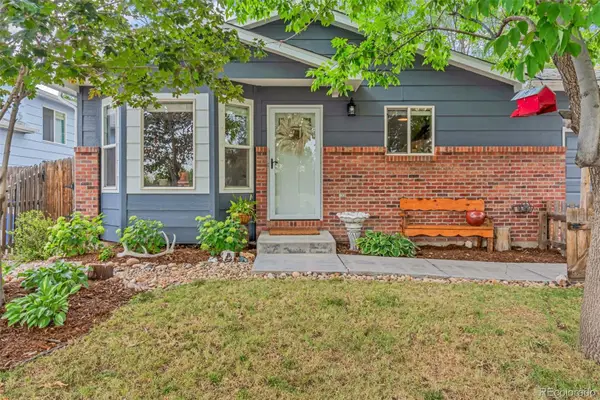 $535,000Active4 beds 3 baths2,174 sq. ft.
134 Keep Circle, Berthoud, CO 80513
MLS# 8659617Listed by: EXP REALTY, LLC - Open Sat, 11am to 1pmNew
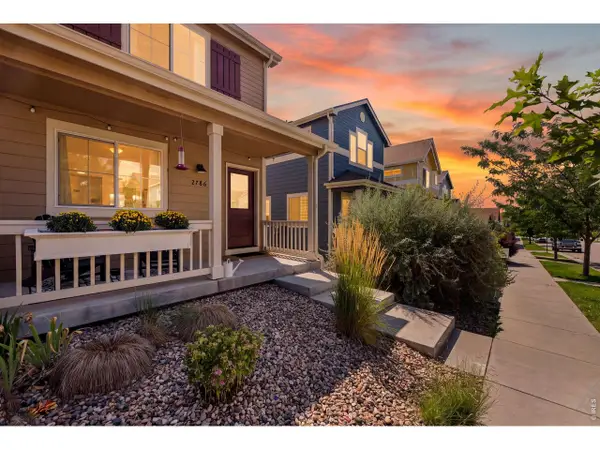 $405,000Active2 beds 2 baths928 sq. ft.
2786 Tallgrass Ln, Berthoud, CO 80513
MLS# 1065772Listed by: Keller Williams Top of the Rockies Estes Park - New
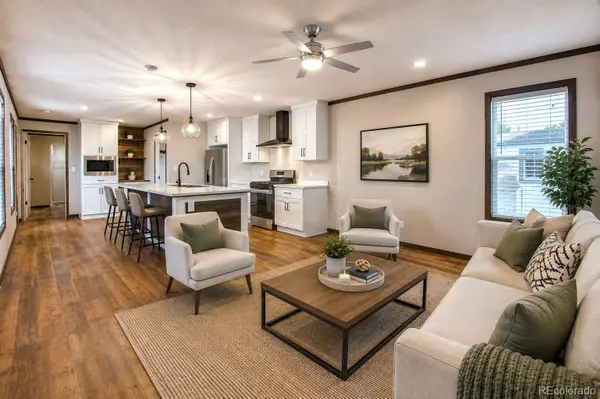 $109,900Active3 beds 2 baths1,088 sq. ft.
230 N 2nd Street, Berthoud, CO 80513
MLS# 1629686Listed by: RE/MAX NEXUS - New
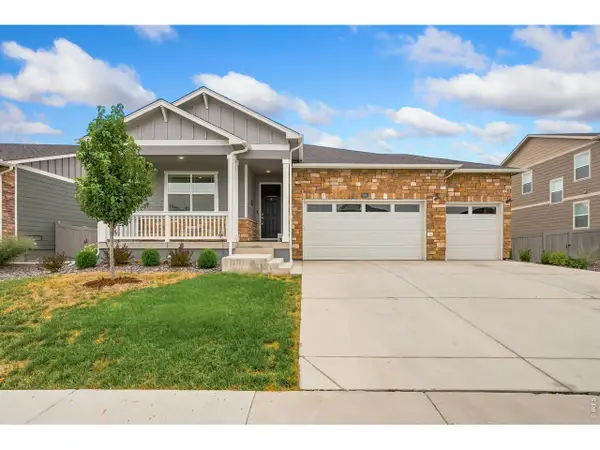 $639,900Active4 beds 2 baths3,766 sq. ft.
1080 Clara View Dr, Berthoud, CO 80513
MLS# 1065689Listed by: Elevations Real Estate, LLC - New
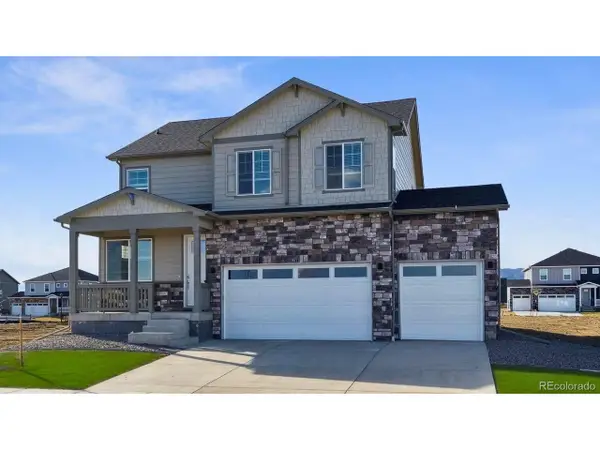 $649,900Active5 beds 4 baths2,981 sq. ft.
1340 Sunrise Hill Dr, Berthoud, CO 80513
MLS# 7950956Listed by: D.R. Horton Realty, LLC - Open Sun, 10am to 12pmNew
 $1,449,500Active5 beds 5 baths5,472 sq. ft.
1298 Burt Ave, Berthoud, CO 80513
MLS# 1065665Listed by: Realty One Group Fourpoints - New
 $615,000Active3 beds 2 baths4,238 sq. ft.
110 Sioux Dr, Berthoud, CO 80513
MLS# 3343082Listed by: LPT Realty - New
 $625,000Active4 beds 4 baths2,808 sq. ft.
1513 Chokeberry St, Berthoud, CO 80513
MLS# 1065591Listed by: Dwellings Colorado Real Estate - New
 $624,900Active5 beds 3 baths3,172 sq. ft.
406 Iowa Ave, Berthoud, CO 80513
MLS# 1065583Listed by: Home Love Colorado


Protect your home and budget from life's surprises with an Assurant Home Warranty, backed by a partner that supports you through every step of homeownership. Explore Plans.
©2026 Century 21 Real Estate LLC. All rights reserved. CENTURY 21®, the CENTURY 21 Logo and C21® are service marks owned by Century 21 Real Estate LLC. Century 21 Real Estate LLC fully supports the principles of the Fair Housing Act and the Equal Opportunity Act. Each office is independently owned and operated. Listing information is deemed reliable but not guaranteed accurate.