
853 Jenny Ln, Berthoud, CO 80513
Local realty services provided by:CENTURY 21 Cornerstone
Listed by: jeff butler, melissa chana
Office: resident realty9702828585
MLS#:1057946
Source:IRES
Price summary
- Price:$562,500
- Price per sq. ft.:$156.29
About this home
Imagine starting your morning with sunlight streaming through oversized windows and ending your day surrounded by the beauty of mature trees in a home designed for gathering with family and friends. This PrairieStar two-story combines an open layout, abundant natural light, stylish finishes, and a picturesque setting with large, gorgeous trees you'll appreciate in every season At the heart of the home, the gourmet chef's kitchen features a massive quartz island, abundant cabinetry, designer tile backsplash, high-end appliances and a butler's pantry. The space flows seamlessly into the living & dining areas, complemented by wood flooring throughout the main level. The primary suite offers a spa-inspired bathroom complete w/ a double vanity, walk-in shower w/ bench, oversized soaking tub and a large walk-in closet. All of the 4 bedrooms are conveniently located upstairs along with large laundry room and desk nook. Car collectors and outdoor enthusiasts will appreciate the oversized 3-car tandem fully finished garage, offering ample space for vehicles, gear, and more. Step outside to an oasis that opens to a big patio with lush landscaping, seasonal flower beds, cascading water feature & privacy fence. The unfinished basement w/ rough-ins provides potential to create a custom lower level tailored to your lifestyle-whether that's a home theater, rec room, gym or guest suite. Enjoy all the community resort style amenities that include multiple parks, playgrounds, sports courts, trails, dog parks & community gardens. Conveniently located Just minutes from downtown Berthoud & Loveland. Enjoy all the nearby attractions of the TPC Colorado golf club, Berthoud Reservoir, Rec center & Carter Lake. This home is a rare find & perfect blend of excellent condition with high end features & mature landscaping that offers an exceptional lifestyle inside and out. Open House Sat, Sept 5th at 11a-1p...
Contact an agent
Home facts
- Year built:2016
- Subdivision & Development:PrairieStar
- Listing ID #:1057946
- Added:140 day(s) ago
- Updated:September 18, 2026 at 10:58 AM
Rooms and interior
- Bedrooms:4
- Total bathrooms:4
- Full bathrooms:3
- Half bathrooms:1
- Flooring:Wood
- Dining Description:Eat-in Kitchen, Separate Dining Room
- Kitchen Description:Dishwasher, Gas Range, Kitchen Island, Pantry, Self Cleaning Oven
- Basement Description:Built-In Radon, Full, Structural Floor, Sump Pump, Unfinished
- Living area:3,599 sq. ft.
Heating and cooling
- Cooling:Central Air
- Heating:Forced Air
Structure and exterior
- Roof:Composition
- Year built:2016
- Building area:3,599 sq. ft.
- Lot area:0.12 Acres
- Lot Features:City Limits, Curbs, Deciduous Trees, Fire Hydrant within 500 Feet, Gutters, Level, Paved, Sidewalks, Street Light, Wooded
- Architectural Style:Contemporary, Legal Conforming
- Construction Materials:Composition, Frame, Stone
- Exterior Features:Deck, Patio, Sprinkler System
- Levels:2 Story
Schools
- High school:Thompson Valley
- Middle school:Bill Reed
- Elementary school:Carrie Martin
Utilities
- Water:City
- Sewer:Public Sewer
Finances and disclosures
- Price:$562,500
- Price per sq. ft.:$156.29
- Tax amount:$5,908
Features and amenities
- Appliances:Dishwasher, Gas Range, Self Cleaning Oven
- Laundry features:Washer/Dryer Hookup
- Amenities:Cathedral Ceiling(s), Eat-in Kitchen, High Ceilings, Kitchen Island, Open Floorplan, Pantry, Separate Dining Room, Walk-In Closet(s)
Parking
- Parking description:Oversized Garage, Tandem Garage
- Garage spaces:3
New listings near 853 Jenny Ln
- Open Sat, 11am to 1pmNew
 $630,000Active3 beds 2 baths3,374 sq. ft.
326 Bronco Ct, Berthoud, CO 80513
MLS# 1068943Listed by: Live West Realty - Open Sat, 12:30 to 2pmNew
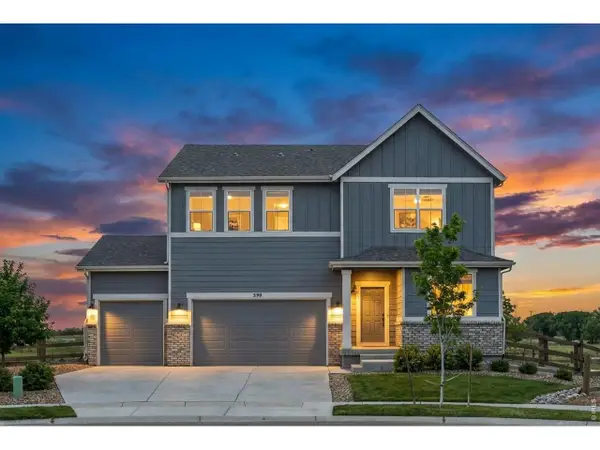 $775,000Active3 beds 3 baths2,482 sq. ft.
390 Kansas Ave, Berthoud, CO 80513
MLS# 1068847Listed by: Compass - Boulder - Open Sat, 12 to 2pmNew
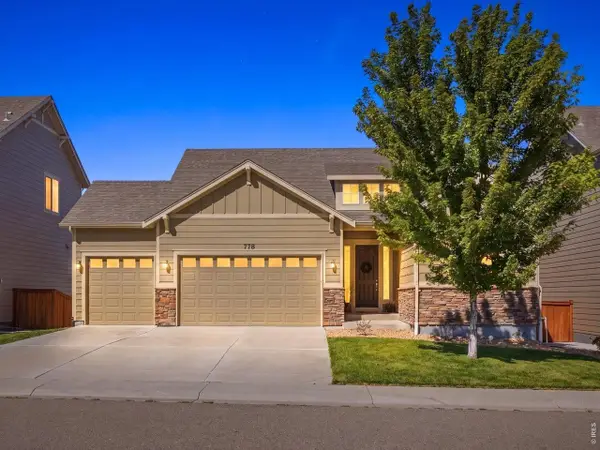 $575,000Active4 beds 3 baths2,567 sq. ft.
778 Wagon Bend Rd, Berthoud, CO 80513
MLS# 1068744Listed by: Resident Realty North Metro - Open Sat, 10am to 12pmNew
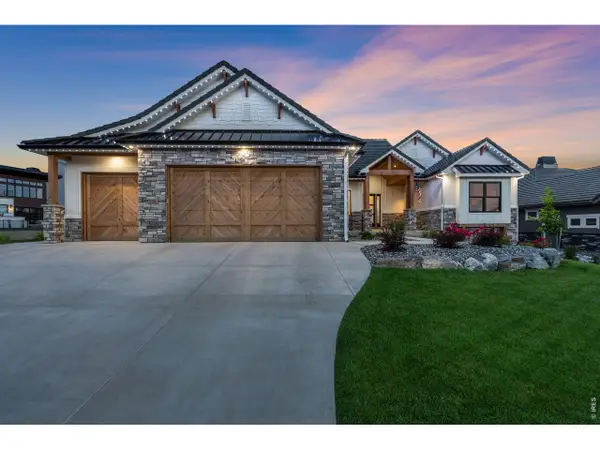 $1,765,000Active5 beds 4 baths4,888 sq. ft.
2355 Sugarloaf Rd, Berthoud, CO 80513
MLS# 1068700Listed by: LIV Sotheby's Intl Realty - Open Sat, 10am to 12pmNew
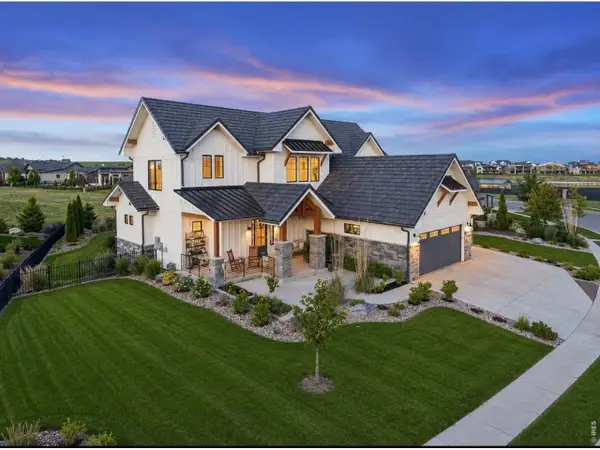 $2,020,000Active6 beds 7 baths5,967 sq. ft.
2782 Heron Lakes Pkwy, Berthoud, CO 80513
MLS# 1068706Listed by: LIV Sotheby's Intl Realty - New
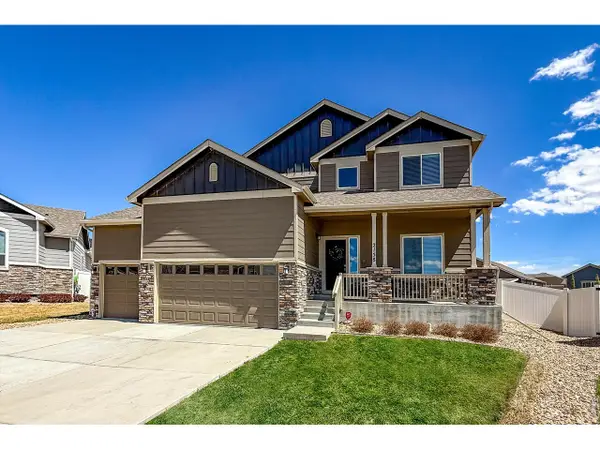 $549,000Active3 beds 3 baths2,740 sq. ft.
2158 Lamborn Ct, Berthoud, CO 80513
MLS# 1068696Listed by: Equity Colorado-Front Range - Open Sat, 1 to 3pmNew
 $550,000Active4 beds 4 baths2,577 sq. ft.
602 Bristlecone Ct, Berthoud, CO 80513
MLS# 1068646Listed by: Tallent Co. Real Estate - New
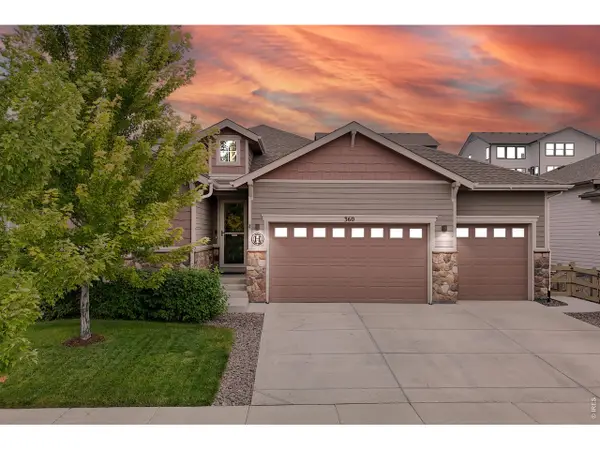 $659,900Active4 beds 3 baths3,306 sq. ft.
360 Capitol Reef St, Berthoud, CO 80513
MLS# 1068614Listed by: RE/MAX Alliance-FTC South - New
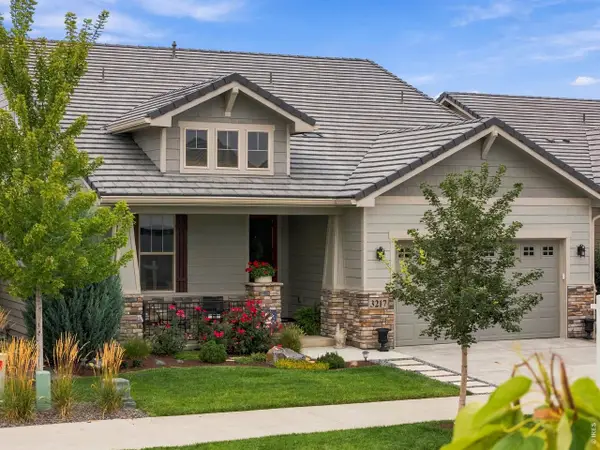 $1,485,000Active4 beds 6 baths4,662 sq. ft.
3217 Heron Lakes Pkwy, Berthoud, CO 80513
MLS# 1068608Listed by: LIV Sotheby's Intl Realty - New
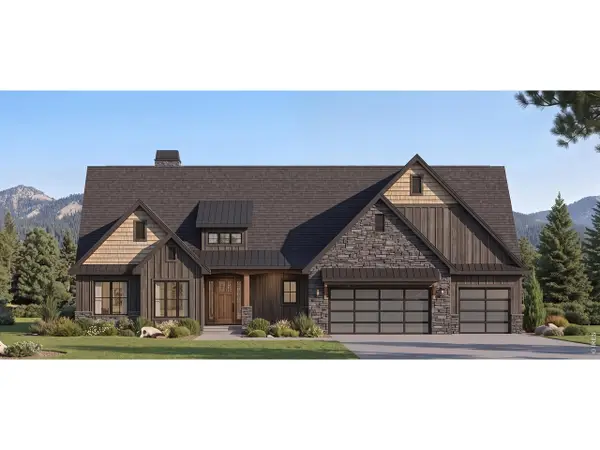 $1,599,000Active5 beds 3 baths3,887 sq. ft.
1270 Swan Peter Dr, Berthoud, CO 80513
MLS# 1068598Listed by: RE/MAX Alliance-Loveland


Protect your home and budget from life's surprises with an Assurant Home Warranty, backed by a partner that supports you through every step of homeownership. Explore Plans.
©2026 Century 21 Real Estate LLC. All rights reserved. CENTURY 21®, the CENTURY 21 Logo and C21® are service marks owned by Century 21 Real Estate LLC. Century 21 Real Estate LLC fully supports the principles of the Fair Housing Act and the Equal Opportunity Act. Each office is independently owned and operated. Listing information is deemed reliable but not guaranteed accurate.