
1221 Hughesville Rd, Black Hawk, CO 80422
Local realty services provided by:CENTURY 21 Top Dog Properties
1221 Hughesville Rd,Black Hawk, CO 80422
$710,000
- 3 Beds
- 3 Baths
- 2,277 sq. ft.
- Single family
- Active
Listed by: laura king
Office: compass - boulder3034875472
MLS#:1062082
Source:IRES
Price summary
- Price:$710,000
- Price per sq. ft.:$311.81
- Monthly HOA dues:$8.33
About this home
Thoughtfully updated and priced to sell, this home is worth seeing in person! Tucked into a towering aspen grove and fronted by a seasonal stream, 1221 Hughesville Road is a sun-drenched 3 bedroom 3 bathroom mountain retreat. The main level living room offers cathedral ceilings and a wall of windows that brings the outside in. A loft area with views of Mt. Blue Sky (Evans) opens onto the living room. Southern exposure maximizes light and solar gain. Spacious, sunny kitchen has a new electric stove and new stainless sink. Main level primary bedroom and full bathroom. A large deck extends the main level living space outdoors to enjoy the seasonal stream and the birds in the aspen grove. Fully enclosed fenced area for pets. The walk-out lower level opens up to a patio complete with hot tub hookup. It offers a family room, a bedroom, a bathroom and a spacious laundry room. A short flight down leads to another bedroom, a bathroom and and an office/ flex space. Refreshed and move-in ready, this home has fresh paint throughout, and new carpet in all bedrooms. The bathrooms feature new flooring, sinks, vanities, shower fixtures and mirrors. There are new light fixtures throughout the home inside and out. Brand new UV filter on the well. The oversized 2-car garage features a workshop, a huge storage loft accessible by stairs, and electrical for EV hookup. Just off the Peak to Peak scenic byway and about 30 minutes from Eldora Mountain Resort, this home is a great basecamp for world-class adventure. Golden Gate State Park, James Peak Wilderness Area, and Loveland Basin Ski area are all easily accessible. Private fishing, boating, and swimming in 4 neighborhood lakes and ponds. ~ 5 minute drive to the Gilpin County Community Center which offers yoga, aquatics, pickle ball and a pottery studio. The excellent Gilpin County Library is also nearby. All this while enjoying Gilpin County's low property tax! Gilpin county offers authentic mountain living just an hour from Denver....
Contact an agent
Home facts
- Year built:1984
- Subdivision & Development:Missouri Lakes Filing #2
- Listing ID #:1062082
- Added:83 day(s) ago
- Updated:September 09, 2026 at 03:03 PM
Rooms and interior
- Bedrooms:3
- Total bathrooms:3
- Flooring:Wood
- Dining Description:Eat-in Kitchen
- Kitchen Description:Dishwasher, Electric Range, Microwave, Refrigerator
- Basement Description:Partially Finished
- Living area:2,277 sq. ft.
Heating and cooling
- Heating:Forced Air, Wood Stove
Structure and exterior
- Roof:Composition
- Year built:1984
- Building area:2,277 sq. ft.
- Lot area:1.01 Acres
- Lot Features:Abuts Stream/Creek/River, Deciduous Trees, Evergreen Trees, Gutters, House Faces South, Rock Outcropping, Wooded
- Construction Materials:Wood Siding
- Exterior Features:Deck, Patio
- Levels:2 Story
Schools
- High school:Gilpin
- Middle school:Gilpin
- Elementary school:Gilpin
Utilities
- Water:Well
- Sewer:Septic Tank
Finances and disclosures
- Price:$710,000
- Price per sq. ft.:$311.81
- Tax amount:$1,318
Features and amenities
- Appliances:Dishwasher, Dryer, Electric Range, Fire Alarm, Microwave, Refrigerator, Washer
- Laundry features:Dryer, Washer, Washer/Dryer Hookup
- Amenities:Cathedral Ceiling(s), Eat-in Kitchen, Open Floorplan, Skylights, Walk-In Closet(s)
Parking
- Parking description:Oversized Garage
- Garage spaces:2
New listings near 1221 Hughesville Rd
- Coming Soon
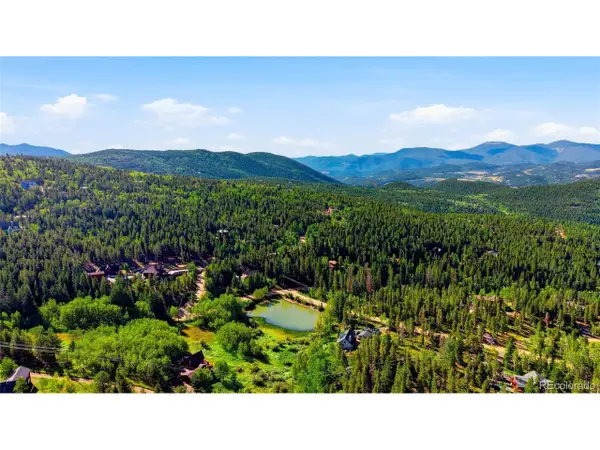 $199,000Coming Soon1.03 Acres
1 Hughesville Rd, Black Hawk, CO 80422
MLS# 9912168Listed by: Engel & Volkers Denver - New
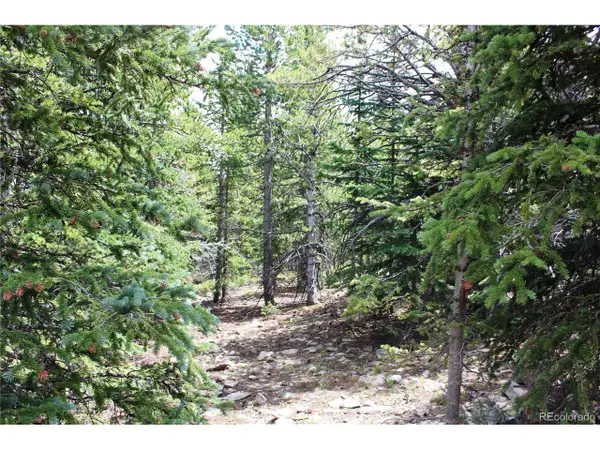 $105,500Active5.1 Acres
5285 Lucy Agnes, Black Hawk, CO 80422
MLS# 3371902Listed by: Miners Realty LLC. - New
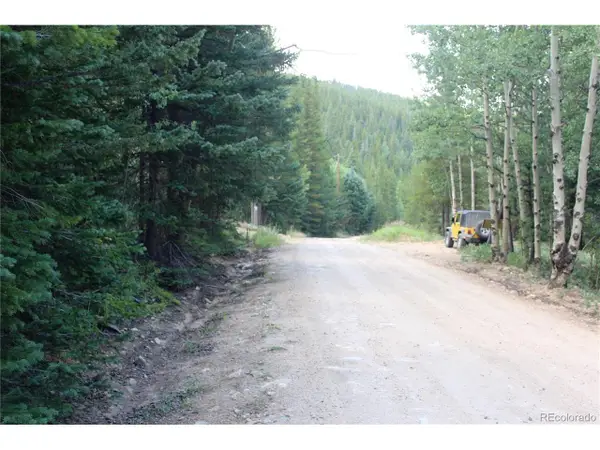 $150,000Active7.48 Acres
0 Gamble Gulch, Black Hawk, CO 80422
MLS# 9114065Listed by: Miners Realty LLC. - New
 $145,000Active24.76 Acres
0 Fs 412.1j, Black Hawk, CO 80422
MLS# 9662787Listed by: Miners Realty LLC. - New
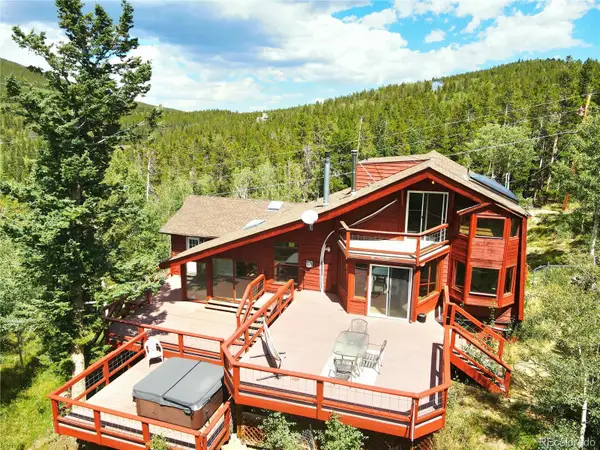 $650,000Active5 beds 4 baths2,853 sq. ft.
204 Bristlecone Way, Black Hawk, CO 80422
MLS# 2915379Listed by: HOMESMART
- New
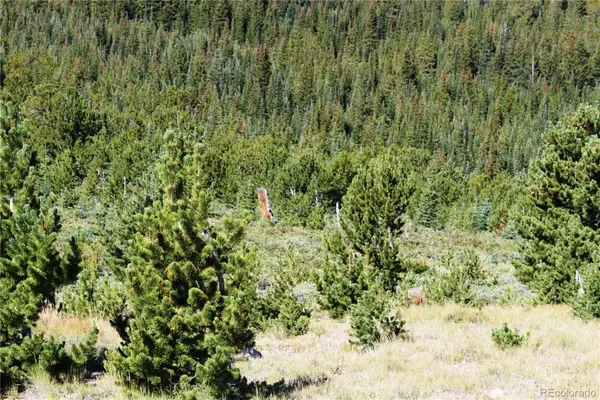 $65,000Active5.17 Acres
00 Fs 187.1, Black Hawk, CO 80422
MLS# 4480027Listed by: MINERS REALTY LLC. - New
 $535,000Active2 beds 3 baths1,322 sq. ft.
212 Elk Place, Black Hawk, CO 80422
MLS# IR1067646Listed by: RE/MAX OF BOULDER, INC - New
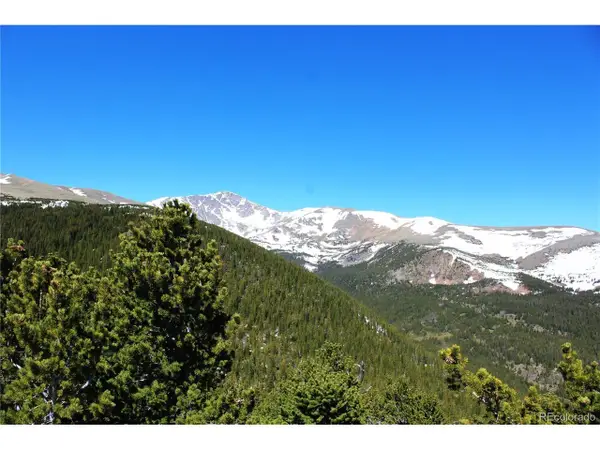 $100,000Active6.91 Acres
19420 Kingston Peak Rd, Black Hawk, CO 80422
MLS# 5300778Listed by: Miners Realty LLC. 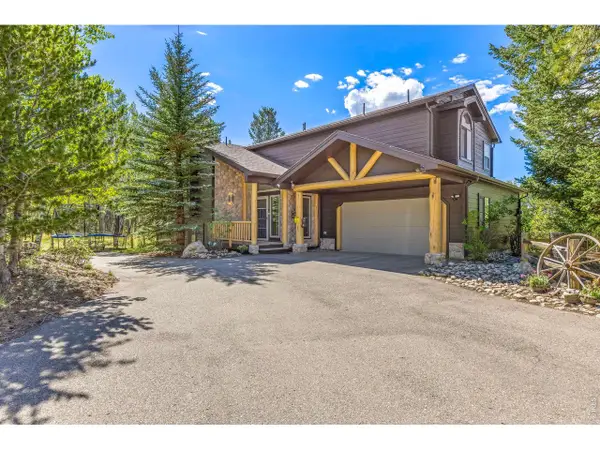 $960,000Active3 beds 3 baths3,576 sq. ft.
428 Aspen Ln, Black Hawk, CO 80422
MLS# 1067458Listed by: 8z Real Estate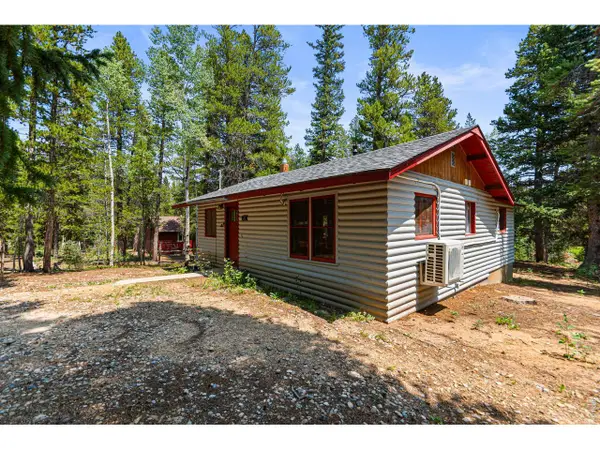 $529,000Active1 beds 1 baths720 sq. ft.
21 Breezewood Ln, Black Hawk, CO 80422
MLS# 1067325Listed by: Berkshire Hathaway HomeServices Rocky Mountain, Realtors-Boulder


Protect your home and budget from life's surprises with an Assurant Home Warranty, backed by a partner that supports you through every step of homeownership. Explore Plans.
©2026 Century 21 Real Estate LLC. All rights reserved. CENTURY 21®, the CENTURY 21 Logo and C21® are service marks owned by Century 21 Real Estate LLC. Century 21 Real Estate LLC fully supports the principles of the Fair Housing Act and the Equal Opportunity Act. Each office is independently owned and operated. Listing information is deemed reliable but not guaranteed accurate.