
428 Aspen Ln, Black Hawk, CO 80422
Local realty services provided by:CENTURY 21 CapRock Real Estate
Listed by: joshua harrod
Office: 8z real estate3035433083
MLS#:1067458
Source:IRES
Price summary
- Price:$960,000
- Price per sq. ft.:$268.46
- Monthly HOA dues:$10.42
About this home
Welcome to Missouri Lakes, a mountain community in central Gilpin County surrounded by evergreen and aspen trees, with mountain views and plenty of room to enjoy the outdoors. This well-maintained and thoughtfully updated home offers a comfortable, functional layout with a bright, open main level and large windows that bring the surrounding landscape inside. A covered front porch welcomes you in, while the gas fireplace adds a cozy spot to gather. The kitchen features granite countertops, stainless steel appliances, and plenty of workspace for everyday cooking or entertaining. Just a half-level up, the primary suite feels private and tucked into the trees. The finished walk-out lower level adds even more living space, with a gas log stove, large family room, full bath, multiple bonus rooms, and a sauna. Outside, the one-acre lot gives you plenty of space to enjoy the mountain setting. The deck overlooks the changing seasons, while a fenced, usable area provides room for outdoor activities, pets, entertaining, or simply enjoying the fresh mountain air. A two-car garage, level paved driveway, and additional space for an RV add to the home's practicality. Missouri Lakes offers a little something you don't find in every mountain community, including four private lakes. County-maintained roads provide easy access year-round. You're also close to Black Hawk and Central City for dining, entertainment, hiking, biking, and a little bit of Colorado history. Highway 119 provides direct access to the Peak-to-Peak corridor and the Front Range, with Denver approximately 25 miles to the east. Get up to $8,000 in lender-paid concession to cover closing costs or buy your rate down!...
Contact an agent
Home facts
- Year built:1995
- Subdivision & Development:Missouri Lakes Filing #1
- Listing ID #:1067458
- Added:57 day(s) ago
- Updated:October 25, 2026 at 02:19 PM
Rooms and interior
- Bedrooms:3
- Total bathrooms:3
- Full bathrooms:3
- Flooring:Wood
- Dining Description:Eat-in Kitchen, Separate Dining Room
- Bathrooms Description:Jack & Jill Bathroom
- Kitchen Description:Dishwasher, Disposal, Freezer, Gas Range, Microwave, Pantry, Refrigerator, Water Purifier Owned, Water Softener Owned
- Basement Description:Full, Partially Finished, Slab, Walk-Out Access
- Living area:3,576 sq. ft.
Heating and cooling
- Cooling:Ceiling Fan(s)
- Heating:2 or more Heat Sources, Forced Air
Structure and exterior
- Roof:Composition
- Year built:1995
- Building area:3,576 sq. ft.
- Lot area:0.96 Acres
- Lot Features:Deciduous Trees, Evergreen Trees, House Faces South, Level, Native Grass, Rock Outcropping, Rolling Lot, Unincorporated, Wooded
- Architectural Style:Contemporary
- Construction Materials:Frame, Wood Siding
- Exterior Features:Deck, Patio
- Levels:2 Story
Schools
- High school:Gilpin
- Middle school:Gilpin
- Elementary school:Gilpin
Utilities
- Water:Well
- Sewer:Septic Tank
Finances and disclosures
- Price:$960,000
- Price per sq. ft.:$268.46
- Tax amount:$1,689
Features and amenities
- Appliances:Dishwasher, Disposal, Dryer, Fire Alarm, Freezer, Gas Range, Microwave, Refrigerator, Washer, Water Purifier Owned, Water Softener Owned
- Laundry features:Dryer, Sink, Washer, Washer/Dryer Hookup
- Amenities:Cathedral Ceiling(s), Eat-in Kitchen, High Ceilings, Jack & Jill Bathroom, Open Floorplan, Pantry, Separate Dining Room
Parking
- Parking description:Garage Door Opener, Heated Garage, RV Access/Parking
- Garage spaces:2
New listings near 428 Aspen Ln
- New
 $455,000Active2 beds 2 baths1,372 sq. ft.
633 Karlann Dr, Black Hawk, CO 80422
MLS# 6969936Listed by: Fathom Realty Colorado LLC - New
 $29,000Active1.76 Acres
301 Miners Rd, Black Hawk, CO 80422
MLS# 5411812Listed by: Black Hawk Real Estate  $629,000Active3 beds 2 baths2,151 sq. ft.
12 Lake St, Black Hawk, CO 80422
MLS# 1070537Listed by: RE/MAX Alliance-Nederland $415,000Active3 beds 3 baths2,156 sq. ft.
33 Juniper Cir, Black Hawk, CO 80422
MLS# 6140643Listed by: Keller Williams Avenues Realty $150,000Active32.75 Acres
0 Fs 411.1, Black Hawk, CO 80422
MLS# 5046795Listed by: Miners Realty LLC. $45,500Active3.75 Acres
18456 Illinois Lode, Black Hawk, CO 80422
MLS# 4377663Listed by: Miners Realty LLC.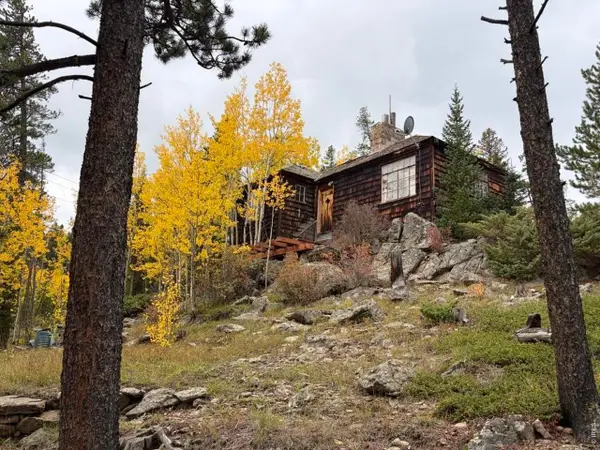 $239,000Active1 beds 1 baths1,047 sq. ft.
1351 Lump Gulch Rd, Black Hawk, CO 80422
MLS# 1070066Listed by: Lenox Realty LLC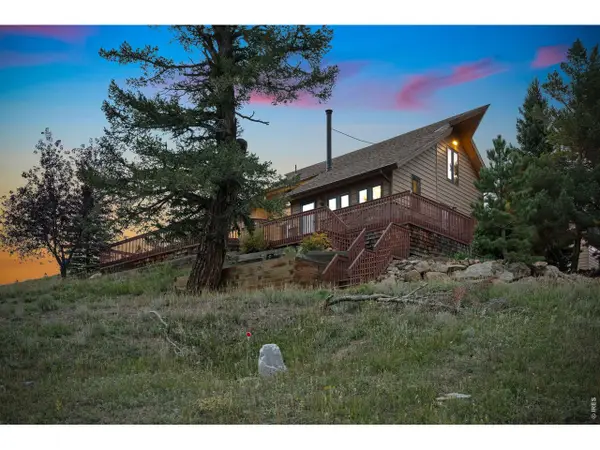 $899,999Active3 beds 2 baths2,648 sq. ft.
697 N Beaver Rd, Black Hawk, CO 80422
MLS# 1069817Listed by: St Vrain Realty LLC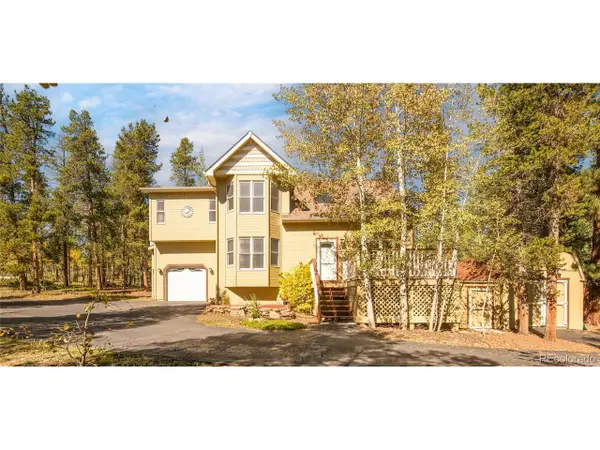 $675,000Active3 beds 3 baths2,470 sq. ft.
211 Cedar Way, Black Hawk, CO 80422
MLS# 8628628Listed by: Slifer Smith and Frampton Real Estate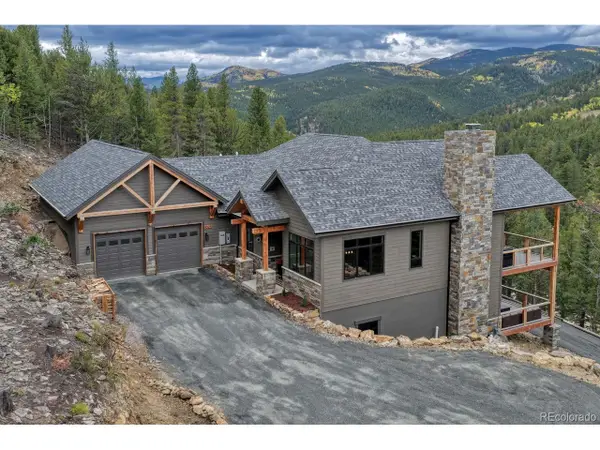 $1,999,000Active5 beds 5 baths5,031 sq. ft.
1025 Paradise Valley Pkwy, Black Hawk, CO 80422
MLS# 9224838Listed by: Realty One Group Premier


Protect your home and budget from life's surprises with an Assurant Home Warranty, backed by a partner that supports you through every step of homeownership. Explore Plans.
©2026 Century 21 Real Estate LLC. All rights reserved. CENTURY 21®, the CENTURY 21 Logo and C21® are service marks owned by Century 21 Real Estate LLC. Century 21 Real Estate LLC fully supports the principles of the Fair Housing Act and the Equal Opportunity Act. Each office is independently owned and operated. Listing information is deemed reliable but not guaranteed accurate.