
1430 Lower Travis Gulch Rd, Black Hawk, CO 80422
Local realty services provided by:CENTURY 21 Top Dog Properties
1430 Lower Travis Gulch Rd,Black Hawk, CO 80422
$1,250,000
- 5 Beds
- 3 Baths
- 2,559 sq. ft.
- Single family
- Active
Listed by: deanne kouba day
Office: day and company inc303-667-8617
MLS#:3293371
Source:IRES
Price summary
- Price:$1,250,000
- Price per sq. ft.:$488.47
About this home
One-of-a-kind mountain retreat backing directly to National Forest on 5.16 private acres! Enjoy complete privacy with no neighbors in sight and endless outdoor recreation right from your doorstep, including hiking, snowshoeing, ATV riding, and snowmobiling. This beautifully updated 5-bedroom, 3-bath home offers the perfect combination of mountain charm and modern amenities. The freshly painted exterior enhances the home's curb appeal and mountain character. Home comes with in floor radiant heat for the cool mornings.
The spacious gourmet kitchen features an 10-foot island, vegetable sink, double ovens, pantry, a dining/sitting area, Vaulted post-and-beam ceilings, granite countertops, black stainless steel appliances. From your living room, you have a rock fireplace, hardwood floors and it overlooks your private trout pond and surrounding forest.
Wildlife is abundant with visits from deer, elk, moose, fox, and bears.
Relax on one of three recently updated decks with newer railing while listening to the waterfall and hummingbirds, or follow the trail to discover two additional ponds and streams. The property also includes a charming early-1900s cabin with electricity, wood burning stove, hardwood floors and updated chinking.
The impressive 1,504 sq. ft. detached garage is topped by a 720 s.f. fully finished one-bedroom loft complete with a kitchen, living room, pantry and bath-perfect for guests, caretaker quarters, or additional rental income. A creek flows through the property. For your convenience, a snowplow is included for maintaining the private 1/4-mile driveway.
Currently operating as a successful Airbnb, this exceptional property offers endless possibilities as a private mountain retreat, family getaway, or income-producing investment. A property this unique, offering unmatched privacy, natural beauty, modern updates, and incredible recreational opportunities, is a rare find. Come experience this extraordinary mountain paradise for yourself!...
Contact an agent
Home facts
- Year built:1933
- Subdivision & Development:Rollinsville
- Listing ID #:3293371
- Added:109 day(s) ago
- Updated:October 25, 2026 at 04:28 PM
Rooms and interior
- Bedrooms:5
- Total bathrooms:3
- Full bathrooms:1
- Kitchen Description:Dishwasher, Disposal, Double Oven, Gas Bar-B-Q, Kitchen Island, Microwave, Pantry, Refrigerator, Self Cleaning Oven
- Living area:2,559 sq. ft.
Heating and cooling
- Cooling:Ceiling Fan(s)
- Heating:Radiant
Structure and exterior
- Roof:Metal
- Year built:1933
- Building area:2,559 sq. ft.
- Lot area:5.16 Acres
- Lot Features:Abuts National Forest, Abuts Pond/Lake, Deciduous Trees, Outbuildings, Rock Outcropping, Wooded
- Architectural Style:Chalet
- Construction Materials:Concrete, Wood Siding
- Exterior Features:Balcony, Deck, Patio
- Levels:2 Story
Schools
- High school:Nederland Middle/Sr
- Middle school:Nederland Middle/Sr
- Elementary school:Nederland
Utilities
- Water:Cistern, Well
- Sewer:Septic Tank
Finances and disclosures
- Price:$1,250,000
- Price per sq. ft.:$488.47
- Tax amount:$4,215
Features and amenities
- Appliances:Dishwasher, Disposal, Double Oven, Dryer, Fire Alarm, Gas Bar-B-Q, Microwave, Refrigerator, Self Cleaning Oven, Washer
- Laundry features:Dryer, Washer
- Amenities:Cathedral Ceiling(s), Kitchen Island, Open Floorplan, Pantry, Skylights
Parking
- Garage spaces:2
New listings near 1430 Lower Travis Gulch Rd
- New
 $455,000Active2 beds 2 baths1,372 sq. ft.
633 Karlann Dr, Black Hawk, CO 80422
MLS# 6969936Listed by: Fathom Realty Colorado LLC - New
 $29,000Active1.76 Acres
301 Miners Rd, Black Hawk, CO 80422
MLS# 5411812Listed by: Black Hawk Real Estate  $629,000Active3 beds 2 baths2,151 sq. ft.
12 Lake St, Black Hawk, CO 80422
MLS# 1070537Listed by: RE/MAX Alliance-Nederland $415,000Active3 beds 3 baths2,156 sq. ft.
33 Juniper Cir, Black Hawk, CO 80422
MLS# 6140643Listed by: Keller Williams Avenues Realty $150,000Active32.75 Acres
0 Fs 411.1, Black Hawk, CO 80422
MLS# 5046795Listed by: Miners Realty LLC. $45,500Active3.75 Acres
18456 Illinois Lode, Black Hawk, CO 80422
MLS# 4377663Listed by: Miners Realty LLC.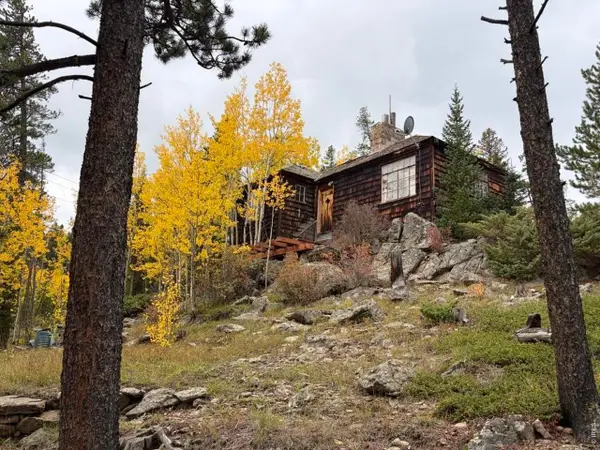 $239,000Active1 beds 1 baths1,047 sq. ft.
1351 Lump Gulch Rd, Black Hawk, CO 80422
MLS# 1070066Listed by: Lenox Realty LLC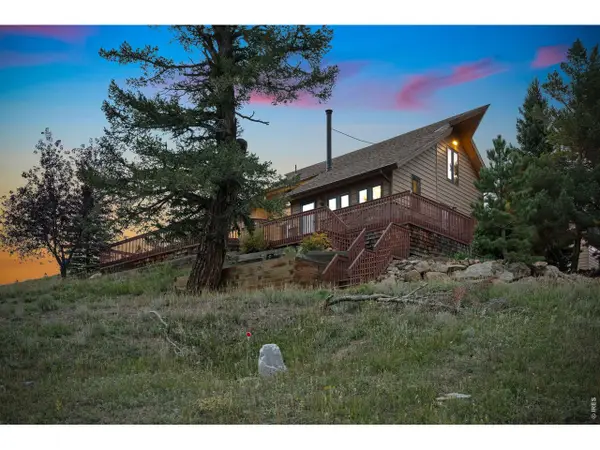 $899,999Active3 beds 2 baths2,648 sq. ft.
697 N Beaver Rd, Black Hawk, CO 80422
MLS# 1069817Listed by: St Vrain Realty LLC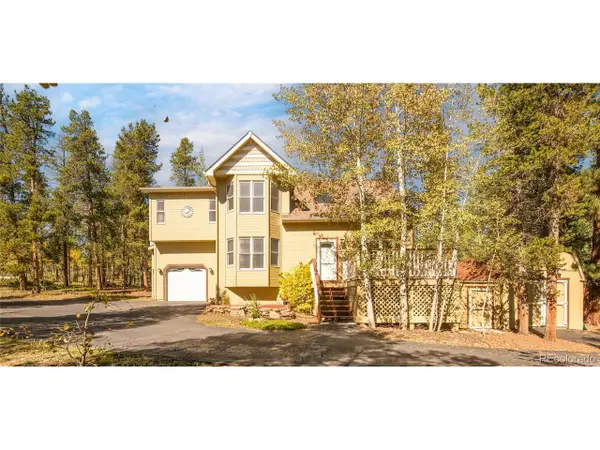 $675,000Active3 beds 3 baths2,470 sq. ft.
211 Cedar Way, Black Hawk, CO 80422
MLS# 8628628Listed by: Slifer Smith and Frampton Real Estate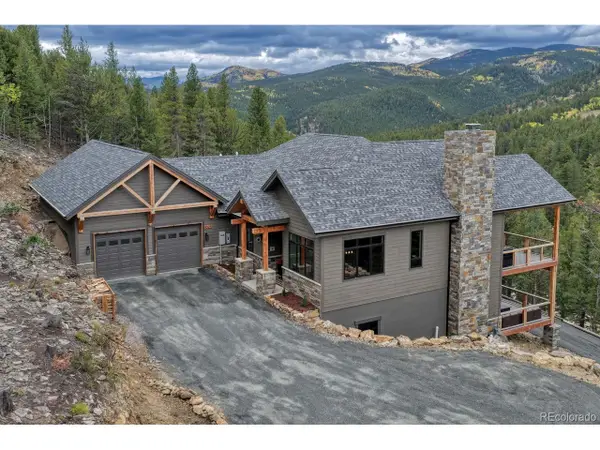 $1,999,000Active5 beds 5 baths5,031 sq. ft.
1025 Paradise Valley Pkwy, Black Hawk, CO 80422
MLS# 9224838Listed by: Realty One Group Premier


Protect your home and budget from life's surprises with an Assurant Home Warranty, backed by a partner that supports you through every step of homeownership. Explore Plans.
©2026 Century 21 Real Estate LLC. All rights reserved. CENTURY 21®, the CENTURY 21 Logo and C21® are service marks owned by Century 21 Real Estate LLC. Century 21 Real Estate LLC fully supports the principles of the Fair Housing Act and the Equal Opportunity Act. Each office is independently owned and operated. Listing information is deemed reliable but not guaranteed accurate.