
3727 Gamble Gulch Road, Black Hawk, CO 80422
Local realty services provided by:CENTURY 21 Top Dog Properties
3727 Gamble Gulch Road,Black Hawk, CO 80422
$675,000
- 3 Beds
- 3 Baths
- 2,737 sq. ft.
- Single family
- Active
Listed by: david mans
Office: compass - boulder
MLS#:IR1065514
Source:ML
Price summary
- Price:$675,000
- Price per sq. ft.:$246.62
About this home
Escape the heat and come enjoy this oasis of a home on 1.6 acres with its year-round mountain stream in front and national forest behind! This property delivers on privacy and scenery with multiple decks to enjoy the stream and wildlife a short drive from the unique town of Rollinsville. With insulated panel construction, radiant floor heat and quality custom windows, this home is well-crafted, energy-efficient, and comfortable in all seasons. Inside enjoy the beautiful heated slate floors and a cozy wood stove that will keep you comfortable on the coldest winter days. You'll find two bedrooms, the living room, and kitchen on the bright and open main level. The private lower-level bedroom suite has its own entrance and would be ideal for rental income, guest accommodations, or a dedicated home office. The reinforced composite decking is ready for a hot tub. Customize the unfinished walk-out basement or use it for a shop, studio or extra gear storage. Freshly painted with kitchen improvements and new carpet in the common areas and primary bedroom. Newer washer and dryer. Enjoy the convenience of the oversized attached garage and the fenced area for pets. And bring your sweet tooth for the abundant wild raspberries! The county-maintained roads, low Gilpin County taxes, and Boulder Valley schools put this home in the sweet spot for mountain living. You're just 20 minutes from strapping on the skis at Eldora Ski Area and just 6 miles from Nederland with its great restaurants, supermarket, and unique venues. Enjoy live music or pizza and a drink in the lively town of Rollinsville, just 2 miles away. With the James Peak Wilderness trails nearby, Eldora only 9 miles away, lots of hiking, bike & motorcycle riding XC skiing within minutes, this home is perfectly positioned for adventure. The world class city of Boulder is just 35 minutes away....
Contact an agent
Home facts
- Year built:2004
- Subdivision & Development:Sleeping Giant
- Listing ID #:IR1065514
Rooms and interior
- Bedrooms:3
- Total bathrooms:3
- Full bathrooms:2
- Half bathrooms:1
- Kitchen Description:Dishwasher, Oven, Refrigerator
- Basement:Yes
- Basement Description:Unfinished
- Living area:2,737 sq. ft.
Heating and cooling
- Heating:Baseboard, Hot Water, Propane, Wood Stove
Structure and exterior
- Roof:Composition
- Year built:2004
- Building area:2,737 sq. ft.
- Lot area:1.64 Acres
- Construction Materials:Frame
- Levels:Tri-Level
Schools
- High school:Nederland Middle/Sr
- Middle school:Nederland Middle/Sr
- Elementary school:Nederland
Utilities
- Water:Well
- Sewer:Septic Tank
Finances and disclosures
- Price:$675,000
- Price per sq. ft.:$246.62
- Tax amount:$2,890 (2025)
Features and amenities
- Laundry features:Dryer, Washer
Parking
- Total parking spaces:1
- Garage:Yes
- Garage spaces:1
 Based on information submitted to the MLS GRID as of August 1, 2026 04:42 AM. All data is obtained from various sources and may not have been verified by broker or MLS GRID. Supplied Open House information is subject to change without notice. All information should be independently reviewed and verified for accuracy. Properties may or may not be listed by the office/agent presenting the information.
New listings near 3727 Gamble Gulch Road
- New
 $770,000Active4 beds 3 baths2,792 sq. ft.
1034 Karlann Drive, Black Hawk, CO 80422
MLS# 9056253Listed by: GREENWOOD ESTATES REALTY LLC - New
 $1,223,000Active4 beds 3 baths2,220 sq. ft.
24 Farrell Dr, Black Hawk, CO 80422
MLS# 1065070Listed by: Resident Realty North Metro - New
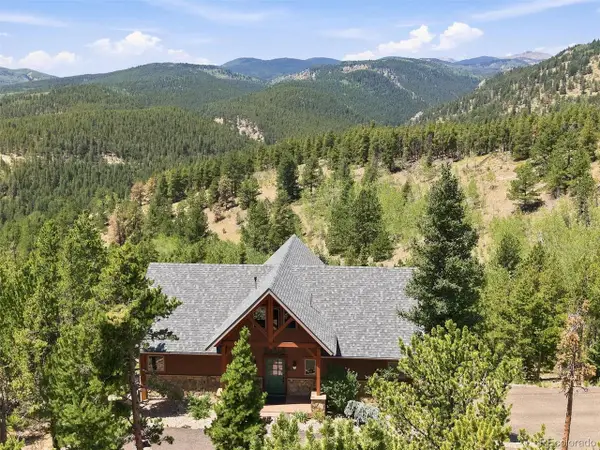 $1,299,000Active4 beds 4 baths3,062 sq. ft.
672 Paradise Valley Pkwy, Black Hawk, CO 80422
MLS# 5837968Listed by: Homestead Real Estate LLC - Open Sat, 12am to 3pmNew
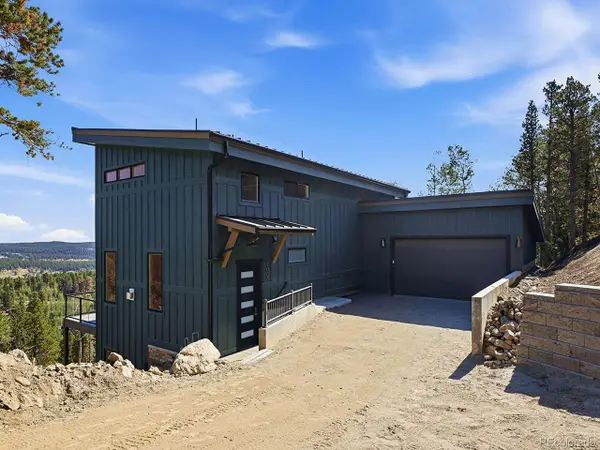 $1,100,000Active3 beds 4 baths3,002 sq. ft.
1000 Highpoint Cir, Black Hawk, CO 80422
MLS# 9811350Listed by: HomeSmart - New
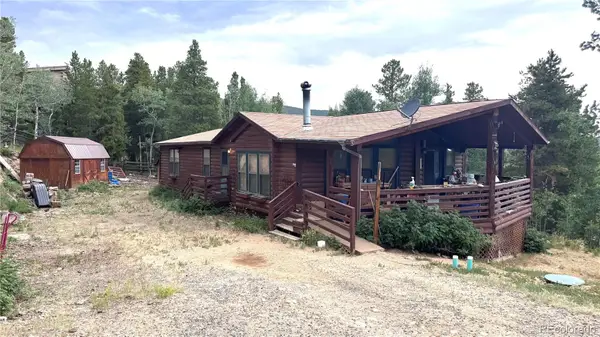 $469,900Active3 beds 2 baths1,582 sq. ft.
451 Highpoint Circle, Black Hawk, CO 80422
MLS# 7928614Listed by: CROCKER REALTY, LLC - New
 $1,050,000Active3 beds 3 baths2,855 sq. ft.
350 Foxtail Dr, Black Hawk, CO 80422
MLS# 7372135Listed by: Keller Williams DTC 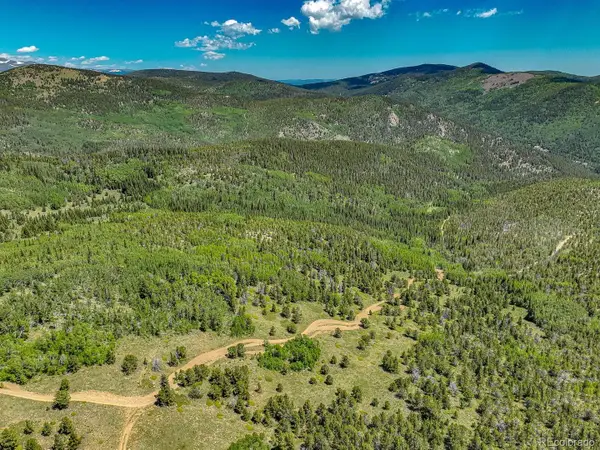 $39,900Active3.07 Acres
123 Yankee Hill Trail, Black Hawk, CO 80427
MLS# 7988063Listed by: KELLER WILLIAMS PREFERRED REALTY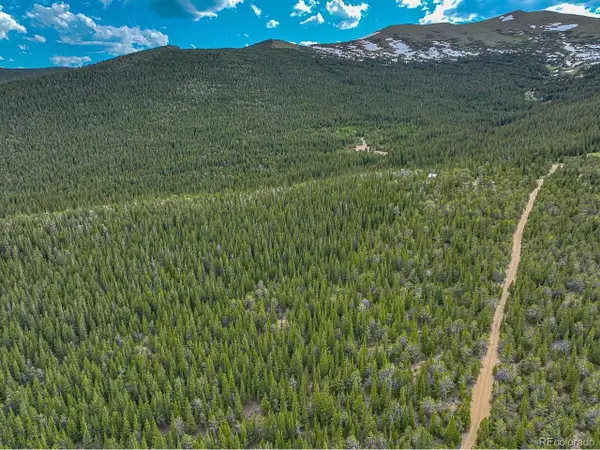 $49,900Active3.82 Acres
123 Mosquito Creek Rd, Black Hawk, CO 80422
MLS# 7442829Listed by: Keller Williams Preferred Realty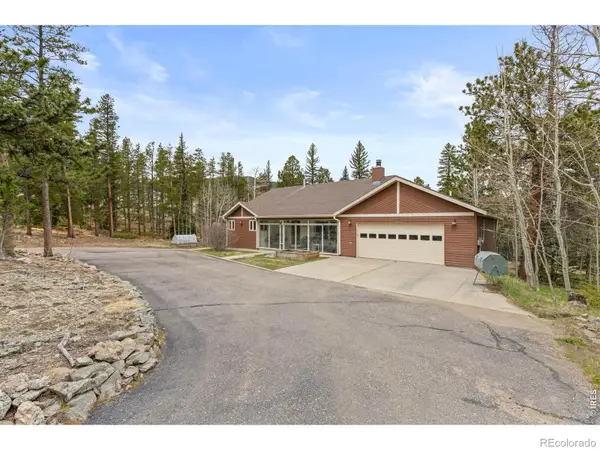 $799,000Active4 beds 3 baths3,526 sq. ft.
805 Lodge Pole Drive, Black Hawk, CO 80422
MLS# IR1064211Listed by: BERKSHIRE HATHAWAY HOMESERVICES ROCKY MOUNTAIN, REALTORS-BOULDER


Protect your home and budget from life's surprises with an Assurant Home Warranty, backed by a partner that supports you through every step of homeownership. Explore Plans.
©2026 Century 21 Real Estate LLC. All rights reserved. CENTURY 21®, the CENTURY 21 Logo and C21® are service marks owned by Century 21 Real Estate LLC. Century 21 Real Estate LLC fully supports the principles of the Fair Housing Act and the Equal Opportunity Act. Each office is independently owned and operated. Listing information is deemed reliable but not guaranteed accurate.