
4 Gap Rd, Black Hawk, CO 80422
Local realty services provided by:CENTURY 21 Cornerstone
Listed by: heather gray
Office: nederland property axis3036184969
MLS#:1056186
Source:IRES
Price summary
- Price:$650,000
- Price per sq. ft.:$233.48
About this home
Mountain living meets modern comfort in this sun-filled Mid-Gilpin County retreat! Nestled on a flat, gated 1.76-acre lot, this move-in-ready property offers the perfect blend of privacy, functionality, and year-round Colorado adventure. Whether you're dreaming of homesteading, entertaining, or simply enjoying the peaceful mountain lifestyle, this property has it all. Inside, the freshly painted 3-bedroom, 2-bath home features brand-new carpet, an open-concept floor plan, abundant natural light, and inviting living spaces. Cozy up by the fireplace on winter evenings, while the spacious kitchen with a generous pantry, is designed for everyday living and effortless entertaining. Step onto the deck off the dining room to enjoy morning coffee or evening sunsets surrounded by mountain beauty. The expansive lower-level recreation room offers endless flexibility for a media room, game room, fitness area, or hobby space, complete with built-in shelving for organization. Outside, you'll find the charming historic Gilpin Library is now a studio cabin with wood floors perfect for an art studio, guest retreat, or home office. Also included are a greenhouse, chicken coop, wood shed, storage shed, and a patio ready for your hot tub. The attached 2-car garage provides plenty of parking and storage. With exceptional southern exposure, the property is ideal for gardening, outdoor living, and soaking in the sunshine. Wake up to breathtaking Continental Divide views from the primary bedroom and enjoy the convenience of walking to Thorn Lake, the Very Nice Brewing Company, the Gilpin Library, and Hi Market. Just minutes from Golden Gate Canyon State Park and Panorama Point, this exceptional mountain property offers easy access to hiking, fishing, wildlife, and endless outdoor recreation....
Contact an agent
Home facts
- Year built:2001
- Subdivision & Development:Byron Hackers Lts
- Listing ID #:1056186
- Added:197 day(s) ago
- Updated:October 25, 2026 at 02:50 PM
Rooms and interior
- Bedrooms:3
- Total bathrooms:2
- Full bathrooms:2
- Flooring:Wood
- Dining Description:Eat-in Kitchen, Separate Dining Room
- Bathrooms Description:Jack & Jill Bathroom
- Kitchen Description:Dishwasher, Gas Range, Pantry, Refrigerator
- Basement Description:Slab
- Living area:2,784 sq. ft.
Heating and cooling
- Cooling:Ceiling Fan(s)
- Heating:2 or more Heat Sources, Forced Air, Wood Stove
Structure and exterior
- Roof:Composition
- Year built:2001
- Building area:2,784 sq. ft.
- Lot area:1.78 Acres
- Lot Features:Corner Lot, Deciduous Trees, Evergreen Trees, House Faces South, Level, Native Grass, Unincorporated, Wooded
- Architectural Style:Chalet, Contemporary, Legal Conforming
- Construction Materials:Frame, Wood Siding
- Exterior Features:Carriage House, Deck, Patio
- Levels:2 Story
Schools
- High school:Nederland
- Middle school:Nederland
- Elementary school:Nederland
Utilities
- Water:Well
- Sewer:Septic Tank
Finances and disclosures
- Price:$650,000
- Price per sq. ft.:$233.48
- Tax amount:$3,089
Features and amenities
- Appliances:Dishwasher, Dryer, Fire Alarm, Gas Range, Refrigerator
- Laundry features:Dryer, Washer/Dryer Hookup
- Amenities:Cathedral Ceiling(s), Eat-in Kitchen, Jack & Jill Bathroom, Natural Woodwork, Open Floorplan, Pantry, Separate Dining Room
Parking
- Parking description:Garage Door Opener, Oversized Garage, RV Access/Parking
- Garage spaces:2
New listings near 4 Gap Rd
- New
 $455,000Active2 beds 2 baths1,372 sq. ft.
633 Karlann Dr, Black Hawk, CO 80422
MLS# 6969936Listed by: Fathom Realty Colorado LLC - New
 $29,000Active1.76 Acres
301 Miners Rd, Black Hawk, CO 80422
MLS# 5411812Listed by: Black Hawk Real Estate  $629,000Active3 beds 2 baths2,151 sq. ft.
12 Lake St, Black Hawk, CO 80422
MLS# 1070537Listed by: RE/MAX Alliance-Nederland $415,000Active3 beds 3 baths2,156 sq. ft.
33 Juniper Cir, Black Hawk, CO 80422
MLS# 6140643Listed by: Keller Williams Avenues Realty $150,000Active32.75 Acres
0 Fs 411.1, Black Hawk, CO 80422
MLS# 5046795Listed by: Miners Realty LLC. $45,500Active3.75 Acres
18456 Illinois Lode, Black Hawk, CO 80422
MLS# 4377663Listed by: Miners Realty LLC.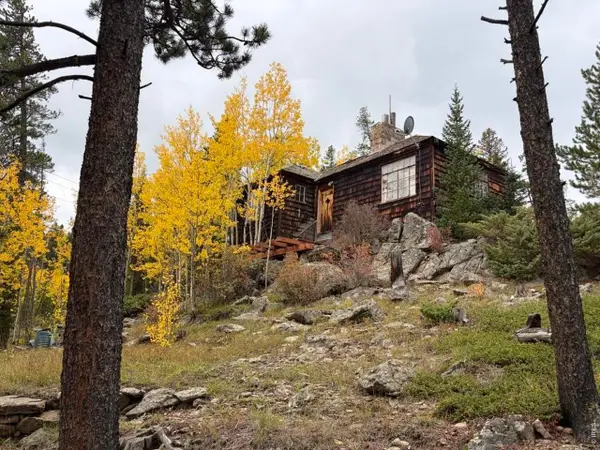 $239,000Active1 beds 1 baths1,047 sq. ft.
1351 Lump Gulch Rd, Black Hawk, CO 80422
MLS# 1070066Listed by: Lenox Realty LLC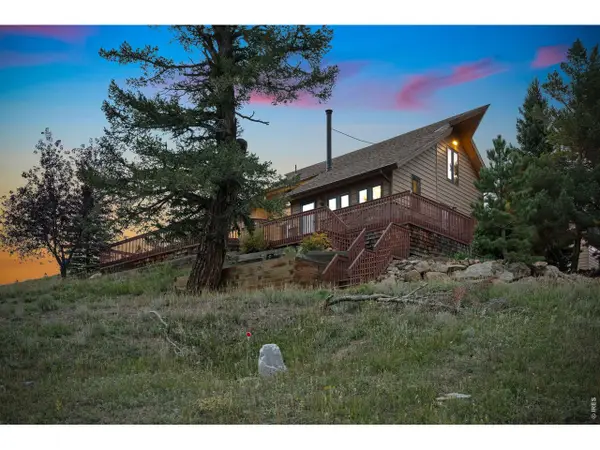 $899,999Active3 beds 2 baths2,648 sq. ft.
697 N Beaver Rd, Black Hawk, CO 80422
MLS# 1069817Listed by: St Vrain Realty LLC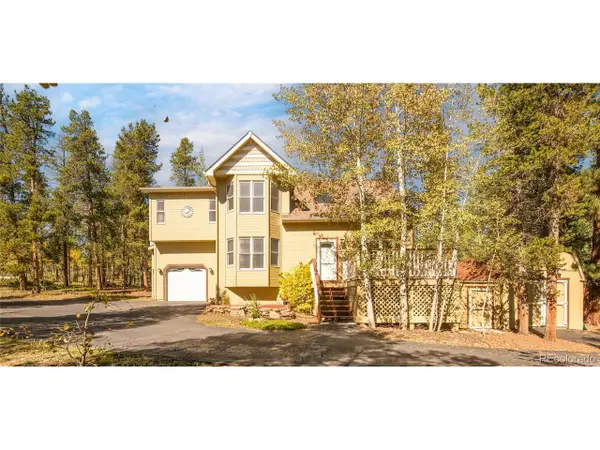 $675,000Active3 beds 3 baths2,470 sq. ft.
211 Cedar Way, Black Hawk, CO 80422
MLS# 8628628Listed by: Slifer Smith and Frampton Real Estate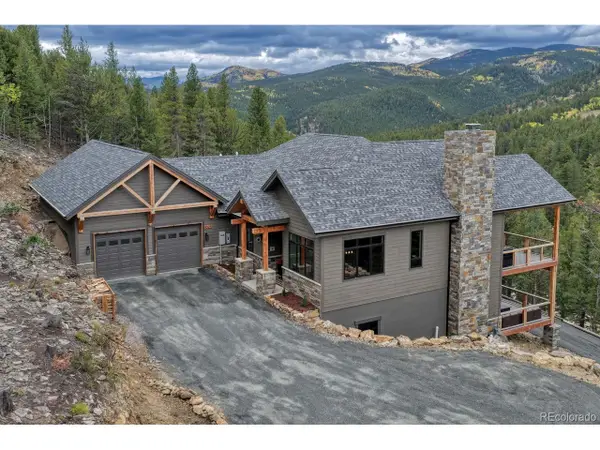 $1,999,000Active5 beds 5 baths5,031 sq. ft.
1025 Paradise Valley Pkwy, Black Hawk, CO 80422
MLS# 9224838Listed by: Realty One Group Premier


Protect your home and budget from life's surprises with an Assurant Home Warranty, backed by a partner that supports you through every step of homeownership. Explore Plans.
©2026 Century 21 Real Estate LLC. All rights reserved. CENTURY 21®, the CENTURY 21 Logo and C21® are service marks owned by Century 21 Real Estate LLC. Century 21 Real Estate LLC fully supports the principles of the Fair Housing Act and the Equal Opportunity Act. Each office is independently owned and operated. Listing information is deemed reliable but not guaranteed accurate.