
415 Upper Travis Gulch Rd, Black Hawk, CO 80422
Local realty services provided by:CENTURY 21 CapRock Real Estate
Listed by: catherine camp
Office: re/max alliance-nederland3032587020
MLS#:1067262
Source:IRES
Price summary
- Price:$649,000
- Price per sq. ft.:$262.54
About this home
Lovely artist's home in Rollinsville, Colorado, a gateway to Gilpin County's peace, seclusion and recreational paradise. Set within a small, quaint neighborhood, this remodeled and updated home offers flexible living with 3 bedrooms and 2 baths, plus a lower-level living area with a 2nd kitchen and separate entry-ideal as a mother-in-law suite or short-term rental. A beautifully landscaped walkway framed by a quartz-lined rock wall leads to the front door, where you step into a treehouse-like setting with a wall of glass bringing the surrounding forest into the bright, open living space. A warm soapstone freestanding stove adds cozy appeal, while custom metalwork and barn wood pine accents create the home's distinctive artistic character. The remodeled kitchen features quartz counters, bright white cabinetry with custom metal details and a vaulted ceiling. 2 bedrooms and a beautifully remodeled full bath are down the hall. From the dining area, step onto the covered deck beneath a wood T/G ceiling and enjoy peaceful forest views. The lower level offers a spacious mother-in-law suite with a kitchen, living room and luxury remodeled bath, accessed through its own private, beautifully landscaped walkway into a tiled mudroom. A 4-car tandem detached garage offers added flexibility, with a large bonus space above featuring water, heat and a 1/2 bath-ideal for an office, studio, flex space or guest area (additional 576 SF included in total). Beautiful landscaping and custom metal fabrication add to the property's one-of-a-kind appeal. Just 2 miles from Main Street, with a distillery, brewery and wood-fired pizza nearby. Nederland offers additional amenities, while Eldora Ski Resort is an easy drive away. Boulder and Golden are accessible by short & scenic mountain routes. Enjoy hiking from your door, nearby trailheads and endless off-road adventures. Turn-key and meticulously cared for, this special mountain property is ready to enjoy....
Contact an agent
Home facts
- Year built:1977
- Subdivision & Development:Rollinsville
- Listing ID #:1067262
- Added:59 day(s) ago
- Updated:October 25, 2026 at 02:50 PM
Rooms and interior
- Bedrooms:3
- Total bathrooms:3
- Full bathrooms:2
- Half bathrooms:1
- Flooring:Wood
- Dining Description:Separate Dining Room
- Kitchen Description:Dishwasher, Electric Range, Microwave, Refrigerator, Water Purifier Owned, Water Softener Owned
- Basement Description:Daylight, Full, Partially Finished, Walk-Out Access
- Living area:2,472 sq. ft.
Heating and cooling
- Cooling:Ceiling Fan(s)
- Heating:2 or more Heat Sources, Baseboard, Pellet Stove, Radiant, Wood Stove
Structure and exterior
- Roof:Composition, Metal
- Year built:1977
- Building area:2,472 sq. ft.
- Lot area:1.03 Acres
- Lot Features:Level, Rolling Lot
- Construction Materials:Block, Concrete, Frame, Wood Siding
- Exterior Features:Deck
- Levels:2 Story
Schools
- High school:Nederland
- Middle school:Nederland
- Elementary school:Nederland
Utilities
- Water:Well
- Sewer:Septic Tank
Finances and disclosures
- Price:$649,000
- Price per sq. ft.:$262.54
- Tax amount:$5,713
Features and amenities
- Appliances:Dishwasher, Dryer, Electric Range, Microwave, Refrigerator, Washer, Water Purifier Owned, Water Softener Owned
- Laundry features:Dryer, Washer, Washer/Dryer Hookup
- Amenities:Cathedral Ceiling(s), Open Floorplan, Separate Dining Room, Skylights
Parking
- Parking description:Oversized Garage
- Garage spaces:4
New listings near 415 Upper Travis Gulch Rd
- New
 $455,000Active2 beds 2 baths1,372 sq. ft.
633 Karlann Dr, Black Hawk, CO 80422
MLS# 6969936Listed by: Fathom Realty Colorado LLC - New
 $29,000Active1.76 Acres
301 Miners Rd, Black Hawk, CO 80422
MLS# 5411812Listed by: Black Hawk Real Estate  $629,000Active3 beds 2 baths2,151 sq. ft.
12 Lake St, Black Hawk, CO 80422
MLS# 1070537Listed by: RE/MAX Alliance-Nederland $415,000Active3 beds 3 baths2,156 sq. ft.
33 Juniper Cir, Black Hawk, CO 80422
MLS# 6140643Listed by: Keller Williams Avenues Realty $150,000Active32.75 Acres
0 Fs 411.1, Black Hawk, CO 80422
MLS# 5046795Listed by: Miners Realty LLC. $45,500Active3.75 Acres
18456 Illinois Lode, Black Hawk, CO 80422
MLS# 4377663Listed by: Miners Realty LLC.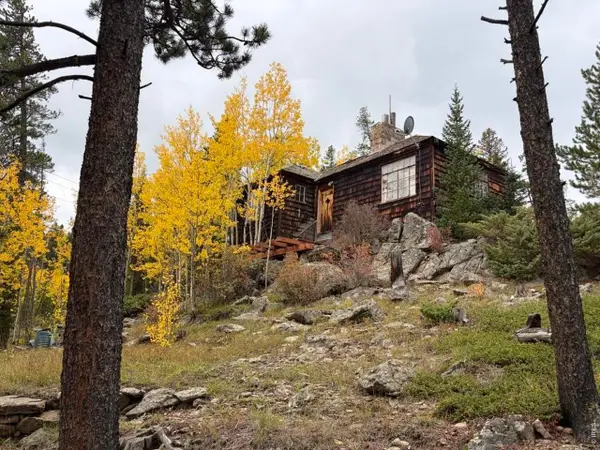 $239,000Active1 beds 1 baths1,047 sq. ft.
1351 Lump Gulch Rd, Black Hawk, CO 80422
MLS# 1070066Listed by: Lenox Realty LLC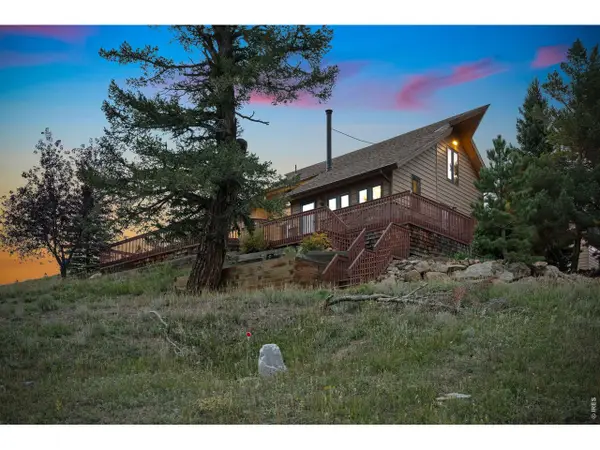 $899,999Active3 beds 2 baths2,648 sq. ft.
697 N Beaver Rd, Black Hawk, CO 80422
MLS# 1069817Listed by: St Vrain Realty LLC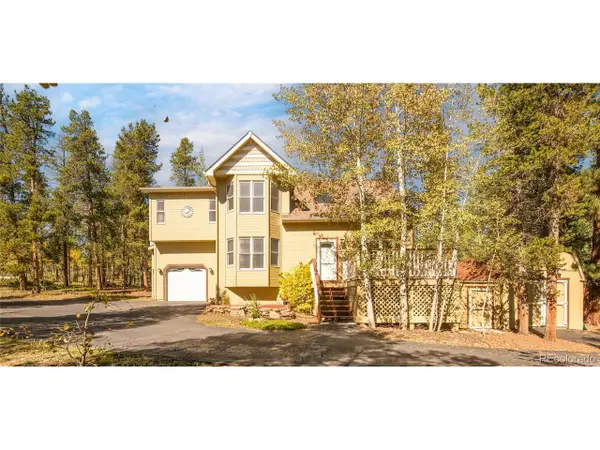 $675,000Active3 beds 3 baths2,470 sq. ft.
211 Cedar Way, Black Hawk, CO 80422
MLS# 8628628Listed by: Slifer Smith and Frampton Real Estate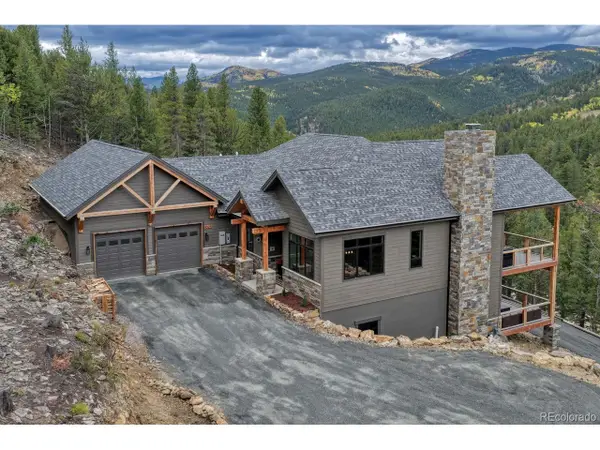 $1,999,000Active5 beds 5 baths5,031 sq. ft.
1025 Paradise Valley Pkwy, Black Hawk, CO 80422
MLS# 9224838Listed by: Realty One Group Premier


Protect your home and budget from life's surprises with an Assurant Home Warranty, backed by a partner that supports you through every step of homeownership. Explore Plans.
©2026 Century 21 Real Estate LLC. All rights reserved. CENTURY 21®, the CENTURY 21 Logo and C21® are service marks owned by Century 21 Real Estate LLC. Century 21 Real Estate LLC fully supports the principles of the Fair Housing Act and the Equal Opportunity Act. Each office is independently owned and operated. Listing information is deemed reliable but not guaranteed accurate.