
83 Ridge Way, Black Hawk, CO 80422
Local realty services provided by:CENTURY 21 CapRock Real Estate
83 Ridge Way,Black Hawk, CO 80422
$550,000
- 2 Beds
- 1 Baths
- 912 sq. ft.
- Single family
- Active
Listed by: silvia snape
Office: exp realty, llc888-440-2724
MLS#:3132263
Source:IRES
Price summary
- Price:$550,000
- Price per sq. ft.:$603.07
About this home
Charming mountain cabin on nearly 1 acre with abundant light and expansive mountain views. Located in Gilpin County! This home has been extensively updated throughout, with a new metal front gate, new roof and gutters. Freshly painted home and shed. The main living area boasts refinished wood floors, LED ceiling lighting, and a gas fireplace insert with built-in bookcase and cabinets. This cozy retreat offers 2 spacious bedrooms with ample closet space, plus a remodeled bathroom with a washer and dryer and built-in storage. All windows feature Levolor blinds. The kitchen features wood cabinets, newer stainless steel appliances, a pantry, and French doors leading to the deck.
Outdoor amenities include a Vita Spa "Joli" hot tub with dual motors built for mountain elevation, a built-in fire pit on the deck, motion-activated exterior lighting, and an LED-lit flagpole. Restructured shed ready for your storage. The fully fenced yard offers versatile outdoor space. Minutes from Eldora and from amazing hiking trails - a true mountain retreat!...
Contact an agent
Home facts
- Year built:1957
- Subdivision & Development:Wheeler
- Listing ID #:3132263
- Added:61 day(s) ago
- Updated:October 25, 2026 at 02:50 PM
Rooms and interior
- Bedrooms:2
- Total bathrooms:1
- Kitchen Description:Refrigerator
- Living area:912 sq. ft.
Heating and cooling
- Heating:Forced Air
Structure and exterior
- Roof:Composition
- Year built:1957
- Building area:912 sq. ft.
- Lot area:0.78 Acres
- Lot Features:Abuts National Forest, Abuts Public Open Space, Deciduous Trees
- Architectural Style:Chalet
- Construction Materials:Log
- Levels:One
Schools
- High school:Nederland Middle/Sr
- Middle school:Nederland Middle/Sr
- Elementary school:Nederland
Utilities
- Water:Well
- Sewer:Septic Tank
Finances and disclosures
- Price:$550,000
- Price per sq. ft.:$603.07
- Tax amount:$1,471
Features and amenities
- Appliances:Dryer, Refrigerator, Washer
- Laundry features:Dryer, Washer
Parking
- Garage spaces:2
New listings near 83 Ridge Way
- New
 $455,000Active2 beds 2 baths1,372 sq. ft.
633 Karlann Dr, Black Hawk, CO 80422
MLS# 6969936Listed by: Fathom Realty Colorado LLC - New
 $29,000Active1.76 Acres
301 Miners Rd, Black Hawk, CO 80422
MLS# 5411812Listed by: Black Hawk Real Estate  $629,000Active3 beds 2 baths2,151 sq. ft.
12 Lake St, Black Hawk, CO 80422
MLS# 1070537Listed by: RE/MAX Alliance-Nederland $415,000Active3 beds 3 baths2,156 sq. ft.
33 Juniper Cir, Black Hawk, CO 80422
MLS# 6140643Listed by: Keller Williams Avenues Realty $150,000Active32.75 Acres
0 Fs 411.1, Black Hawk, CO 80422
MLS# 5046795Listed by: Miners Realty LLC. $45,500Active3.75 Acres
18456 Illinois Lode, Black Hawk, CO 80422
MLS# 4377663Listed by: Miners Realty LLC.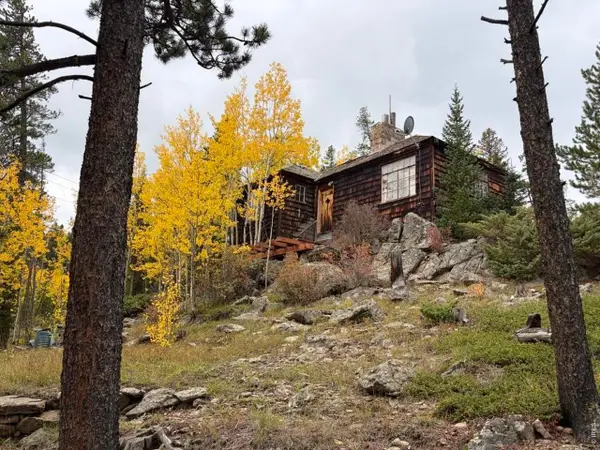 $239,000Active1 beds 1 baths1,047 sq. ft.
1351 Lump Gulch Rd, Black Hawk, CO 80422
MLS# 1070066Listed by: Lenox Realty LLC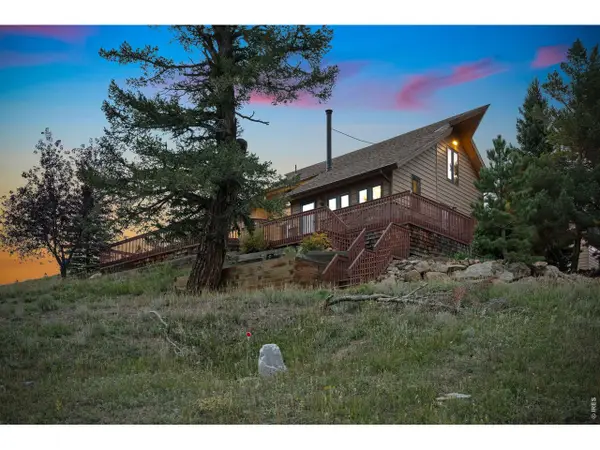 $899,999Active3 beds 2 baths2,648 sq. ft.
697 N Beaver Rd, Black Hawk, CO 80422
MLS# 1069817Listed by: St Vrain Realty LLC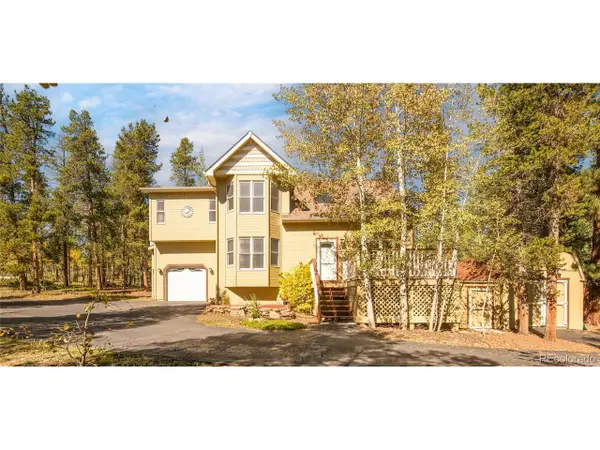 $675,000Active3 beds 3 baths2,470 sq. ft.
211 Cedar Way, Black Hawk, CO 80422
MLS# 8628628Listed by: Slifer Smith and Frampton Real Estate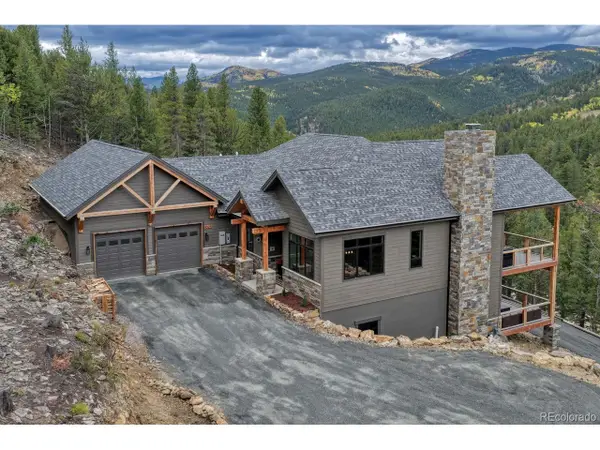 $1,999,000Active5 beds 5 baths5,031 sq. ft.
1025 Paradise Valley Pkwy, Black Hawk, CO 80422
MLS# 9224838Listed by: Realty One Group Premier


Protect your home and budget from life's surprises with an Assurant Home Warranty, backed by a partner that supports you through every step of homeownership. Explore Plans.
©2026 Century 21 Real Estate LLC. All rights reserved. CENTURY 21®, the CENTURY 21 Logo and C21® are service marks owned by Century 21 Real Estate LLC. Century 21 Real Estate LLC fully supports the principles of the Fair Housing Act and the Equal Opportunity Act. Each office is independently owned and operated. Listing information is deemed reliable but not guaranteed accurate.