
112 Grey Squirrel Lane, Blue River, CO 80424
Local realty services provided by:CENTURY 21 Top Dog Properties
112 Grey Squirrel Lane,Blue River, CO 80424
$1,390,000
- 4 Beds
- 3 Baths
- 2,380 sq. ft.
- Single family
- Active
Listed by: cynthia nelson, sara gambino
Office: milehimodern, llc.
MLS#:S1066155
Source:CO_SAR
Price summary
- Price:$1,390,000
- Price per sq. ft.:$584.03
About this home
Discover exceptional value in this spacious 4-bedroom, 2.5-bath mountain retreat just minutes from Breckenridge. Offering 2,380 square feet of comfortable living space, this well-maintained home provides the perfect balance of mountain living and everyday functionality for full-time residents, second-home owners, or investors.
Thoughtfully cared for and updated, the property features major infrastructure improvements already completed, including a new boiler system, radon mitigation system, four year old roof, newer hot tub, augmented water rights, professionally encapsulated crawl space and OWTS Permit in hand. Providing peace of mind and helping future owners avoid many of the costly surprises often associated with mountain home ownership, this home offer exceptional value.
The flexible floor plan offers multiple gathering spaces, four generous bedrooms, and plenty of room for family and guests. Large windows bring in natural light and showcase the surrounding alpine setting, while the home’s location provides convenient access to world-class skiing, hiking, biking, fishing, and all the amenities of Breckenridge.
Whether you’re looking for a primary residence, weekend getaway, or investment opportunity, this home delivers outstanding value in one of Summit County’s most desirable mountain communities. Enjoy the benefits of mountain living with the confidence that many of the home’s most important systems have already been upgraded and addressed.
This is a rare opportunity to own a spacious, move-in-ready mountain property where the expensive work has already been done....
Contact an agent
Home facts
- Year built:1997
- Listing ID #:S1066155
- Added:149 day(s) ago
- Updated:July 27, 2026 at 02:35 PM
Rooms and interior
- Bedrooms:4
- Total bathrooms:3
- Full bathrooms:2
- Half bathrooms:1
- Rooms Total:12
- Flooring:Carpet, Stone, Tile, Wood
- Bathrooms Description:Jetted Tub
- Kitchen Description:Built-In Oven, Dishwasher, Disposal, Gas Cooktop, Microwave, Refrigerator, Warming Drawer
- Living area:2,380 sq. ft.
Heating and cooling
- Heating:Baseboard, Natural Gas, Radiant
Structure and exterior
- Roof:Asphalt
- Year built:1997
- Building area:2,380 sq. ft.
- Lot area:0.52 Acres
- Lot Features:City Lot, Near Public Transit
- Construction Materials:Wood Frame
- Exterior Features:Deck, Patio
- Foundation Description:Poured
Utilities
- Water:Well
- Sewer:Septic Available, Septic Tank
Finances and disclosures
- Price:$1,390,000
- Price per sq. ft.:$584.03
- Tax amount:$4,551 (2024)
Features and amenities
- Appliances:Dishwasher, Disposal, Microwave, Refrigerator, Warming Drawer, Washer
- Laundry features:Dryer, Washer
Parking
- Parking description:Garage
- Garage:Yes
- Garage spaces:2
New listings near 112 Grey Squirrel Lane
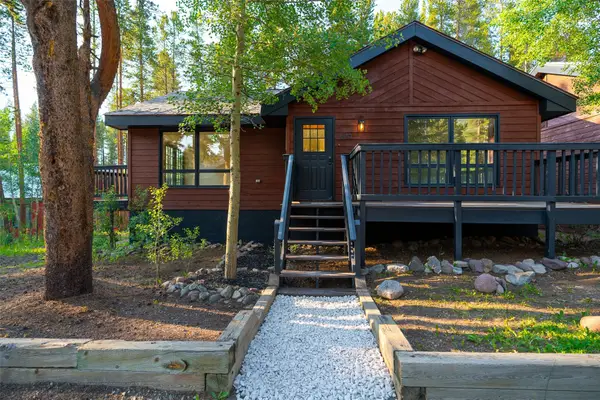 $1,337,000Pending4 beds 2 baths2,464 sq. ft.
53 Royal Drive, Breckenridge, CO 80424
MLS# S1069982Listed by: PAFFRATH & THOMAS R.E.S.C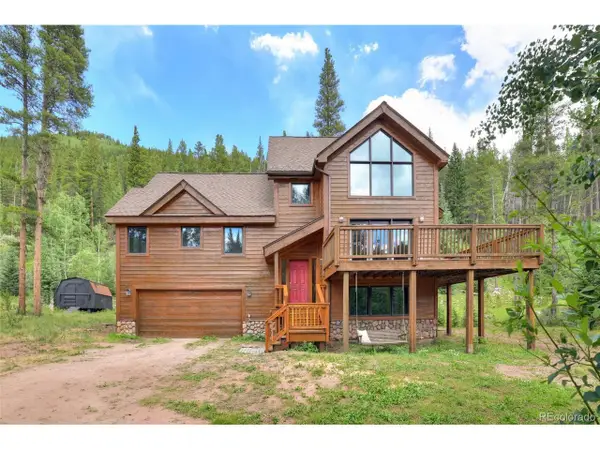 $1,565,000Active4 beds 3 baths2,582 sq. ft.
566 Blue River Rd, Blue River, CO 80424
MLS# 9998779Listed by: Milehimodern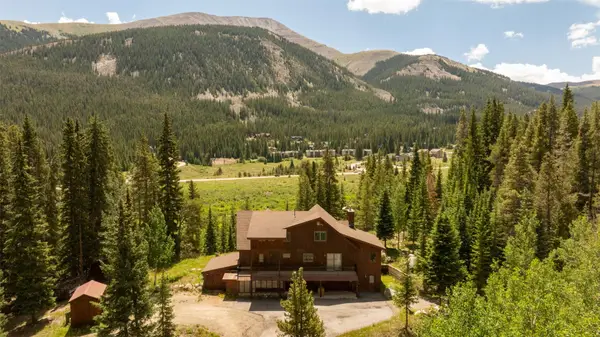 $1,350,000Pending3 beds 4 baths3,830 sq. ft.
125 Aspen Meadows Circle, Breckenridge, CO 80424
MLS# S1069995Listed by: MILEHIMODERN, LLC $1,565,000Active4 beds 3 baths2,582 sq. ft.
566 Blue River Road, Blue River, CO 80424
MLS# 9998779Listed by: MILEHIMODERN
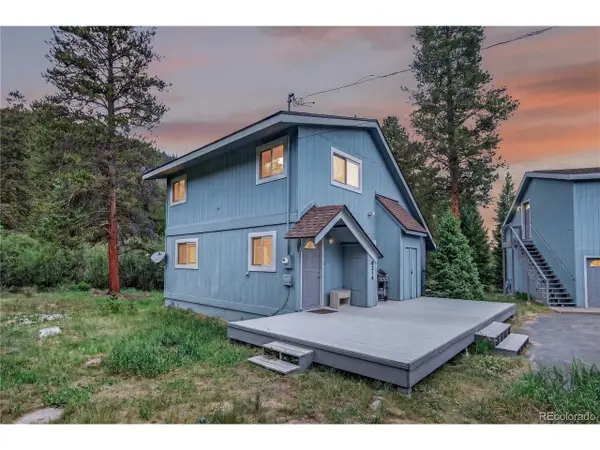 $949,000Active3 beds 2 baths1,905 sq. ft.
Address Withheld By Seller, Breckenridge, CO 80424
MLS# 4714790Listed by: Colorado Premier Resort Properties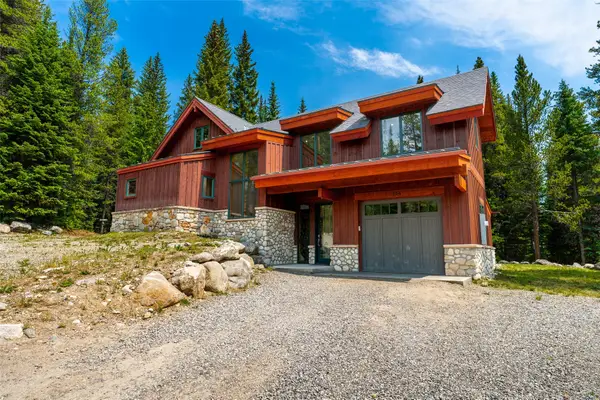 $1,695,000Pending4 beds 4 baths2,836 sq. ft.
104 Leap Year Trail, Breckenridge, CO 80424
MLS# S1070053Listed by: PAFFRATH & THOMAS R.E.S.C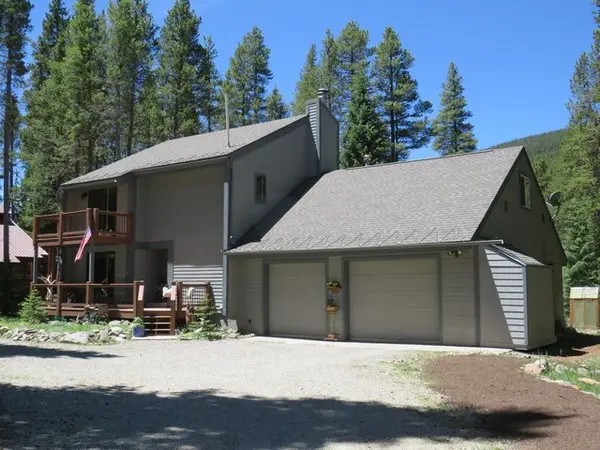 $1,290,000Active3 beds 2 baths1,931 sq. ft.
464 Wilderness Drive, Breckenridge, CO 80424
MLS# S1069985Listed by: TRELORA REALTY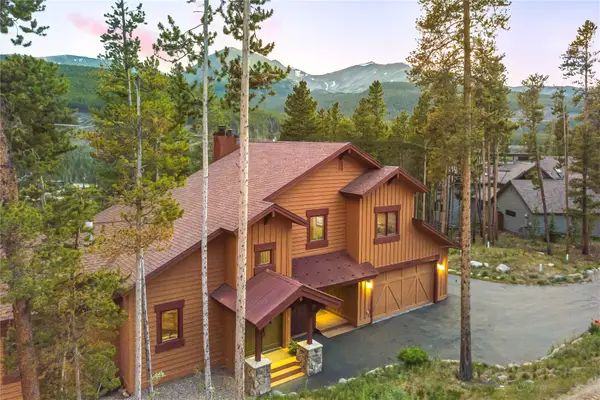 $2,200,000Active4 beds 4 baths3,006 sq. ft.
314 Coronet Drive, Blue River, CO 80424
MLS# S1069935Listed by: REAL ESTATE OF THE SUMMIT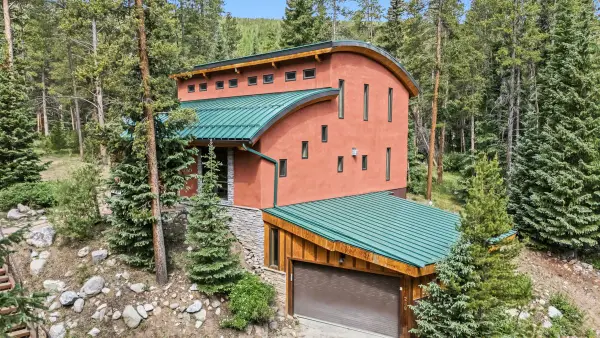 $1,675,000Active4 beds 4 baths2,934 sq. ft.
239 Sherwood Lane, Breckenridge, CO 80424
MLS# S1069972Listed by: LIV SOTHEBY'S I.R.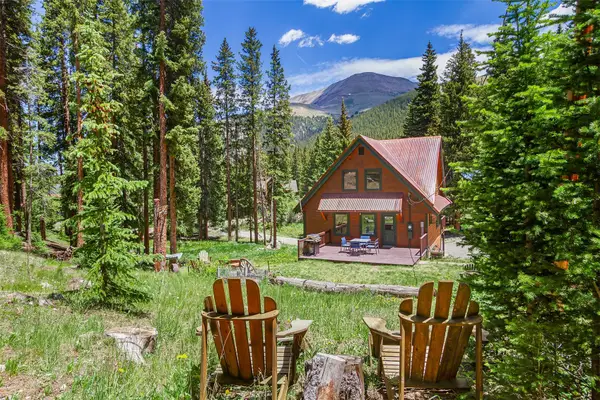 $1,190,000Active3 beds 3 baths1,800 sq. ft.
16 Bemrose Trail, Blue River, CO 80424
MLS# S1069837Listed by: COLO MTN. RETREATS REALTY, INC


Protect your home and budget from life's surprises with an Assurant Home Warranty, backed by a partner that supports you through every step of homeownership. Explore Plans.
©2026 Century 21 Real Estate LLC. All rights reserved. CENTURY 21®, the CENTURY 21 Logo and C21® are service marks owned by Century 21 Real Estate LLC. Century 21 Real Estate LLC fully supports the principles of the Fair Housing Act and the Equal Opportunity Act. Each office is independently owned and operated. Listing information is deemed reliable but not guaranteed accurate.