
127 Lakeshore Loop, Blue River, CO 80424
Local realty services provided by:CENTURY 21 Top Dog Properties
127 Lakeshore Loop,Blue River, CO 80424
$2,000,000
- 6 Beds
- 3 Baths
- 2,768 sq. ft.
- Single family
- Active
Listed by: betsy repaske, emily lawless
Office: real broker, llc. dba real
MLS#:S1069080
Source:CO_SAR
Price summary
- Price:$2,000,000
- Price per sq. ft.:$722.54
About this home
127 Lakeshore Loop in the Town of Blue River offers 6 bedrooms, 3 full baths, and 2,768 square feet less than five minutes from Breckenridge Main Street. The property is a successful short-term rental with strong rental history.
Two bedrooms and a full bath on each floor mean you can host all of your loved ones without feeling cramped. Ample living space too with a sitting loft on the upper level and family rooms on each of the other two floors. Each living room has a corner fireplace. The lower level of the home even has a full second kitchen — whether you use as a potential lock-off , separate guest quarters, or hosting larger gatherings, the layout gives you options.
Two large decks extend the living space outside. The upper deck is perfect for entertaining and the lower deck features a hot tub and covered outdoor ski and snowboard storage. Inside, the main level is well-suited for large groups.
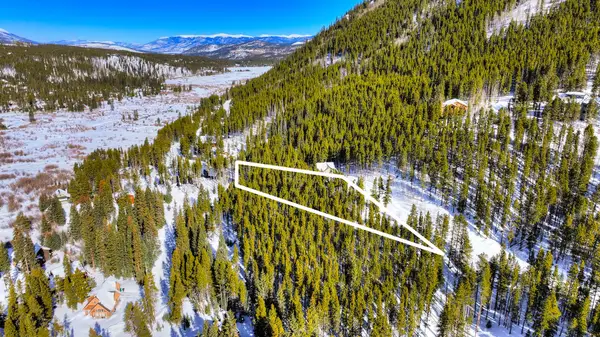
Less than half a mile from the front door, Goose Pasture Tarn is perfect for paddle boarding and kayaking on the private motor-free small lake. The Blue River setting is wooded and private without giving up proximity to world class skiing, dining, and shopping on Main Street.
Six bedrooms and three full baths make ideal for large gatherings for personal use or as a highly desirable rental. This is the perfect retreat that feels like a mountain retreat while being conveniently located to town....
Contact an agent
Home facts
- Year built:1981
- Listing ID #:S1069080
- Added:4 day(s) ago
- Updated:May 27, 2026 at 07:39 PM
Rooms and interior
- Bedrooms:6
- Total bathrooms:3
- Full bathrooms:3
- Rooms Total:15
- Flooring:Carpet, Tile, Vinyl, Wood
- Kitchen Description:Dishwasher, Electric Range, Microwave, Oven, Refrigerator
- Basement:Yes
- Basement Description:Finished
- Living area:2,768 sq. ft.
Heating and cooling
- Heating:Electric
Structure and exterior
- Roof:Metal
- Year built:1981
- Building area:2,768 sq. ft.
- Lot area:0.48 Acres
- Lot Features:Near Public Transit
- Construction Materials:Wood Frame
- Exterior Features:Deck
- Foundation Description:Poured
Schools
- High school:Summit
Utilities
- Water:Well
- Sewer:Septic Available, Septic Tank
Finances and disclosures
- Price:$2,000,000
- Price per sq. ft.:$722.54
- Tax amount:$7,127 (2025)
Features and amenities
- Appliances:Dishwasher, Microwave, Oven, Refrigerator, Washer
- Laundry features:Dryer, Washer
Parking
- Parking description:Off Street, Parking Pad
New listings near 127 Lakeshore Loop
- New
 $2,795,000Active4 beds 4 baths3,310 sq. ft.
89 Wilderness Drive, Breckenridge, CO 80424
MLS# S1069014Listed by: SLIFER SMITH & FRAMPTON R.E. - New
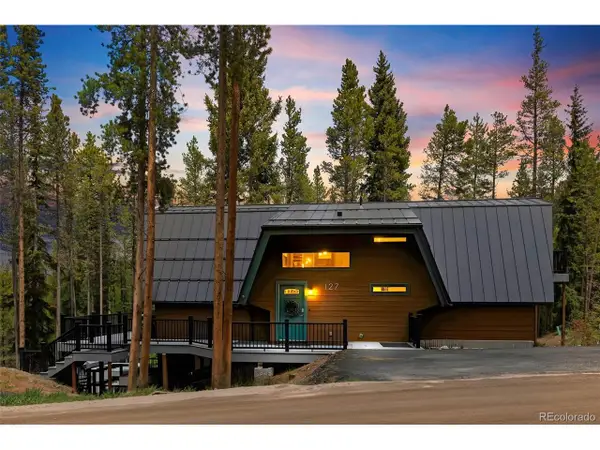 $2,000,000Active6 beds 3 baths2,768 sq. ft.
127 Lakeshore Loop, Breckenridge, CO 80424
MLS# 2964455Listed by: Real Broker, LLC DBA Real - New
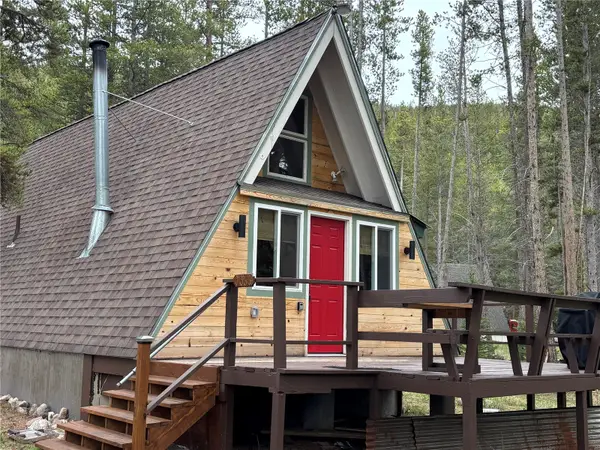 $885,000Active2 beds 1 baths940 sq. ft.
66 Creek Side Drive, Blue River, CO 80424
MLS# S1068431Listed by: KELLER WILLIAMS TOP OF ROCKIES - New
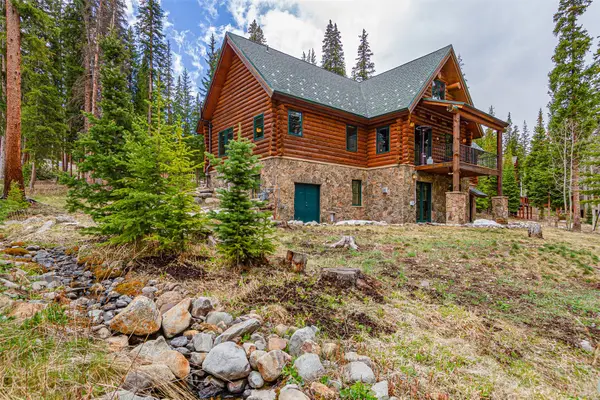 $2,249,000Active4 beds 3 baths3,791 sq. ft.
905 Whispering Pines Circle, Breckenridge, CO 80424
MLS# S1069063Listed by: BRECKENRIDGE ASSOCIATES R.E.  $1,595,000Pending3 beds 3 baths2,660 sq. ft.
361 Lakeshore Loop, Blue River, CO 80424
MLS# S1068891Listed by: RE/MAX PROPERTIES OF THE SUMMIT- New
 $279,900Active0.56 Acres
0307 Cr 674, Blue River, CO 80424
MLS# S1068959Listed by: CANIGLIA REAL ESTATE GROUP,LLC - New
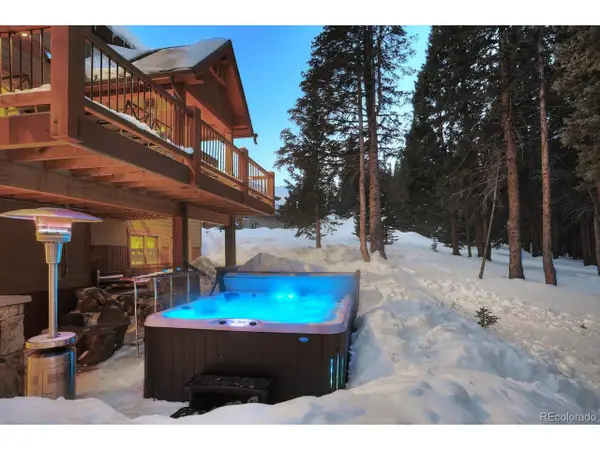 $2,799,900Active5 beds 5 baths4,315 sq. ft.
310 Whispering Pnes, Breckenridge, CO 80424
MLS# 4226263Listed by: The Gongloff Group - New
 $429,000Active0.7 Acres
125 Pennsylvania Creek Trail, Blue River, CO 80424
MLS# S1068888Listed by: BRECKENRIDGE ASSOCIATES R.E.  $450,000Active0.7 Acres
235 Coronet Drive, Blue River, CO 80424
MLS# S1068872Listed by: REAL ESTATE OF THE SUMMIT


Protect your home and budget from life's surprises with an Assurant Home Warranty, backed by a partner that supports you through every step of homeownership. Explore Plans.
©2026 Century 21 Real Estate LLC. All rights reserved. CENTURY 21®, the CENTURY 21 Logo and C21® are service marks owned by Century 21 Real Estate LLC. Century 21 Real Estate LLC fully supports the principles of the Fair Housing Act and the Equal Opportunity Act. Each office is independently owned and operated. Listing information is deemed reliable but not guaranteed accurate.