
361 Lakeshore Loop, Blue River, CO 80424
Local realty services provided by:CENTURY 21 Top Dog Properties
361 Lakeshore Loop,Blue River, CO 80424
$1,500,000
- 3 Beds
- 3 Baths
- - sq. ft.
- Single family
- Sold
Listed by: susan cortright
Office: re/max properties of the summit
MLS#:S1068891
Source:CO_SAR
Sorry, we are unable to map this address
Price summary
- Price:$1,500,000
About this home
Set on a sunlit, beautifully forested parcel in the coveted Lakeshore Subdivision, this thoughtfully designed home was created to celebrate its surroundings, with carefully framed views of Goose Pasture Tarn and the quiet beauty of aspen, spruce, and pine. As you arrive, a raised wildflower garden and rich redwood siding create a warm mountain welcome. The custom metal-clad entry door hints at the craftsmanship and character found throughout the home. Inside, soaring ceilings, expansive windows, and a striking stone hearth anchor the great room, where natural light shifts gently through the trees and every season becomes part of the living experience. Whether returning from a powder day in Breckenridge or gathering with friends beside the fire, the home feels equally suited for quiet retreat and effortless entertaining. The multi-level layout creates a distinctive sense of space and comfort on every space, with two generous living areas, a dedicated dining space, and a thoughtfully updated kitchen featuring granite countertops, maple cabinetry, upgraded stainless appliances, and an induction range. Two decks extend the living experience outdoors — one expansive and welcoming for dining or gathering beneath the trees, the other more secluded, with a private hot tub tucked into the forest setting. Flexible spaces including a studio, office, and sun-filled upper-level primary suite, offer room to work, create, host, or simply unwind. Owners enjoy exclusive Goose Pasture Tarn access, nearby trails, and the rare convenience of being just minutes from Main St. Breckenridge. Meticulously maintained, the property also includes an oversized heated two-car garage with lofted storage. More than simply a mountain home, this is a place designed for restoration—where fresh alpine air, filtered sunlight, and the stillness of the forest create a lasting sense of calm and connection to the surrounding mountains....
Contact an agent
Home facts
- Year built:1979
- Subdivision & Development:LAKESHORE SUB
- Listing ID #:S1068891
- Added:113 day(s) ago
- Updated:September 12, 2026 at 06:24 AM
Rooms and interior
- Bedrooms:3
- Total bathrooms:3
- Full bathrooms:2
- Half bathrooms:1
- Flooring:Tile, Wood
- Kitchen Description:Dishwasher, Disposal, Electric Range, Microwave, Range Hood, Refrigerator, Wine Cooler
- Basement:Yes
- Basement Description:Partially Finished
Heating and cooling
- Heating:Baseboard, Natural Gas, Radiant
Structure and exterior
- Roof:Metal
- Year built:1979
- Construction Materials:Wood Frame
- Exterior Features:Deck
Utilities
- Water:Private, Well
- Sewer:Septic Available, Septic Tank
Finances and disclosures
- Price:$1,500,000
- Tax amount:$4,712 (2025)
Features and amenities
- Appliances:Dishwasher, Disposal, Microwave, Range Hood, Refrigerator, Washer, Wine Cooler
- Laundry features:Dryer, Washer
- Amenities:Vaulted Ceiling(s)
Parking
- Parking description:Attached, Garage
- Garage:Yes
- Garage spaces:2
New listings near 361 Lakeshore Loop
- New
 $1,550,000Active3 beds 2 baths2,482 sq. ft.
215 97 Circle, Blue River, CO 80424
MLS# S1071537Listed by: SLIFER SMITH & FRAMPTON R.E. - New
 $2,500,000Active4 beds 4 baths3,179 sq. ft.
111 Twilight Trail, Blue River, CO 80424
MLS# S1071467Listed by: COLDWELL BANKER MOUNTAIN PROPERTIES - New
 $1,775,000Active4 beds 5 baths3,629 sq. ft.
50 Cooney Court, Breckenridge, CO 80424
MLS# 1015084Listed by: KELLER WILLIAMS TOP OF ROCKIES  $2,340,000Active4 beds 4 baths3,602 sq. ft.
139 Pennsylvania Creek Trail, Blue River, CO 80424
MLS# S1071364Listed by: BRECKENRIDGE ASSOCIATES R.E. $399,000Active0.29 Acres
623 Blue River Road, Blue River, CO 80424
MLS# S1071337Listed by: 8Z REAL ESTATE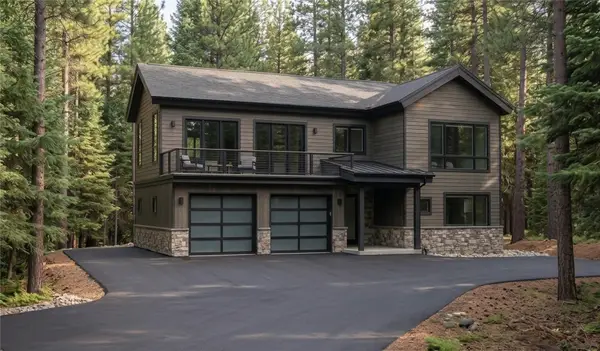 $2,075,000Active4 beds 4 baths2,400 sq. ft.
15 Wilderness Drive, Blue River, CO 80424
MLS# S1071205Listed by: REAL ESTATE OF THE SUMMIT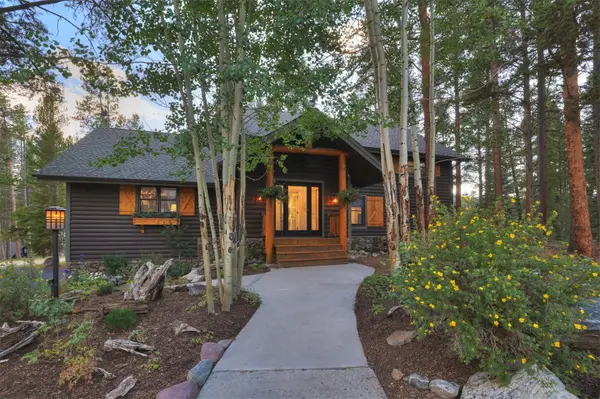 $2,895,000Active4 beds 5 baths4,720 sq. ft.
9 Burntwood Lane, Breckenridge, CO 80424
MLS# S1071109Listed by: BRECKENRIDGE ASSOCIATES R.E.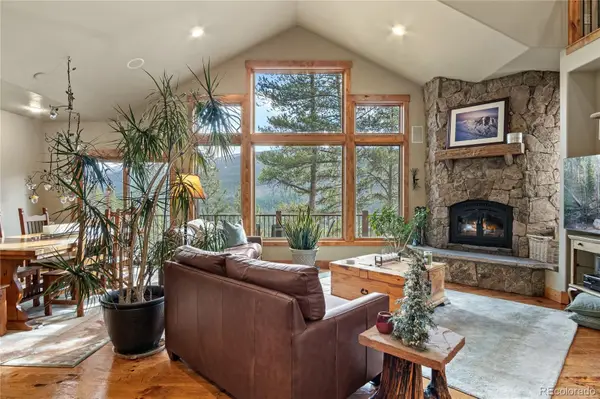 $2,000,000Active4 beds 4 baths3,156 sq. ft.
314 Coronet Drive, Breckenridge, CO 80424
MLS# 1905082Listed by: REAL ESTATE OF THE SUMMIT
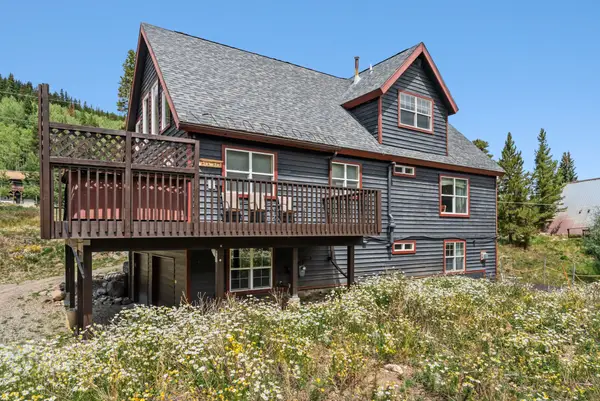 $1,390,000Pending3 beds 3 baths2,498 sq. ft.
195 97 Circle, Blue River, CO 80424
MLS# S1071040Listed by: LIV SOTHEBY'S I.R.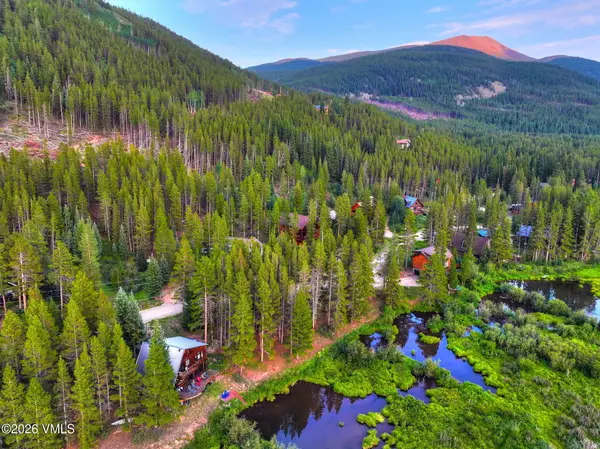 $399,000Active0.29 Acres
623 Blue River Road, Breckenridge, CO 80424
MLS# 1014926Listed by: REAL BROKER, LLC DBA REAL


Protect your home and budget from life's surprises with an Assurant Home Warranty, backed by a partner that supports you through every step of homeownership. Explore Plans.
©2026 Century 21 Real Estate LLC. All rights reserved. CENTURY 21®, the CENTURY 21 Logo and C21® are service marks owned by Century 21 Real Estate LLC. Century 21 Real Estate LLC fully supports the principles of the Fair Housing Act and the Equal Opportunity Act. Each office is independently owned and operated. Listing information is deemed reliable but not guaranteed accurate.