
1039 Maxwell Avenue #5, Boulder, CO 80304
Local realty services provided by:CENTURY 21 CapRock Real Estate
1039 Maxwell Avenue #5,Boulder, CO 80304
$689,000
- 3 Beds
- 2 Baths
- 1,241 sq. ft.
- Condominium
- Active
Listed by: ryan scott, tyler martini
Office: milehimodern - boulder
MLS#:IR1055733
Source:ML
Price summary
- Price:$689,000
- Price per sq. ft.:$555.2
- Monthly HOA dues:$645
About this home
Tucked within the heart of historic Mapleton Hill, bordering Newlands, this townhome-style condo presents a rare opportunity to own in one of Boulder's most sought-after neighborhoods. Just moments from Pearl Street, Ideal Market, scenic Sanitas hiking trails and North Boulder Park, the location offers a seamless blend of convenience and outdoor access. An open-concept layout defines the interior, where hardwood floors and elevated ceilings create a bright, inviting atmosphere. The main living space is anchored by a wood-burning stove, adding warmth and character, while expansive windows invite in natural light. The thoughtfully designed kitchen features cement countertops, custom Neff cabinetry, a Sub-Zero refrigerator and Wolf appliances, delivering both style and functionality. Upstairs, a versatile loft-style third bedroom or office captures sweeping mountain views, offering a serene and flexible retreat. Two additional bedrooms provide comfortable accommodations, ideal for guests or everyday living. Outdoor spaces include a private fenced patio and separate exterior access, perfect for relaxing or entertaining. A large crawl space offers ample storage, complemented by a dedicated carport with additional storage capacity. Set within a quiet 8-unit HOA, this residence allows pets, has ample storage with no short-term (STR) or long-term (LTR) rental restrictions, offering exceptional flexibility for homeowners and investors alike....
Contact an agent
Home facts
- Year built:1979
- Listing ID #:IR1055733
Rooms and interior
- Bedrooms:3
- Total bathrooms:2
- Full bathrooms:1
- Half bathrooms:1
- Flooring:Wood
- Kitchen Description:Dishwasher, Eat-in Kitchen, Kitchen Island, Microwave, Oven, Refrigerator
- Basement:Yes
- Basement Description:Crawl Space
- Living area:1,241 sq. ft.
Heating and cooling
- Heating:Forced Air, Wood Stove
Structure and exterior
- Roof:Composition
- Year built:1979
- Building area:1,241 sq. ft.
- Architectural Style:Contemporary
- Construction Materials:Frame
- Exterior Features:Patio
- Levels:Tri-Level
Schools
- High school:Boulder
- Middle school:Casey
- Elementary school:Whittier E-8
Utilities
- Water:Public
- Sewer:Public Sewer
Finances and disclosures
- Price:$689,000
- Price per sq. ft.:$555.2
- Tax amount:$4,823 (2025)
Features and amenities
- Laundry features:Dryer, In Unit, Washer
- Amenities:Double Pane Windows, Fire Alarm, Smoke Detector(s), Storage, Window Coverings
Parking
- Total parking spaces:1
- Parking description:1 Carport Space(s)
- Carport spaces:1
 Based on information submitted to the MLS GRID as of July 28, 2026 02:38 PM. All data is obtained from various sources and may not have been verified by broker or MLS GRID. Supplied Open House information is subject to change without notice. All information should be independently reviewed and verified for accuracy. Properties may or may not be listed by the office/agent presenting the information. ML Member Broker: Daniel Bishop
New listings near 1039 Maxwell Avenue #5
- New
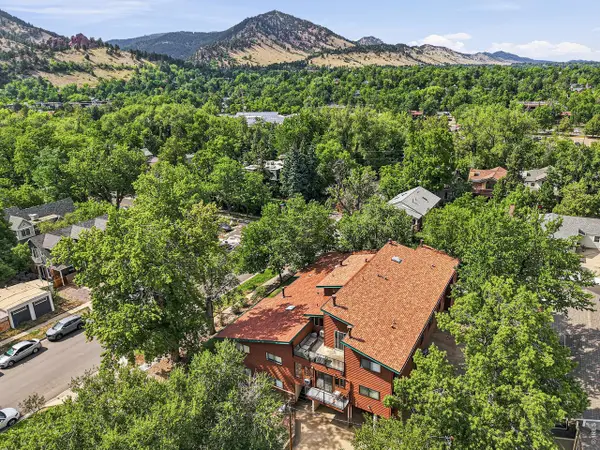 $699,000Active3 beds 2 baths1,021 sq. ft.
600 Arapahoe Ave #5, Boulder, CO 80302
MLS# 1065177Listed by: Compass - Boulder - New
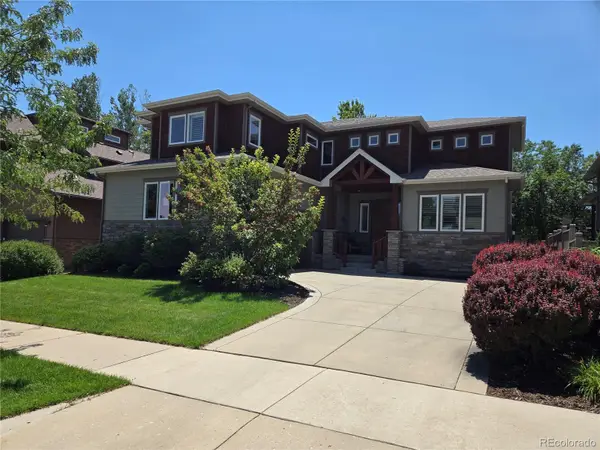 $1,750,000Active5 beds 5 baths4,272 sq. ft.
4570 Sprucedale Place, Boulder, CO 80301
MLS# 2798173Listed by: SHOWCASE PROPERTIES UNLIMITED - New
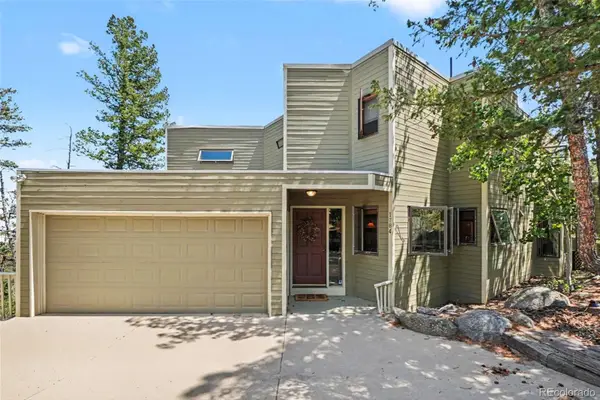 $815,000Active5 beds 4 baths3,555 sq. ft.
1784 Deer Trail Road, Boulder, CO 80302
MLS# 2071545Listed by: FIXED RATE REAL ESTATE, LLC - New
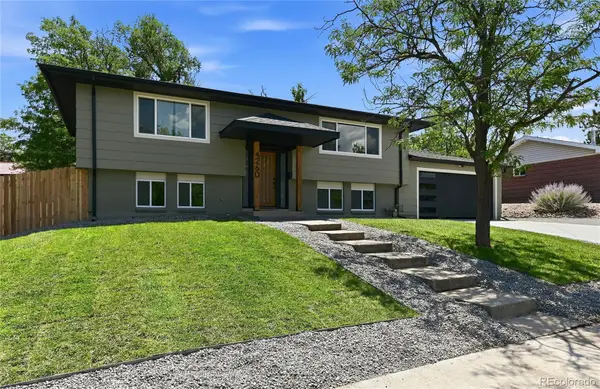 $1,099,900Active4 beds 2 baths1,796 sq. ft.
4260 Whitney Place, Boulder, CO 80305
MLS# 6087671Listed by: NEXT REALTY & MANAGEMENT, LLC - New
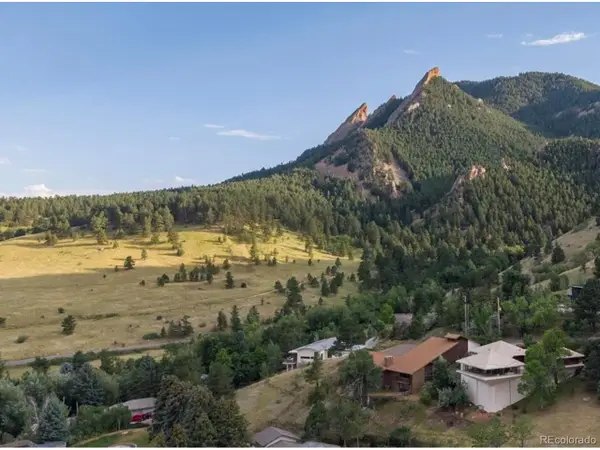 $3,750,000Active5 beds 3 baths3,661 sq. ft.
740 Flagstaff Rd, Boulder, CO 80302
MLS# 3997314Listed by: MB Pallone & Associates - New
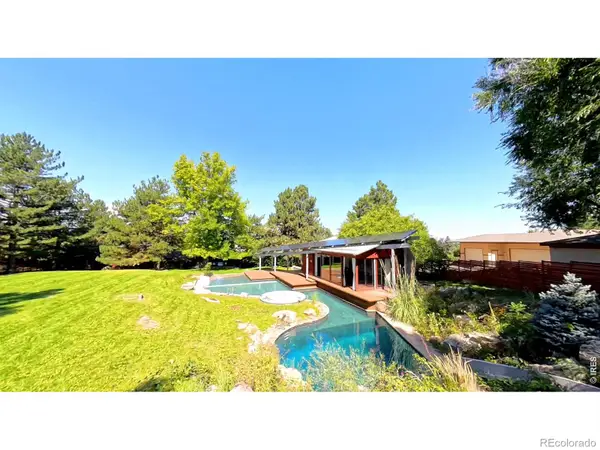 $2,295,000Active3 beds 5 baths4,764 sq. ft.
182 Ridge Road, Boulder, CO 80303
MLS# IR1065074Listed by: EXP REALTY LLC - New
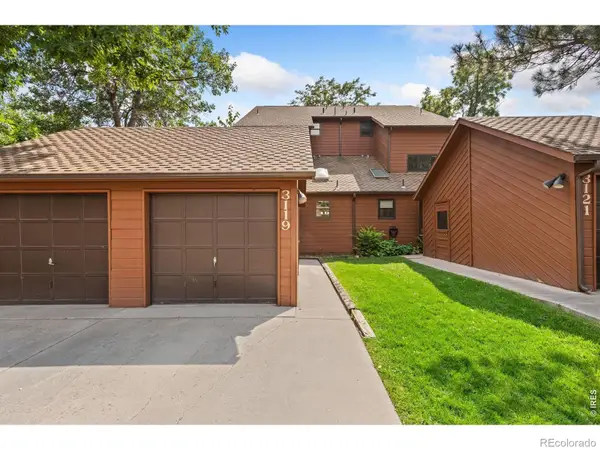 $688,900Active3 beds 3 baths1,947 sq. ft.
3119 Bell Drive, Boulder, CO 80301
MLS# IR1065043Listed by: KITTLE REAL ESTATE - New
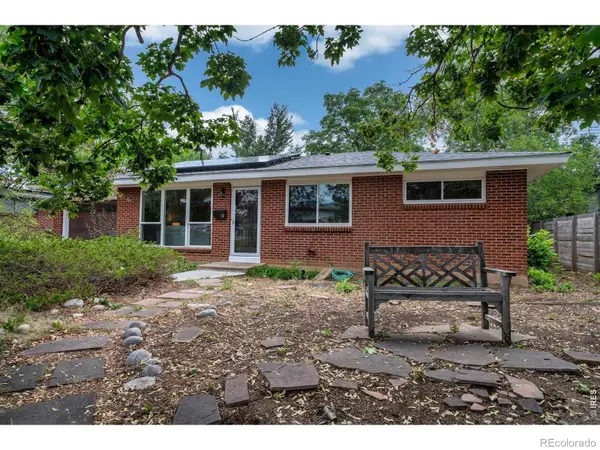 $795,000Active3 beds 1 baths1,026 sq. ft.
60 S 31st Street, Boulder, CO 80305
MLS# IR1065049Listed by: RE/MAX OF BOULDER, INC - New
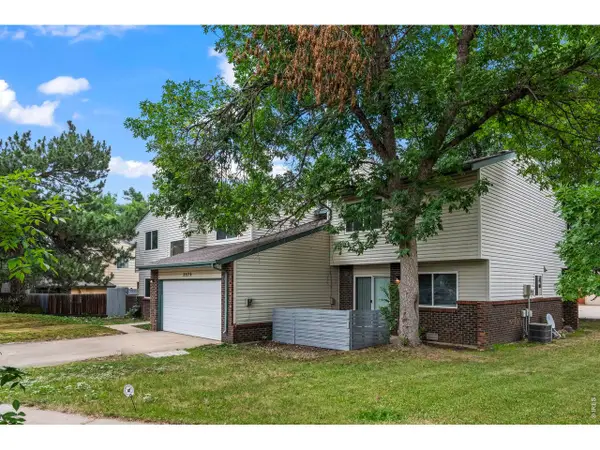 $1,200,000Active-- beds -- baths3,939 sq. ft.
5575 Pennsylvania Ave, Boulder, CO 80303
MLS# 1065047Listed by: RE/MAX of Boulder, Inc - New
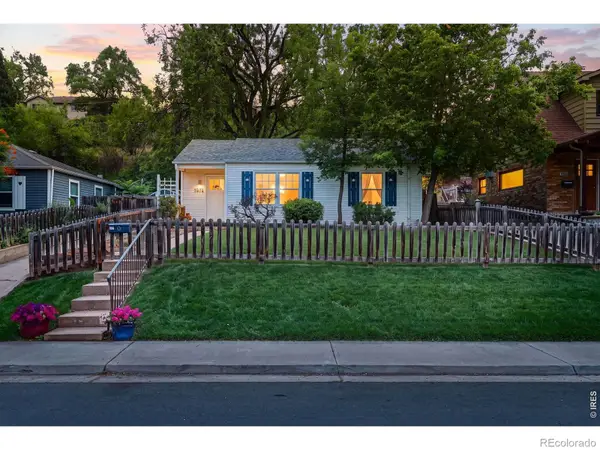 $965,000Active3 beds 1 baths934 sq. ft.
1574 North Street, Boulder, CO 80304
MLS# IR1065022Listed by: LIVE WEST REALTY


Protect your home and budget from life's surprises with an Assurant Home Warranty, backed by a partner that supports you through every step of homeownership. Explore Plans.
©2026 Century 21 Real Estate LLC. All rights reserved. CENTURY 21®, the CENTURY 21 Logo and C21® are service marks owned by Century 21 Real Estate LLC. Century 21 Real Estate LLC fully supports the principles of the Fair Housing Act and the Equal Opportunity Act. Each office is independently owned and operated. Listing information is deemed reliable but not guaranteed accurate.