
1221 Red Ash Ln, Boulder, CO 80303
Local realty services provided by:CENTURY 21 Top Dog Properties
1221 Red Ash Ln,Boulder, CO 80303
$3,699,998
- 4 Beds
- 4 Baths
- 3,777 sq. ft.
- Single family
- Active
Listed by: kristin kalush, brooke spiker
Office: compass - boulder3034875472
MLS#:1068314
Source:IRES
Price summary
- Price:$3,699,998
- Price per sq. ft.:$979.61
About this home
A stunning modern estate where elevated design and breathtaking views meet on 4.58 acres that's extremely private yet convenient for everything! Hidden in a small pocket of upscale custom homes and bordering open space on two sides, the property offers unprecedented privacy that's truly hard to come by! Framed with jaw-dropping views of mountains, European and handcrafted cabinets and an astonishing large lagoon scene island, the chef's kitchen brings function and ambience of a star restaurant right to the home! Patio and deck on East & West, ample space awaits outdoor dining, bird watching & splendid sunsets! The 800+ SF primary is a luxury private retreat with unobstructed mountain & lake views, sitting room, curb-less shower and spa bath. Views in every room, nature inspired design - floating vanity top crafted from old tree, delightful wine room, custom lighting - illuminates the space with an organic, modern and playful vibe. The home is built of insulated concrete form (ICF) which is rare but increasingly sought after in custom builds where comfort, energy efficiency, disaster resistance, and long-term value matter. The property is living proof of superior fire resistance surviving the Marshall Fire which destroyed 1,000+ homes. A full remodel was completed in 2020, and expanded and redesigned, almost everything has been updated including HVAC and septic. Dreaming of a homestead? It's done for you: asparagus, fruit trees & pollinator gardens meander through the land. Agricultural zoning, horses/animals are permitted by right. 600+ SF bonus space not included in the listing size - with great Southern exposure and used as a studio and storage currently - ready for your touch to next level luxury: conceptual digital rendering of a wellness spa is available. Biking path at doorstep, hiking, shopping and downtown Boulder and Louisville are just 3-10 mins away. Welcome home, city dwellers and nature lovers!...
Contact an agent
Home facts
- Year built:1976
- Subdivision & Development:South Central
- Listing ID #:1068314
- Added:45 day(s) ago
- Updated:October 25, 2026 at 02:19 PM
Rooms and interior
- Bedrooms:4
- Total bathrooms:4
- Full bathrooms:4
- Flooring:Wood
- Dining Description:Eat-in Kitchen, Separate Dining Room
- Kitchen Description:Bar Fridge, Dishwasher, Disposal, Gas Range, Kitchen Island, Microwave, Pantry, Refrigerator, Water Purifier Owned
- Bedroom Description:Two Primary Suites
- Basement Description:Full, Partially Finished, Sump Pump
- Living area:3,777 sq. ft.
Heating and cooling
- Cooling:Ceiling Fan(s), Central Air
- Heating:Forced Air
Structure and exterior
- Roof:Rubber, Shingle
- Year built:1976
- Building area:3,777 sq. ft.
- Lot area:4.58 Acres
- Lot Features:Abuts Public Open Space, Deciduous Trees, Evergreen Trees, House Faces East, House Faces West, Level, Meadow, Native Grass, Orchard(s), Xeriscape
- Architectural Style:Contemporary, In-Law Area
- Construction Materials:Concrete, Stone, Stucco
- Exterior Features:Balcony, Deck, Patio
- Levels:2 Story
Schools
- High school:Monarch
- Middle school:Monarch
- Elementary school:Monarch
Utilities
- Water:Well
- Sewer:Septic Tank
Finances and disclosures
- Price:$3,699,998
- Price per sq. ft.:$979.61
- Tax amount:$11,408
Features and amenities
- Appliances:Bar Fridge, Dishwasher, Disposal, Dryer, Fire Alarm, Gas Range, Microwave, Refrigerator, Washer, Water Purifier Owned
- Laundry features:Dryer, Washer, Washer/Dryer Hookup
- Amenities:Eat-in Kitchen, High Ceilings, Kitchen Island, Open Floorplan, Pantry, Separate Dining Room, Skylights, Two Primary Suites, Walk-In Closet(s), Wet Bar
Parking
- Parking description:Garage Door Opener, Oversized Garage, RV Access/Parking
- Garage spaces:2
New listings near 1221 Red Ash Ln
- New
 $3,350,000Active4 beds 4 baths3,495 sq. ft.
645 Concord Ave, Boulder, CO 80304
MLS# 1071202Listed by: Peter Maybee - New
 $715,000Active3 beds 1 baths1,290 sq. ft.
735 38th St, Boulder, CO 80303
MLS# 1071181Listed by: LIV Sotheby's Intl Realty - Open Sun, 12 to 2pmNew
 $795,000Active3 beds 2 baths3,122 sq. ft.
5511 Pioneer Rd, Boulder, CO 80301
MLS# 1071165Listed by: milehimodern - Boulder - New
 $290,000Active2 beds 2 baths887 sq. ft.
4654 White Rock Cir #4, Boulder, CO 80301
MLS# 1071142Listed by: RE/MAX Alliance-Boulder - Open Sun, 12 to 2pmNew
 $1,075,000Active5 beds 3 baths3,718 sq. ft.
4581 Maple Ct, Boulder, CO 80301
MLS# 2826354Listed by: Compass Colorado, LLC - Boulder - New
 $2,350,000Active4 beds 3 baths4,371 sq. ft.
86 S Cedar Brook Rd, Boulder, CO 80304
MLS# 1071136Listed by: The Agency - Boulder - New
 $259,000Active1 beds 1 baths631 sq. ft.
3250 Oneal Cir #L-23, Boulder, CO 80301
MLS# 1071104Listed by: WK Real Estate  $700,000Pending3 beds 1 baths1,040 sq. ft.
150 S 34th St, Boulder, CO 80305
MLS# 1071100Listed by: Care Realty Co.- New
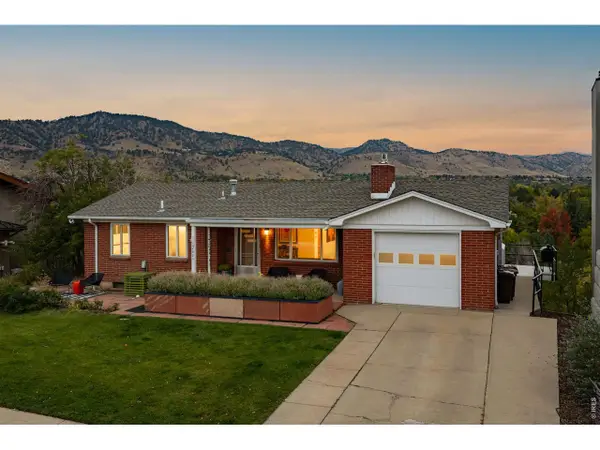 $2,650,000Active4 beds 1 baths2,179 sq. ft.
2003 Balsam Dr, Boulder, CO 80304
MLS# 1071062Listed by: Compass - Boulder - New
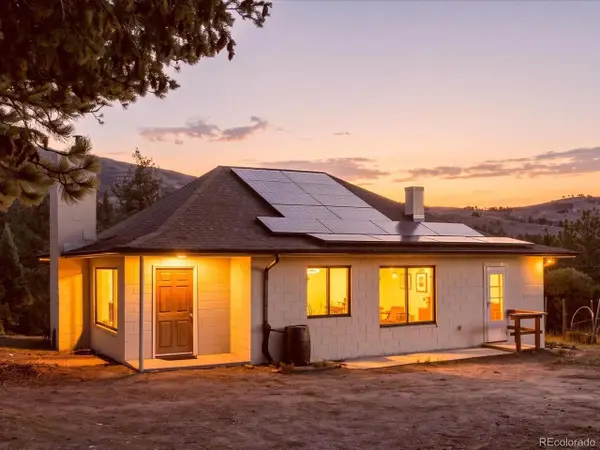 $600,000Active3 beds 1 baths2,000 sq. ft.
371 Logan Mill Rd, Boulder, CO 80302
MLS# 4727786Listed by: Real Broker, LLC DBA Real


Protect your home and budget from life's surprises with an Assurant Home Warranty, backed by a partner that supports you through every step of homeownership. Explore Plans.
©2026 Century 21 Real Estate LLC. All rights reserved. CENTURY 21®, the CENTURY 21 Logo and C21® are service marks owned by Century 21 Real Estate LLC. Century 21 Real Estate LLC fully supports the principles of the Fair Housing Act and the Equal Opportunity Act. Each office is independently owned and operated. Listing information is deemed reliable but not guaranteed accurate.