
1221 Red Ash Lane, Boulder, CO 80303
Local realty services provided by:CENTURY 21 Trenka Real Estate
1221 Red Ash Lane,Boulder, CO 80303
$3,699,998
- 4 Beds
- 4 Baths
- 3,777 sq. ft.
- Single family
- Coming Soon
Listed by: kristin kalush, brooke spiker
Office: compass - boulder
MLS#:IR1068314
Source:ML
Price summary
- Price:$3,699,998
- Price per sq. ft.:$979.61
About this home
A stunning modern estate where elevated design and breathtaking views meet on 4.58 acres that's extremely private yet convenient for everything! Hidden in a small pocket of upscale custom homes and bordering open space on two sides, the property offers unprecedented privacy that's truly hard to come by! Framed with jaw-dropping views of mountains, European and handcrafted cabinets and an astonishing large lagoon scene island, the chef's kitchen brings function and ambience of a star restaurant right to the home! Patio and deck on East & West, ample space awaits outdoor dining, bird watching & splendid sunsets! The 800+ SF primary is a luxury private retreat with unobstructed mountain & lake views, sitting room, curb-less shower and spa bath. Views in every room, nature inspired design - floating vanity top crafted from old tree, delightful wine room, custom lighting - illuminates the space with an organic, modern and playful vibe. The home is built of insulated concrete form (ICF) which is rare but increasingly sought after in custom builds where comfort, energy efficiency, disaster resistance, and long-term value matter. The property is living proof of superior fire resistance surviving the Marshall Fire which destroyed 1,000+ homes. Expanded and redesigned, almost everything has been updated including HVAC and septic. Dreaming of a homestead? It's done for you: asparagus, fruit trees & pollinator gardens meander through the land. Agricultural zoning, horses/animals are permitted by right. 600+ SF bonus space not included in the listing size - with great Southern exposure and used as a studio and storage currently - ready for your touch to next level luxury: conceptual digital rendering of a wellness spa is available. Biking path at doorstep, hiking, shopping and downtown Boulder and Louisville are just 3-10 mins away. Welcome home, city dwellers and nature lovers!...
Contact an agent
Home facts
- Year built:1976
- Subdivision & Development:South Central
- Listing ID #:IR1068314
Rooms and interior
- Bedrooms:4
- Total bathrooms:4
- Full bathrooms:4
- Flooring:Wood
- Bathrooms Description:Five Piece Bath
- Kitchen Description:Bar Fridge, Dishwasher, Disposal, Eat-in Kitchen, Kitchen Island, Microwave, Oven, Pantry, Refrigerator
- Basement:Yes
- Basement Description:Full, Sump Pump
- Living area:3,777 sq. ft.
Heating and cooling
- Cooling:Ceiling Fan(s), Central Air
- Heating:Forced Air
- Central air:Yes
Structure and exterior
- Year built:1976
- Building area:3,777 sq. ft.
- Lot area:4.58 Acres
- Lot Features:Level, Meadow, Open Space
- Architectural Style:Contemporary
- Construction Materials:Concrete, Stone, Stucco
- Exterior Features:Balcony, Deck, Patio
- Levels:2 Story
Schools
- High school:Monarch
- Middle school:Monarch K-8
- Elementary school:Monarch K-8
Utilities
- Water:Well
- Sewer:Septic Tank
Finances and disclosures
- Price:$3,699,998
- Price per sq. ft.:$979.61
- Tax amount:$11,408 (2025)
Features and amenities
- Laundry features:Dryer, In Unit, Washer
- Amenities:Bar Fridge, Double Pane Windows, Skylight(s), Smoke Detector(s)
Parking
- Total parking spaces:2
- Parking description:Oversized, RV Access/Parking
- Garage:Yes
- Garage spaces:2
 Based on information submitted to the MLS GRID as of September 9, 2026 11:42 PM. All data is obtained from various sources and may not have been verified by broker or MLS GRID. Supplied Open House information is subject to change without notice. All information should be independently reviewed and verified for accuracy. Properties may or may not be listed by the office/agent presenting the information. ML Member Broker: Mark Trenka
New listings near 1221 Red Ash Lane
- Coming Soon
 $3,699,998Coming Soon4 beds 4 baths3,777 sq. ft.
1221 Red Ash Ln, Boulder, CO 80303
MLS# 1068314Listed by: Compass - Boulder - Coming Soon
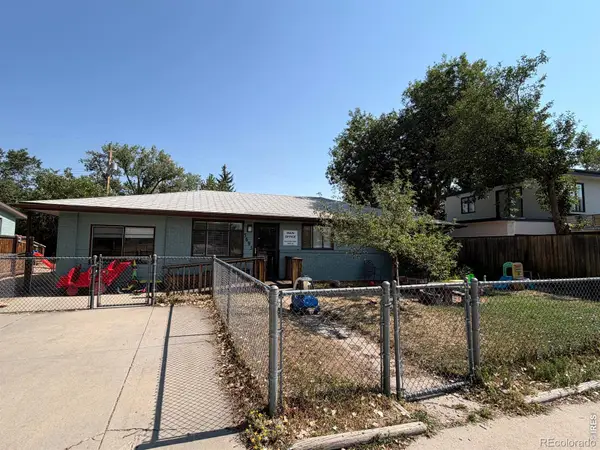 $750,000Coming Soon3 beds 2 baths1,372 sq. ft.
3695 Martin Drive, Boulder, CO 80305
MLS# IR1068308Listed by: COMPASS - BOULDER - Coming Soon
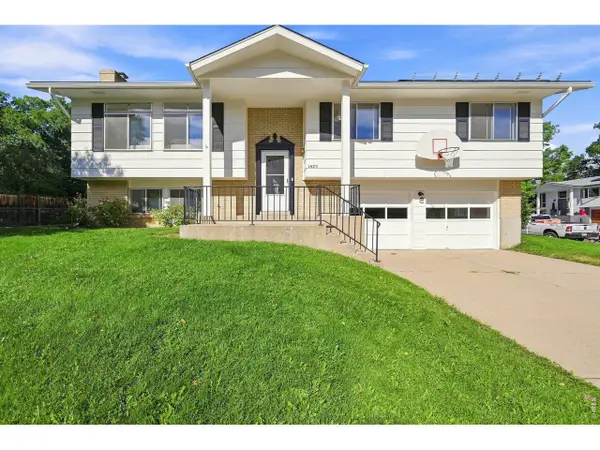 $1,175,000Coming Soon4 beds 3 baths1,834 sq. ft.
1425 Judson Dr, Boulder, CO 80305
MLS# 1068262Listed by: Madison & Company Properties - Boulder - Coming Soon
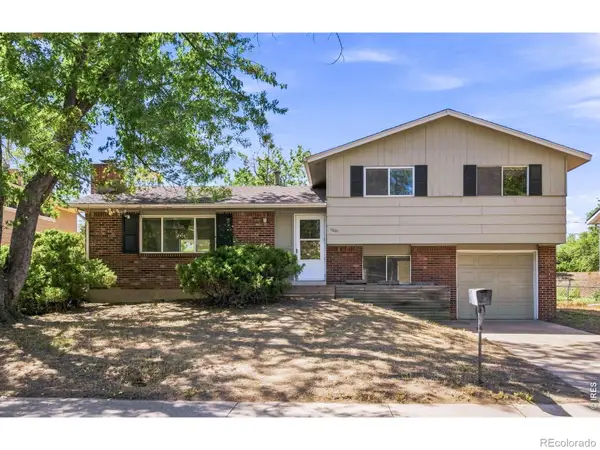 $675,000Coming Soon3 beds 2 baths1,426 sq. ft.
1001 Waite Drive, Boulder, CO 80303
MLS# IR1068220Listed by: ALPINE REALTY - Coming Soon
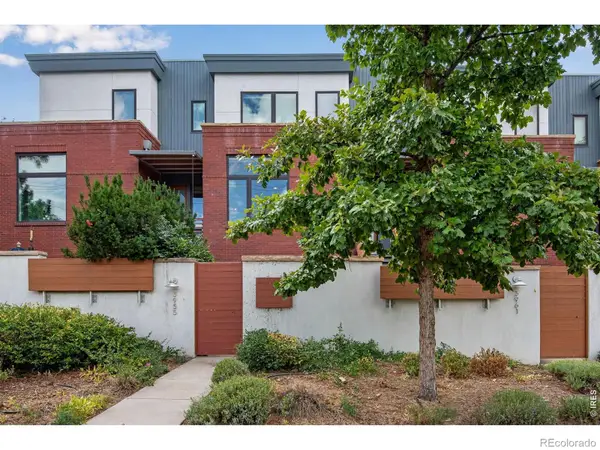 $1,300,000Coming Soon3 beds 3 baths2,435 sq. ft.
3955 Broadway Street, Boulder, CO 80304
MLS# IR1068205Listed by: COMPASS - BOULDER - Coming Soon
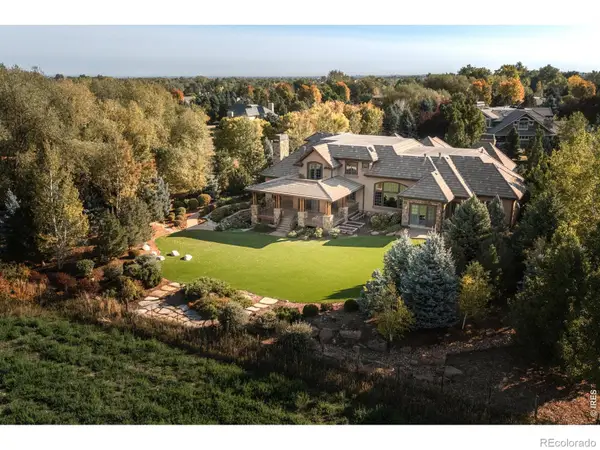 $7,350,000Coming Soon8 beds 11 baths12,339 sq. ft.
8925 Mountain View Lane, Boulder, CO 80303
MLS# IR1068179Listed by: COMPASS - BOULDER - Coming Soon
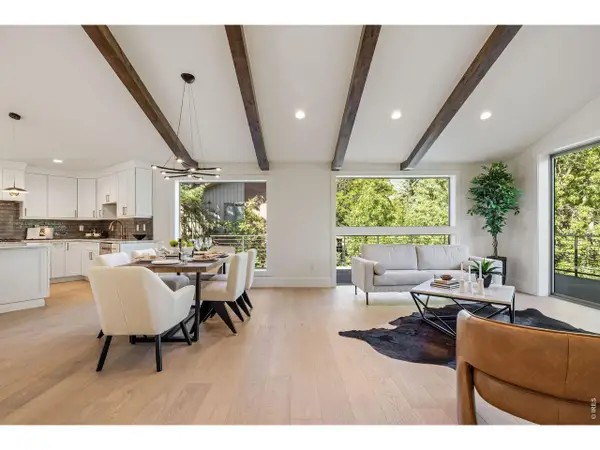 $2,295,000Coming Soon3 beds 3 baths2,933 sq. ft.
2665 Juilliard St, Boulder, CO 80305
MLS# 1068163Listed by: Compass - Boulder - Coming Soon
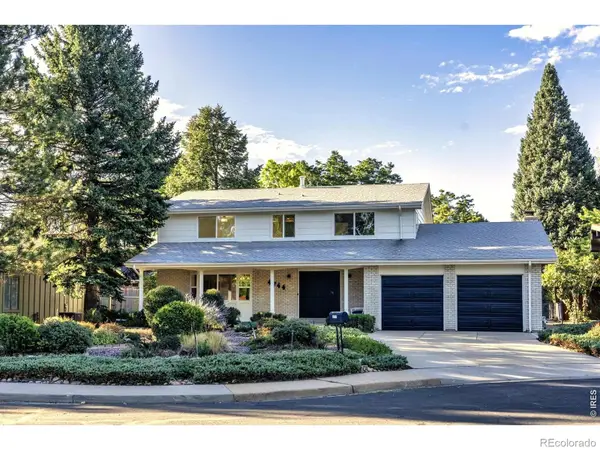 $1,250,000Coming Soon4 beds 3 baths3,454 sq. ft.
4744 Kellogg Circle, Boulder, CO 80303
MLS# IR1068145Listed by: RE/MAX OF BOULDER, INC - Coming Soon
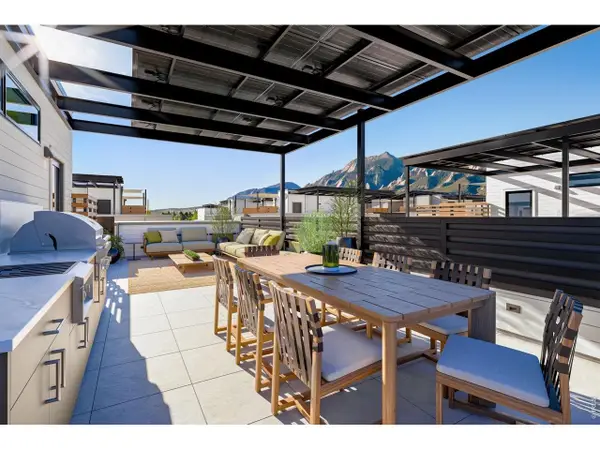 $2,500,000Coming Soon3 beds 4 baths2,376 sq. ft.
2540 Spruce St #A, Boulder, CO 80302
MLS# 1068082Listed by: Compass - Boulder


Protect your home and budget from life's surprises with an Assurant Home Warranty, backed by a partner that supports you through every step of homeownership. Explore Plans.
©2026 Century 21 Real Estate LLC. All rights reserved. CENTURY 21®, the CENTURY 21 Logo and C21® are service marks owned by Century 21 Real Estate LLC. Century 21 Real Estate LLC fully supports the principles of the Fair Housing Act and the Equal Opportunity Act. Each office is independently owned and operated. Listing information is deemed reliable but not guaranteed accurate.