
1239 Harrison Ct, Boulder, CO 80303
Local realty services provided by:CENTURY 21 CapRock Real Estate
Listed by: kathleen winegardner
Office: kearney realty3034406464
MLS#:1067960
Source:IRES
Price summary
- Price:$699,900
- Price per sq. ft.:$460.46
- Monthly HOA dues:$560
About this home
Meticulously maintained and thoughtfully updated, this amazing end unit townhome offers an inviting combination of style, comfort, privacy, and an exceptional location. The main living area features dramatic cathedral ceilings and an abundance of natural light, creating an open and airy feel. The beautifully updated kitchen is bright and welcoming, with quartz countertops, soft-close cabinetry with plenty of cabinets and counter space. Enjoy the relaxing view from the breakfast nook. This spacious layout flows seamlessly into the dining and living areas-perfect for everyday living and entertaining. Step outside from the living room onto the new Trex deck with awning, where mature trees and adjacent community open space create a peaceful and private setting. The primary suite is located upstairs and features a private primary bathroom with quartz countertops and double sinks. The garden level offers two additional bedrooms and a full bathroom, providing excellent flexibility for guests, a home office, or additional living space. Abundant closet space satisfies all your storage needs. Additional highlights include a two-car attached garage, concrete crawl space, and new exterior paint completed in July 2026. Tucked away at the end of a quiet cul-de-sac and backing to community open space, this home offers a rare sense of privacy while remaining close to everything Boulder has to offer. Enjoy easy access to trails, schools, CU, nearby restaurants, Rock Park, Boulder Community Hospital, and Foothills Parkway. A wonderful opportunity to enjoy a beautifully cared-for home in a truly fabulous Boulder location!...
Contact an agent
Home facts
- Year built:1979
- Subdivision & Development:Willowridge Park 2
- Listing ID #:1067960
- Added:51 day(s) ago
- Updated:October 25, 2026 at 02:19 PM
Rooms and interior
- Bedrooms:3
- Total bathrooms:2
- Full bathrooms:1
- Flooring:Wood
- Dining Description:Eat-in Kitchen, Separate Dining Room
- Kitchen Description:Dishwasher, Disposal, Electric Range, Refrigerator
- Basement Description:Daylight
- Living area:1,520 sq. ft.
Heating and cooling
- Cooling:Ceiling Fan(s), Central Air
- Heating:Forced Air
Structure and exterior
- Roof:Composition
- Year built:1979
- Building area:1,520 sq. ft.
- Lot area:0.04 Acres
- Lot Features:Abuts Private Open Space, Cul-De-Sac, Curbs, House Faces East, Paved
- Architectural Style:Contemporary
- Construction Materials:Frame
- Exterior Features:Deck
- Levels:3 Story
Schools
- High school:Fairview
- Middle school:Manhattan
- Elementary school:Eisenhower
Utilities
- Water:Public
- Sewer:Public Sewer
Finances and disclosures
- Price:$699,900
- Price per sq. ft.:$460.46
- Tax amount:$3,530
Features and amenities
- Appliances:Dishwasher, Disposal, Dryer, Electric Range, Fire Alarm, Refrigerator, Washer
- Laundry features:Dryer, Washer, Washer/Dryer Hookup
- Amenities:Cathedral Ceiling(s), Eat-in Kitchen, Open Floorplan, Separate Dining Room
Parking
- Parking description:Garage Door Opener
- Garage spaces:2
New listings near 1239 Harrison Ct
- New
 $3,350,000Active4 beds 4 baths3,495 sq. ft.
645 Concord Ave, Boulder, CO 80304
MLS# 1071202Listed by: Peter Maybee - New
 $715,000Active3 beds 1 baths1,290 sq. ft.
735 38th St, Boulder, CO 80303
MLS# 1071181Listed by: LIV Sotheby's Intl Realty - Open Sun, 12 to 2pmNew
 $795,000Active3 beds 2 baths3,122 sq. ft.
5511 Pioneer Rd, Boulder, CO 80301
MLS# 1071165Listed by: milehimodern - Boulder - New
 $290,000Active2 beds 2 baths887 sq. ft.
4654 White Rock Cir #4, Boulder, CO 80301
MLS# 1071142Listed by: RE/MAX Alliance-Boulder - Open Sun, 12 to 2pmNew
 $1,075,000Active5 beds 3 baths3,718 sq. ft.
4581 Maple Ct, Boulder, CO 80301
MLS# 2826354Listed by: Compass Colorado, LLC - Boulder - New
 $2,350,000Active4 beds 3 baths4,371 sq. ft.
86 S Cedar Brook Rd, Boulder, CO 80304
MLS# 1071136Listed by: The Agency - Boulder - New
 $259,000Active1 beds 1 baths631 sq. ft.
3250 Oneal Cir #L-23, Boulder, CO 80301
MLS# 1071104Listed by: WK Real Estate  $700,000Pending3 beds 1 baths1,040 sq. ft.
150 S 34th St, Boulder, CO 80305
MLS# 1071100Listed by: Care Realty Co.- New
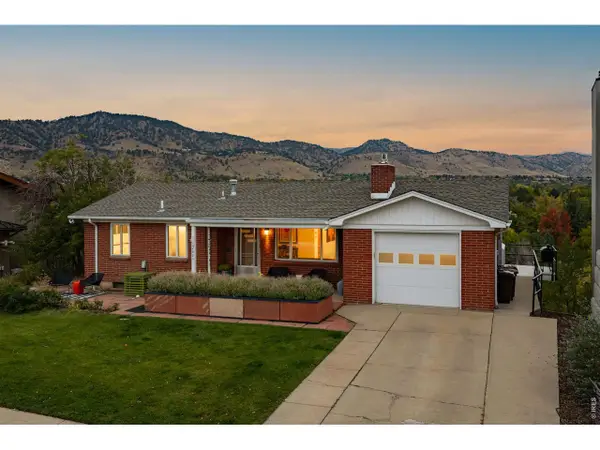 $2,650,000Active4 beds 1 baths2,179 sq. ft.
2003 Balsam Dr, Boulder, CO 80304
MLS# 1071062Listed by: Compass - Boulder - New
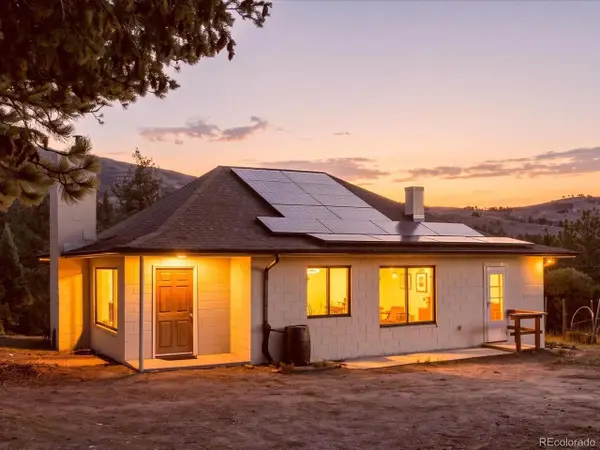 $600,000Active3 beds 1 baths2,000 sq. ft.
371 Logan Mill Rd, Boulder, CO 80302
MLS# 4727786Listed by: Real Broker, LLC DBA Real


Protect your home and budget from life's surprises with an Assurant Home Warranty, backed by a partner that supports you through every step of homeownership. Explore Plans.
©2026 Century 21 Real Estate LLC. All rights reserved. CENTURY 21®, the CENTURY 21 Logo and C21® are service marks owned by Century 21 Real Estate LLC. Century 21 Real Estate LLC fully supports the principles of the Fair Housing Act and the Equal Opportunity Act. Each office is independently owned and operated. Listing information is deemed reliable but not guaranteed accurate.