
1299 Yellow Pine Ave, Boulder, CO 80304
Local realty services provided by:CENTURY 21 Top Dog Properties
Listed by: carolyn dooling
Office: compass-denver3035361786
MLS#:1066397
Source:IRES
Price summary
- Price:$570,000
- Price per sq. ft.:$605.1
- Monthly HOA dues:$585
About this home
Light. Layout. Location. This North Boulder condo checks every box.Step through the front door into an open concept living space where dining, kitchen, and living flow together under vaulted ceilings and clerestory windows. An electric fireplace anchors the far wall, and leads you to your private balcony, your new spot for morning coffee or evening wind down, with views toward the Flatirons and downtown Boulder rooftops.The kitchen is built for real cooking, centered around a generously sized butcherblock island that seats four to five with ease. Granite counters, stainless steel appliances, and warm wood cabinetry complete the space.Off the main living area, two well-proportioned bedrooms share a full bath. The primary comfortably fits a king with room to spare. The second flexes easily as a guest room, office, or library and has ample closet space.There is abundant storage throughout the unit, and the home includes a deeded garage with room for additional storage.Steps from Holiday Park, Foothills Community Park and Wonderland Lake with Moxie Bread Co., Lucky's Market and numerous restaurants, coffee shops, and downtown Boulder just minutes away. This is North Boulder living at its best....
Contact an agent
Home facts
- Year built:2004
- Subdivision & Development:Main Street North Residences
- Listing ID #:1066397
- Added:70 day(s) ago
- Updated:October 23, 2026 at 03:28 PM
Rooms and interior
- Bedrooms:2
- Total bathrooms:1
- Full bathrooms:1
- Dining Description:Separate Dining Room
- Kitchen Description:Dishwasher, Gas Range, Kitchen Island, Microwave, Refrigerator
- Living area:942 sq. ft.
Heating and cooling
- Cooling:Central Air
- Heating:Forced Air
Structure and exterior
- Year built:2004
- Building area:942 sq. ft.
- Lot area:0.64 Acres
- Lot Features:Curbs, Gutters, Paved, Sidewalks
- Architectural Style:Contemporary
- Construction Materials:Composition
- Exterior Features:Balcony
- Levels:One
Schools
- High school:Boulder
- Middle school:Centennial
- Elementary school:Crest View
Utilities
- Water:Public
Finances and disclosures
- Price:$570,000
- Price per sq. ft.:$605.1
- Tax amount:$3,849
Features and amenities
- Appliances:Dishwasher, Dryer, Fire Alarm, Gas Range, Microwave, Refrigerator, Washer
- Laundry features:Dryer, Washer
- Amenities:Cathedral Ceiling(s), Kitchen Island, Open Floorplan, Separate Dining Room, Skylights
Parking
- Garage spaces:1
New listings near 1299 Yellow Pine Ave
- Coming Soon
 $975,000Coming Soon3 beds 3 baths3,333 sq. ft.
199 Deer Trail Cir, Boulder, CO 80302
MLS# 6501016Listed by: WK Real Estate - New
 $290,000Active2 beds 2 baths887 sq. ft.
4654 White Rock Cir #4, Boulder, CO 80301
MLS# 1071142Listed by: RE/MAX Alliance-Boulder - Open Sat, 12 to 4pmNew
 $1,075,000Active5 beds 3 baths3,718 sq. ft.
4581 Maple Ct, Boulder, CO 80301
MLS# 2826354Listed by: Compass Colorado, LLC - Boulder - New
 $2,350,000Active3 beds 3 baths4,371 sq. ft.
86 S Cedar Brook Rd, Boulder, CO 80304
MLS# 1071136Listed by: The Agency - Boulder - New
 $259,000Active1 beds 1 baths631 sq. ft.
3250 Oneal Cir #23L, Boulder, CO 80301
MLS# 8057435Listed by: WK Real Estate - Open Sat, 11am to 1pmNew
 $700,000Active3 beds 1 baths1,040 sq. ft.
150 S 34th St, Boulder, CO 80305
MLS# 1071100Listed by: Care Realty Co. - New
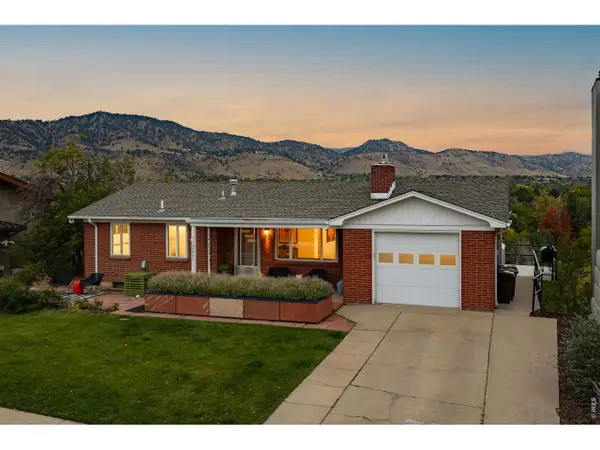 $2,650,000Active4 beds 1 baths2,179 sq. ft.
2003 Balsam Dr, Boulder, CO 80304
MLS# 1071062Listed by: Compass - Boulder - New
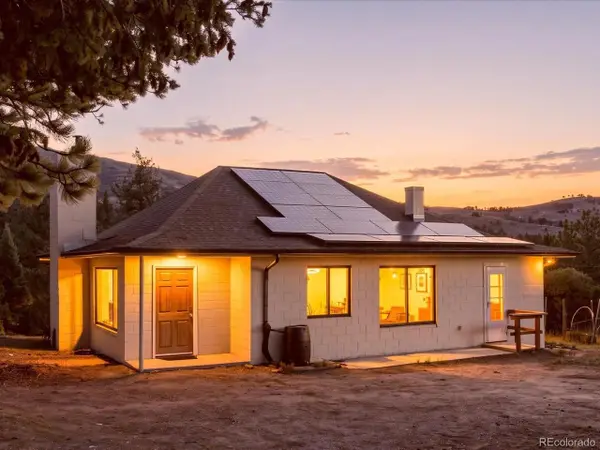 $600,000Active3 beds 1 baths2,000 sq. ft.
371 Logan Mill Rd, Boulder, CO 80302
MLS# 4727786Listed by: Real Broker, LLC DBA Real - New
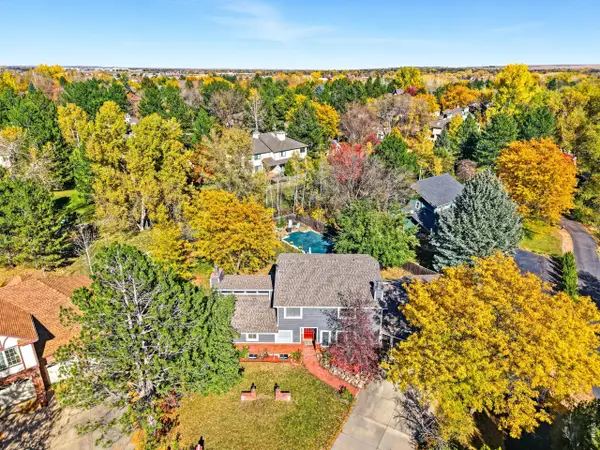 $1,625,000Active4 beds 4 baths4,143 sq. ft.
4584 Robinson Pl, Boulder, CO 80301
MLS# 1071042Listed by: WK Real Estate - New
 $325,000Active1 beds 1 baths708 sq. ft.
805 29th St #457, Boulder, CO 80303
MLS# 1071044Listed by: Equity Colorado-Front Range


Protect your home and budget from life's surprises with an Assurant Home Warranty, backed by a partner that supports you through every step of homeownership. Explore Plans.
©2026 Century 21 Real Estate LLC. All rights reserved. CENTURY 21®, the CENTURY 21 Logo and C21® are service marks owned by Century 21 Real Estate LLC. Century 21 Real Estate LLC fully supports the principles of the Fair Housing Act and the Equal Opportunity Act. Each office is independently owned and operated. Listing information is deemed reliable but not guaranteed accurate.