
1345 Bear Mountain Drive #B, Boulder, CO 80305
Local realty services provided by:CENTURY 21 Trenka Real Estate
1345 Bear Mountain Drive #B,Boulder, CO 80305
$725,000
- 3 Beds
- 2 Baths
- 1,412 sq. ft.
- Townhouse
- Active
Listed by: colorado home source
Office: re/max alliance
MLS#:2636740
Source:ML
Price summary
- Price:$725,000
- Price per sq. ft.:$513.46
- Monthly HOA dues:$575
About this home
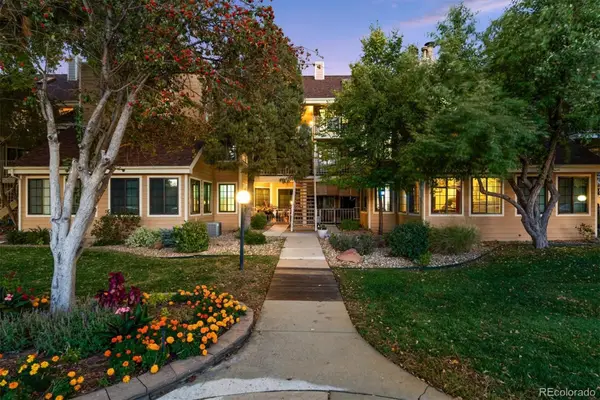
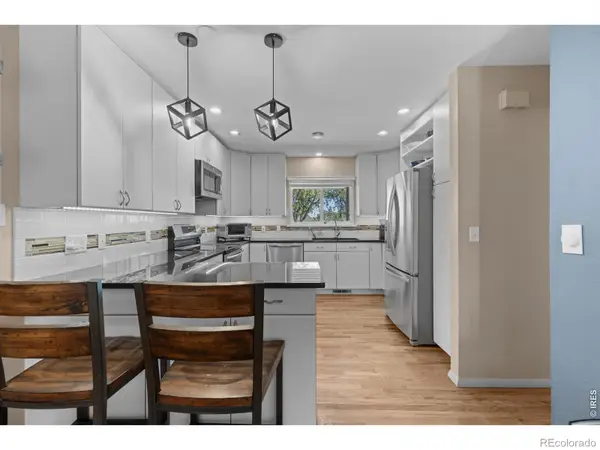
These townhomes rarely come on the market - don't miss this opportunity! This inviting 3-bedroom, 2-bathroom home backs directly to City of Boulder Open Space, offering an exceptional connection to nature and some of the area's most spectacular Flatirons and NCAR views. Step out the patio door and start a hike-the trails are right at your doorstep.Enjoy peaceful afternoons under the shade of mature trees, with patio dining made especially pleasurable by the beautiful setting. Inside, the classic kitchen and open main floor create a welcoming space for entertaining, complemented by a cozy fireplace and brand-new carpet throughout.The upper level features two bedrooms and a full bath, while the basement provides additional flexibility with a bedroom/office, bath, laundry, and storage. A one-car detached garage plus one reserved parking space provide convenient parking and storage.With easy access to public transportation, nearby trails, and Boulder Open Space, this home offers an ideal blend of outdoor adventure, comfort, and convenience in one of Boulder's most desirable settings. Come see for yourself why the views and location are truly unforgettable!...
Contact an agent
Home facts
- Year built:1975
- Subdivision & Development:Bear Creek Twnhs 2nd
- Listing ID #:2636740
Rooms and interior
- Bedrooms:3
- Total bathrooms:2
- Full bathrooms:1
- Kitchen Description:Dishwasher, Disposal, Eat-in Kitchen, Microwave, Oven
- Basement:Yes
- Basement Description:Finished
- Living area:1,412 sq. ft.
Heating and cooling
- Cooling:Central Air
- Heating:Forced Air
- Central air:Yes
Structure and exterior
- Roof:Composition
- Year built:1975
- Building area:1,412 sq. ft.
- Lot area:0.02 Acres
- Architectural Style:Contemporary
- Construction Materials:Frame
- Levels:3 or More Stories
Schools
- High school:Fairview
- Middle school:Southern Hills
- Elementary school:Bear Creek
Utilities
- Water:Public
- Sewer:Public Sewer
Finances and disclosures
- Price:$725,000
- Price per sq. ft.:$513.46
- Tax amount:$3,768 (2025)
Features and amenities
- Laundry features:Dryer, Washer
- Amenities:Double Pane Windows, Skylight(s), Smoke Detector(s)
Parking
- Total parking spaces:2
- Garage:Yes
- Garage spaces:2
 Based on information submitted to the MLS GRID as of August 30, 2026 02:36 PM. All data is obtained from various sources and may not have been verified by broker or MLS GRID. Supplied Open House information is subject to change without notice. All information should be independently reviewed and verified for accuracy. Properties may or may not be listed by the office/agent presenting the information. ML Member Broker: Mark Trenka
New listings near 1345 Bear Mountain Drive #B
- Coming Soon
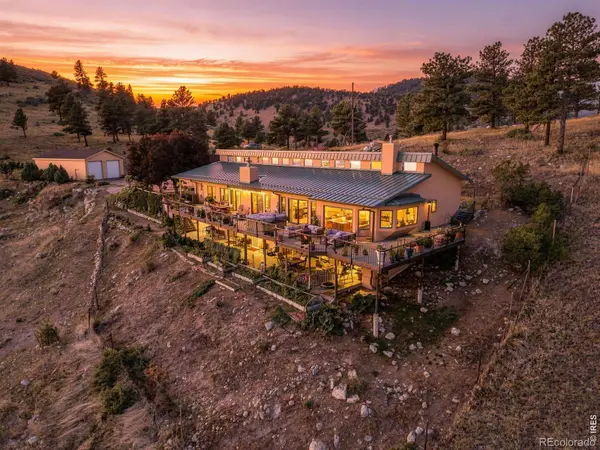 $2,300,000Coming Soon3 beds 4 baths4,665 sq. ft.
7372 Olde Stage Road, Boulder, CO 80302
MLS# IR1067515Listed by: EXP REALTY LLC - Coming Soon
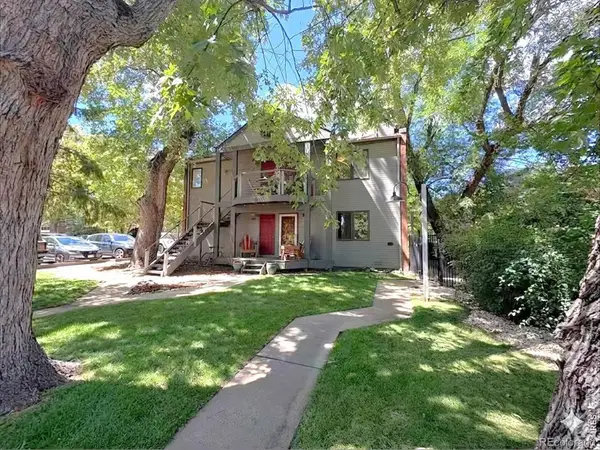 $750,000Coming Soon2 beds 2 baths945 sq. ft.
1633 18th Street #6, Boulder, CO 80302
MLS# IR1067517Listed by: LIV SOTHEBY'S INTL REALTY - New
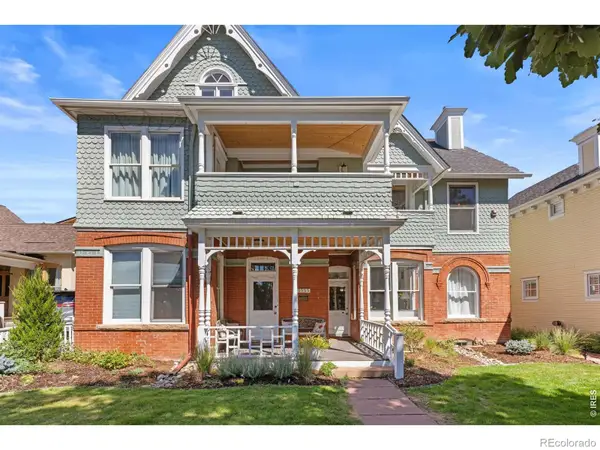 $1,795,000Active2 beds 2 baths1,730 sq. ft.
1333 Pine Street #4, Boulder, CO 80302
MLS# IR1067535Listed by: RE/MAX ALLIANCE-BOULDER - New
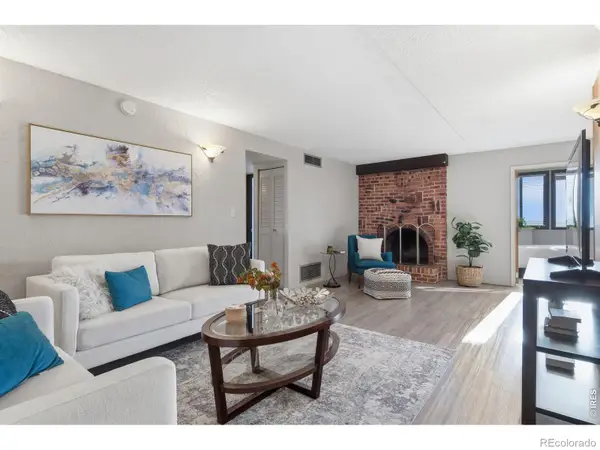 $450,000Active3 beds 1 baths1,021 sq. ft.
805 29th Street #452, Boulder, CO 80303
MLS# IR1067491Listed by: MODERN PRESTIGE REAL ESTATE - New
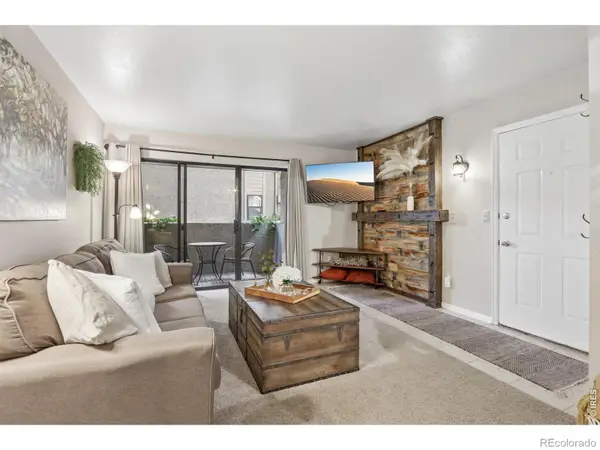 $395,000Active2 beds 2 baths864 sq. ft.
60 S Boulder Circle #6016, Boulder, CO 80303
MLS# IR1067494Listed by: COMPASS - BOULDER - New
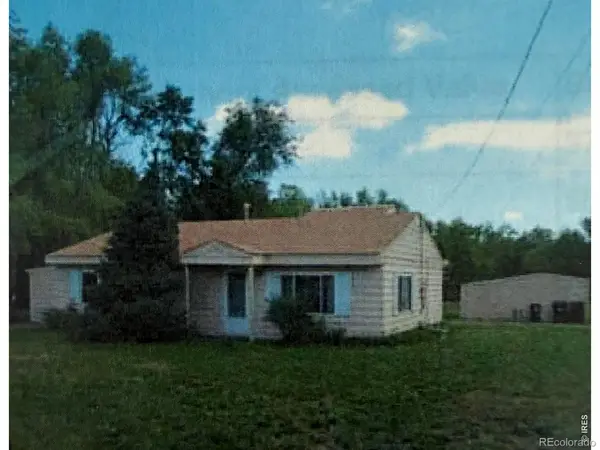 $2,900,000Active1 Acres
1510 Violet Avenue, Boulder, CO 80304
MLS# IR1067507Listed by: WINDEMERE REALTY INC. - Open Sun, 1 to 3pmNew
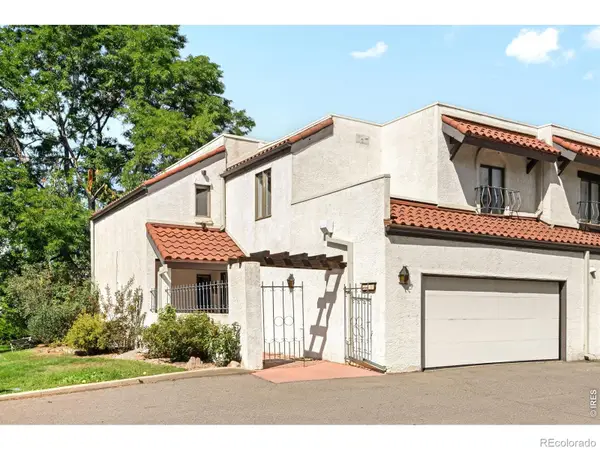 $675,000Active3 beds 4 baths2,686 sq. ft.
4845 Old Post Circle, Boulder, CO 80301
MLS# IR1067471Listed by: MILEHIMODERN - BOULDER - New
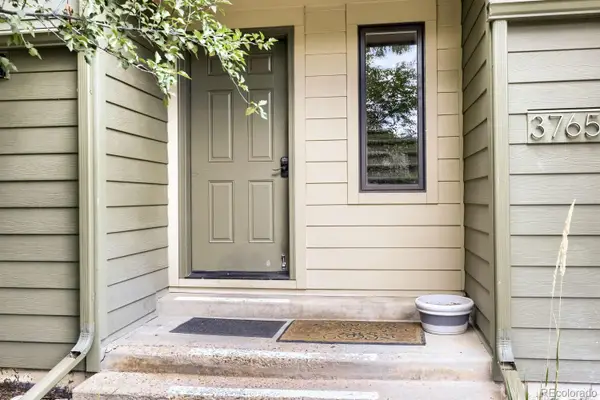 $289,900Active1 beds 1 baths684 sq. ft.
3765 Birchwood Drive #49, Boulder, CO 80304
MLS# 2698635Listed by: THRIVE REAL ESTATE GROUP - New
 $280,000Active1 beds 1 baths472 sq. ft.
4725 Spine Road #F, Boulder, CO 80301
MLS# 2582413Listed by: EXP REALTY, LLC - Open Sun, 11am to 1pmNew
 $700,000Active4 beds 4 baths2,379 sq. ft.
1415 Bradley Drive, Boulder, CO 80305
MLS# IR1067444Listed by: WK REAL ESTATE


Protect your home and budget from life's surprises with an Assurant Home Warranty, backed by a partner that supports you through every step of homeownership. Explore Plans.
©2026 Century 21 Real Estate LLC. All rights reserved. CENTURY 21®, the CENTURY 21 Logo and C21® are service marks owned by Century 21 Real Estate LLC. Century 21 Real Estate LLC fully supports the principles of the Fair Housing Act and the Equal Opportunity Act. Each office is independently owned and operated. Listing information is deemed reliable but not guaranteed accurate.