
1464 Sumac Avenue, Boulder, CO 80304
Local realty services provided by:CENTURY 21 Signature Realty
Listed by: tr swanwick
Office: the agency - boulder
MLS#:6153310
Source:ML
Price summary
- Price:$1,675,000
- Price per sq. ft.:$722.61
About this home
Welcome to coveted North Boulder. Home is nestled between Wonderland Lake Trailhead & Crestview Park/School, this meticulously maintained gem delivers the open, light-filled lifestyle with quality & comfort. The heart of the home is a timeless Melton-crafted kitchen flowing into a generous open floor plan anchored by large picture windows & warm wood floors throughout. Vaulted ceilings in the family room & two covered decks - front and back - transcend the line between indoor & outdoor living. The layout is as functional as it is beautiful: 5 bed (3 up / 2 main), 3 baths, & 2-car attached garage. Upstairs, three vaulted-ceiling bedrooms include a sweeping primary suite with sitting area, 5-piece bath, & walk-in closet. Seasonal mountain views. Backyard offers privacy, space, gardens, & 80 SqFt studio shed. Trail access to amenities & multiple open spaces & parks literally in every direction. Owned PV solar system too! SELLER IS OFFERING BUYER $30,000 CLOSING COST CREDIT!
Contact an agent
Home facts
- Year built:1989
- Subdivision & Development:Moores
- Listing ID #:6153310
Rooms and interior
- Bedrooms:5
- Total bathrooms:3
- Full bathrooms:3
- Flooring:Carpet, Tile, Wood
- Kitchen Description:Dishwasher, Microwave, Oven, Range, Range Hood, Refrigerator
- Living area:2,318 sq. ft.
Heating and cooling
- Cooling:Attic Fan, Central Air
- Heating:Forced Air
- Central air:Yes
Structure and exterior
- Roof:Composition
- Year built:1989
- Building area:2,318 sq. ft.
- Lot area:0.2 Acres
- Lot Features:Landscaped, Level, Sprinklers In Front, Sprinklers In Rear
- Architectural Style:Traditional
- Construction Materials:Frame, Wood Siding
- Exterior Features:Covered, Deck, Front Porch, Private Yard
- Levels:2 Story
Schools
- High school:Boulder
- Middle school:Centennial
- Elementary school:Crest View
Utilities
- Water:Public
- Sewer:Public Sewer
Finances and disclosures
- Price:$1,675,000
- Price per sq. ft.:$722.61
- Tax amount:$8,998 (2025)
Features and amenities
- Laundry features:Dryer, Washer
- Amenities:Bay Window(s), Carbon Monoxide Detector(s), Double Pane Windows, Gas Water Heater, Smoke Detector(s), Window Coverings
Parking
- Total parking spaces:2
- Parking description:220 Volts
- Garage:Yes
- Garage spaces:2
 Based on information submitted to the MLS GRID as of September 10, 2026 07:40 PM. All data is obtained from various sources and may not have been verified by broker or MLS GRID. Supplied Open House information is subject to change without notice. All information should be independently reviewed and verified for accuracy. Properties may or may not be listed by the office/agent presenting the information. ML Member Broker: Michele A Scherr
New listings near 1464 Sumac Avenue
- Coming Soon
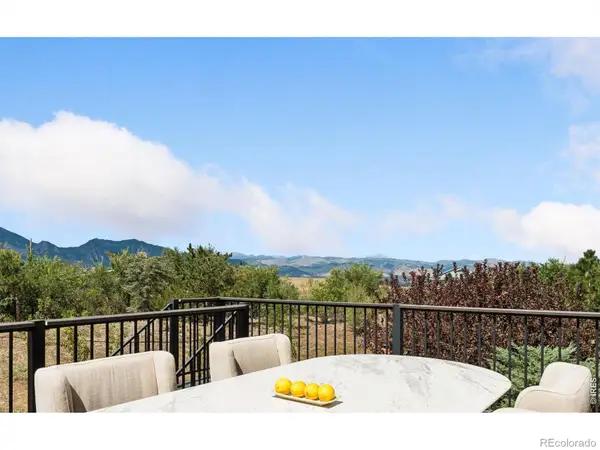 $3,699,998Coming Soon4 beds 4 baths3,777 sq. ft.
1221 Red Ash Lane, Boulder, CO 80303
MLS# IR1068314Listed by: COMPASS - BOULDER - Coming Soon
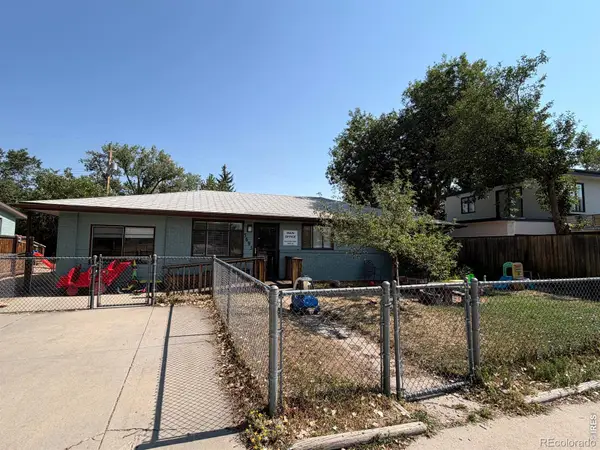 $750,000Coming Soon3 beds 2 baths1,372 sq. ft.
3695 Martin Drive, Boulder, CO 80305
MLS# IR1068308Listed by: COMPASS - BOULDER - Coming Soon
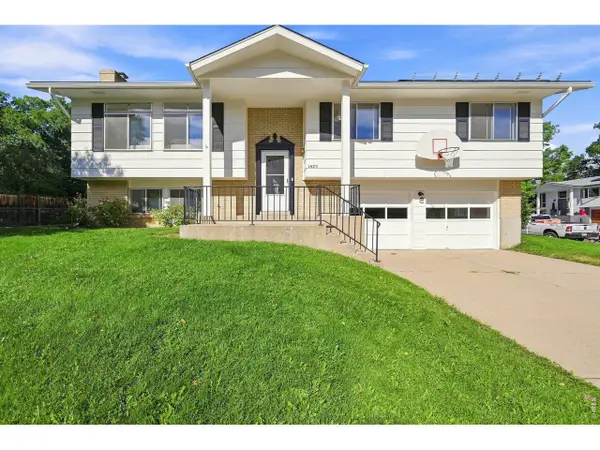 $1,175,000Coming Soon4 beds 3 baths1,834 sq. ft.
1425 Judson Dr, Boulder, CO 80305
MLS# 1068262Listed by: Madison & Company Properties - Boulder - Coming Soon
 $8,800,000Coming Soon3 beds 4 baths4,907 sq. ft.
2285 Knollwood Dr, Boulder, CO 80302
MLS# 1067982Listed by: Compass - Boulder - Coming Soon
 $1,599,000Coming Soon3 beds 3 baths2,220 sq. ft.
1969 Joslyn Court, Boulder, CO 80304
MLS# IR1067859Listed by: COMPASS - BOULDER - New
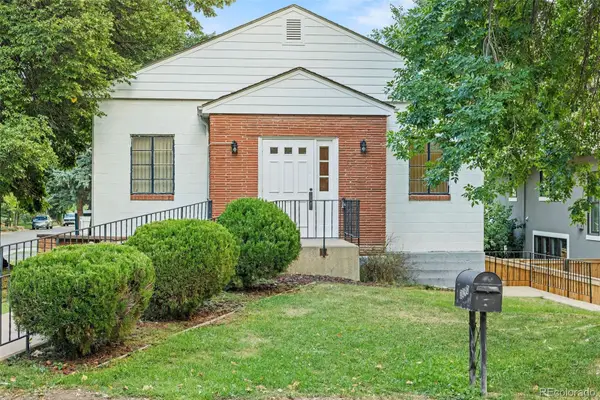 $1,050,000Active-- beds 2 baths2,548 sq. ft.
3090 7th Street, Boulder, CO 80304
MLS# 3043283Listed by: ICONIC COLORADO PROPERTIES, LLC - Open Sat, 11am to 1pmNew
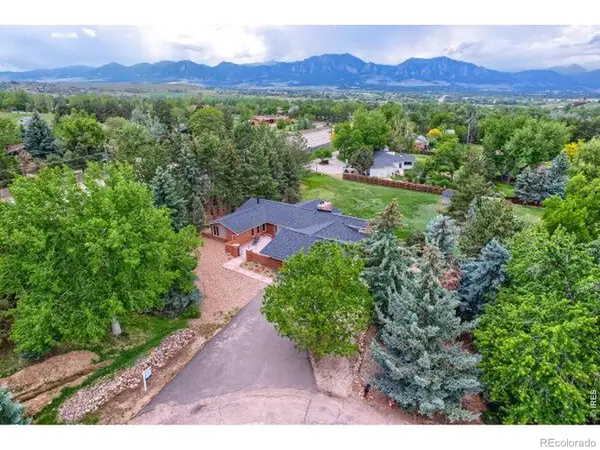 $2,290,000Active4 beds 4 baths5,299 sq. ft.
19 Ridge Road, Boulder, CO 80303
MLS# IR1068365Listed by: RE/MAX OF BOULDER, INC - Open Sun, 1 to 3pmNew
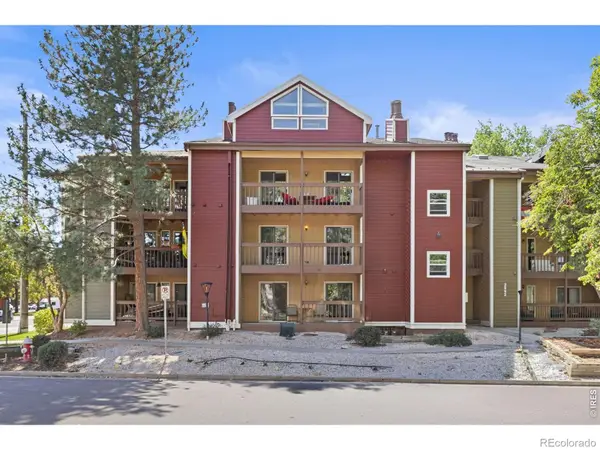 $399,000Active2 beds 1 baths804 sq. ft.
2992 Shadow Creek Drive #202, Boulder, CO 80303
MLS# IR1068366Listed by: RE/MAX ELEVATE - New
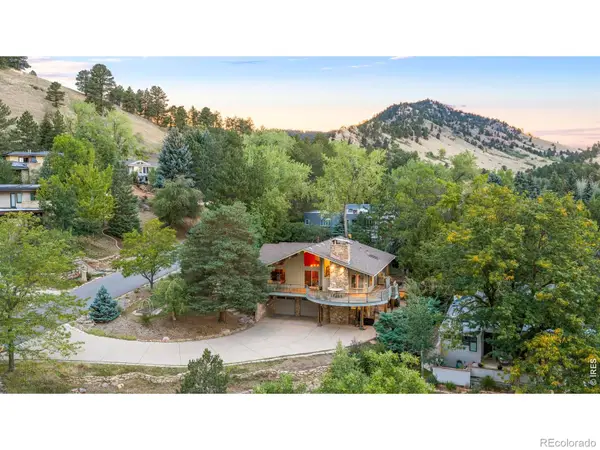 $3,950,000Active4 beds 3 baths3,415 sq. ft.
2176 Knollwood Drive, Boulder, CO 80302
MLS# IR1068389Listed by: MILEHIMODERN - BOULDER


Protect your home and budget from life's surprises with an Assurant Home Warranty, backed by a partner that supports you through every step of homeownership. Explore Plans.
©2026 Century 21 Real Estate LLC. All rights reserved. CENTURY 21®, the CENTURY 21 Logo and C21® are service marks owned by Century 21 Real Estate LLC. Century 21 Real Estate LLC fully supports the principles of the Fair Housing Act and the Equal Opportunity Act. Each office is independently owned and operated. Listing information is deemed reliable but not guaranteed accurate.