
1480 Upland Ave, Boulder, CO 80304
Local realty services provided by:CENTURY 21 Cornerstone
1480 Upland Ave,Boulder, CO 80304
$4,600,000
- 6 Beds
- 6 Baths
- 7,406 sq. ft.
- Single family
- Active
Listed by: joel ripmaster
Office: madison & company properties - boulder3037713850
MLS#:1064231
Source:IRES
Price summary
- Price:$4,600,000
- Price per sq. ft.:$621.12
About this home
Scale is easy to advertise and hard to execute. Here, it works. Built by a respected local builder as his own residence, this Prairie-inspired home offers the kind of volume, craftsmanship, and setting that would be difficult to recreate today. With 12 foot ceilings and rooms of genuine proportion, this is a home best measured not only in square feet, but in cubic feet.The arrival is memorable: a circular fountain, broad motor court, mature trees, and an oversized attached garage establish privacy and permanence. The yard which is 2 extra large lots, feels more like a private park than a conventional city property, with broad lawns, sandstone terraces, and multiple outdoor entertaining spaces positioned to capture Flatirons views. Inside, coffered and beamed ceilings, travertine floors, custom millwork, and wood-framed French doors bring warmth and natural light to the home's generous scale. The great room is anchored by a hand-carved cast-stone fireplace and connects easily to the dining room and kitchen. A large Italian-marble island, custom cabinetry, abundant workspace, and a bright breakfast area make the kitchen practical for everyday living and a crowd.Six bedrooms and six baths provide flexibility for family, guests, and offices. Several are en suite, with access to balconies or patios. The primary suite is quiet and private. The lower level adds a theater, recreation and game areas, a wet bar, and a kitchenette, creating room for extended stays or multigenerational living. The property may also offer accessory-unit potential, subject to City approval. A tile roof and enduring stone-and-stucco construction complete a home built for the long term. Minutes from downtown and Boulder's trail system, this is a substantial property in a setting increasingly difficult to find. Reintroduced with a clear understanding of today's market, the seller is prepared to engage seriously and respond to a well-structured offer....
Contact an agent
Home facts
- Year built:1997
- Subdivision & Development:Moores
- Listing ID #:1064231
- Added:99 day(s) ago
- Updated:October 23, 2026 at 02:34 PM
Rooms and interior
- Bedrooms:6
- Total bathrooms:6
- Full bathrooms:2
- Half bathrooms:1
- Flooring:Wood
- Dining Description:Eat-in Kitchen, Separate Dining Room
- Bathrooms Description:Steam Shower
- Kitchen Description:Bar Fridge, Dishwasher, Disposal, Double Oven, Electric Range, Freezer, Gas Bar-B-Q, Gas Range, Kitchen Island, Microwave, Pantry, Refrigerator, Water Purifier Owned
- Basement Description:Built-In Radon, Daylight, Full, Partially Finished, Radon Test Available, Slab, Sump Pump
- Living area:7,406 sq. ft.
Heating and cooling
- Cooling:Central Air
- Heating:Radiant
Structure and exterior
- Roof:Tile
- Year built:1997
- Building area:7,406 sq. ft.
- Lot area:0.85 Acres
- Lot Features:City Limits, Deciduous Trees, Evergreen Trees, Fire Hydrant within 500 Feet, House Faces North, Level, Paved
- Architectural Style:Contemporary
- Construction Materials:Stucco
- Exterior Features:Balcony, Deck, Sprinkler System
- Levels:2 Story
Schools
- High school:Boulder
- Middle school:Centennial
- Elementary school:Crest View
Utilities
- Water:City
- Sewer:Public Sewer
Finances and disclosures
- Price:$4,600,000
- Price per sq. ft.:$621.12
- Tax amount:$23,755
Features and amenities
- Appliances:Bar Fridge, Dishwasher, Disposal, Double Oven, Dryer, Electric Range, Fire Alarm, Freezer, Gas Bar-B-Q, Gas Range, Microwave, Refrigerator, Washer, Water Purifier Owned
- Laundry features:Dryer, Sink, Washer, Washer/Dryer Hookup
- Amenities:Cathedral Ceiling(s), Central Vacuum, Eat-in Kitchen, Kitchen Island, Natural Woodwork, Open Floorplan, Pantry, Separate Dining Room, Skylights, Steam Shower, Walk-In Closet(s), Wet Bar, Wood Windows
Parking
- Parking description:>8' Garage Door, Garage Door Opener, Heated Garage, Oversized Garage, RV Access/Parking
- Garage spaces:3
New listings near 1480 Upland Ave
- Coming Soon
 $975,000Coming Soon3 beds 3 baths3,333 sq. ft.
199 Deer Trail Cir, Boulder, CO 80302
MLS# 6501016Listed by: WK Real Estate - Coming SoonOpen Sat, 1 to 3pm
 $1,600,000Coming Soon4 beds 3 baths3,215 sq. ft.
626 Poplar Ave, Boulder, CO 80304
MLS# 1070961Listed by: RE/MAX of Boulder, Inc - New
 $290,000Active2 beds 2 baths887 sq. ft.
4654 White Rock Cir #4, Boulder, CO 80301
MLS# 1071142Listed by: RE/MAX Alliance-Boulder - New
 $1,075,000Active5 beds 3 baths3,718 sq. ft.
4581 Maple Ct, Boulder, CO 80301
MLS# 2826354Listed by: Compass Colorado, LLC - Boulder - New
 $2,350,000Active3 beds 3 baths4,371 sq. ft.
86 S Cedar Brook Rd, Boulder, CO 80304
MLS# 1071136Listed by: The Agency - Boulder - New
 $259,000Active1 beds 1 baths631 sq. ft.
3250 Oneal Cir #23L, Boulder, CO 80301
MLS# 8057435Listed by: WK Real Estate - Open Sat, 11am to 1pmNew
 $700,000Active3 beds 1 baths1,040 sq. ft.
150 S 34th St, Boulder, CO 80305
MLS# 1071100Listed by: Care Realty Co. - New
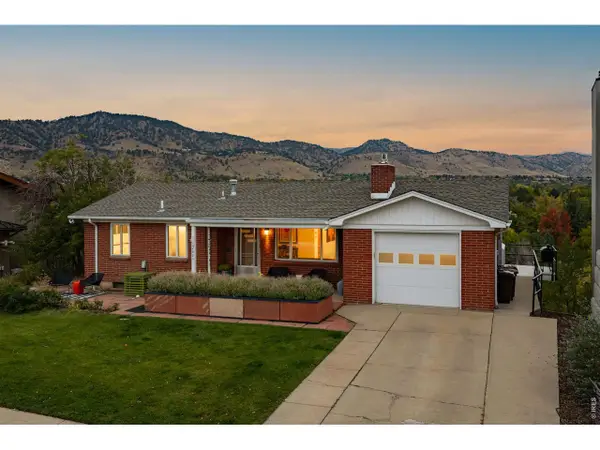 $2,650,000Active4 beds 1 baths2,179 sq. ft.
2003 Balsam Dr, Boulder, CO 80304
MLS# 1071062Listed by: Compass - Boulder - New
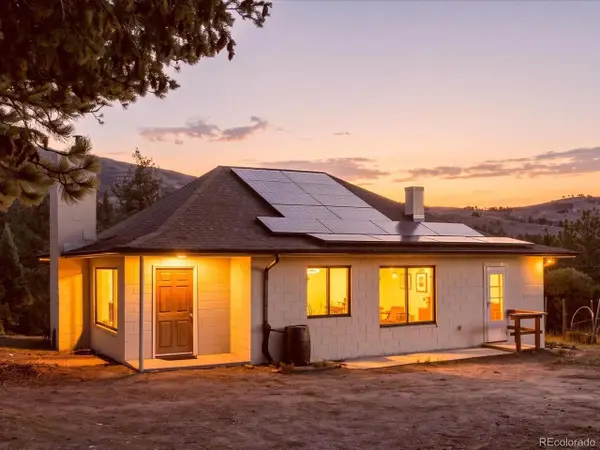 $600,000Active3 beds 1 baths2,000 sq. ft.
371 Logan Mill Rd, Boulder, CO 80302
MLS# 4727786Listed by: Real Broker, LLC DBA Real - New
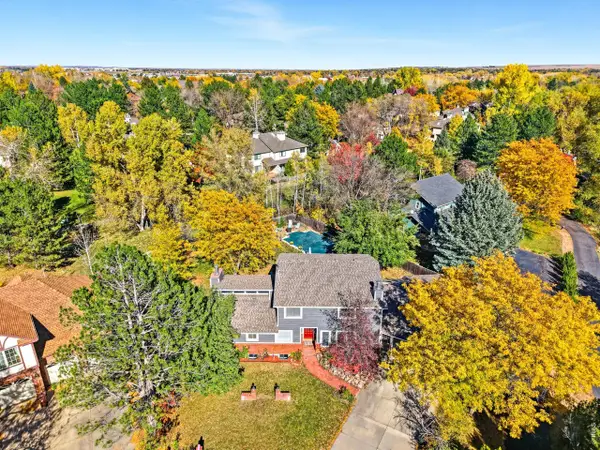 $1,625,000Active4 beds 4 baths4,143 sq. ft.
4584 Robinson Pl, Boulder, CO 80301
MLS# 1071042Listed by: WK Real Estate


Protect your home and budget from life's surprises with an Assurant Home Warranty, backed by a partner that supports you through every step of homeownership. Explore Plans.
©2026 Century 21 Real Estate LLC. All rights reserved. CENTURY 21®, the CENTURY 21 Logo and C21® are service marks owned by Century 21 Real Estate LLC. Century 21 Real Estate LLC fully supports the principles of the Fair Housing Act and the Equal Opportunity Act. Each office is independently owned and operated. Listing information is deemed reliable but not guaranteed accurate.