
165 Bison Dr, Boulder, CO 80302
Local realty services provided by:CENTURY 21 CapRock Real Estate
Listed by: jimmy keith
Office: re/max of boulder, inc3034497000
MLS#:1068202
Source:IRES
Price summary
- Price:$1,125,000
- Price per sq. ft.:$216.01
About this home
Escape to the tranquility of the foothills in this beautifully architect-designed contemporary home, set on more than 5 acres just 23 minutes above Boulder. Great hiking trails starting at the edge of the property. This immaculate home is thoughtfully designed for both beauty and functionality. The open floor plan is filled with natural light, creating a warm and inviting atmosphere throughout. In the living room, expansive windows frame the peaceful landscape and bring the beauty of the outdoors inside. The spacious kitchen features a breakfast nook and direct access to the expansive brand-new deck, making indoor-outdoor living and entertaining effortless. A separate formal dining room provides an elegant setting for gatherings and special occasions. The private primary suite offers a walk-in closet and a generously sized en-suite bathroom. Two additional bedrooms provide flexibility for family, guests, or work-from-home living, with one currently serving as a comfortable home office. Step outside onto the impressive new deck, where there is plenty of room to entertain, dine al fresco, or simply unwind while taking in the fresh mountain air and peaceful surroundings. The unfinished basement presents an exceptional opportunity to create additional living space tailored to your needs. With 9-foot ceilings, abundant natural light, and direct outdoor access, the space offers tremendous potential to expand the home and add significant value over time. Surrounded by nature yet conveniently close to Boulder, this is a rare opportunity to enjoy the best of foothill living in a thoughtfully designed home with room to grow....
Contact an agent
Home facts
- Year built:2002
- Subdivision & Development:Pine Needle Notch
- Listing ID #:1068202
- Added:46 day(s) ago
- Updated:October 25, 2026 at 02:19 PM
Rooms and interior
- Bedrooms:3
- Total bathrooms:3
- Full bathrooms:2
- Half bathrooms:1
- Flooring:Wood
- Dining Description:Eat-in Kitchen, Separate Dining Room
- Kitchen Description:Dishwasher, Gas Range, Kitchen Island, Microwave, Pantry, Refrigerator
- Basement Description:Daylight, Full, Unfinished, Walk-Out Access
- Living area:5,208 sq. ft.
Heating and cooling
- Cooling:Evaporative Cooling
- Heating:2 or more Heat Sources, Forced Air, Pellet Stove
Structure and exterior
- Roof:Composition
- Year built:2002
- Building area:5,208 sq. ft.
- Lot area:5.18 Acres
- Lot Features:Abuts Public Open Space, Deciduous Trees, Evergreen Trees, Level, Native Grass, Rolling Lot, Wooded
- Architectural Style:Contemporary
- Construction Materials:Frame, Stucco
- Exterior Features:Deck
- Levels:Raised Ranch
Schools
- High school:Boulder
- Middle school:Manhattan
- Elementary school:Flatirons
Utilities
- Water:Well
- Sewer:Septic Tank
Finances and disclosures
- Price:$1,125,000
- Price per sq. ft.:$216.01
- Tax amount:$5,540
Features and amenities
- Appliances:Dishwasher, Dryer, Gas Range, Microwave, Refrigerator, Washer
- Laundry features:Dryer, Washer
- Amenities:Cathedral Ceiling(s), Eat-in Kitchen, Kitchen Island, Natural Woodwork, Open Floorplan, Pantry, Separate Dining Room, Walk-In Closet(s), Wood Windows
Parking
- Parking description:Oversized Garage, RV Access/Parking
- Garage spaces:3
New listings near 165 Bison Dr
- New
 $3,350,000Active4 beds 4 baths3,495 sq. ft.
645 Concord Ave, Boulder, CO 80304
MLS# 1071202Listed by: Peter Maybee - New
 $715,000Active3 beds 1 baths1,290 sq. ft.
735 38th St, Boulder, CO 80303
MLS# 1071181Listed by: LIV Sotheby's Intl Realty - Open Sun, 12 to 2pmNew
 $795,000Active3 beds 2 baths3,122 sq. ft.
5511 Pioneer Rd, Boulder, CO 80301
MLS# 1071165Listed by: milehimodern - Boulder - New
 $290,000Active2 beds 2 baths887 sq. ft.
4654 White Rock Cir #4, Boulder, CO 80301
MLS# 1071142Listed by: RE/MAX Alliance-Boulder - Open Sun, 12 to 2pmNew
 $1,075,000Active5 beds 3 baths3,718 sq. ft.
4581 Maple Ct, Boulder, CO 80301
MLS# 2826354Listed by: Compass Colorado, LLC - Boulder - New
 $2,350,000Active4 beds 3 baths4,371 sq. ft.
86 S Cedar Brook Rd, Boulder, CO 80304
MLS# 1071136Listed by: The Agency - Boulder - New
 $259,000Active1 beds 1 baths631 sq. ft.
3250 Oneal Cir #L-23, Boulder, CO 80301
MLS# 1071104Listed by: WK Real Estate  $700,000Pending3 beds 1 baths1,040 sq. ft.
150 S 34th St, Boulder, CO 80305
MLS# 1071100Listed by: Care Realty Co.- New
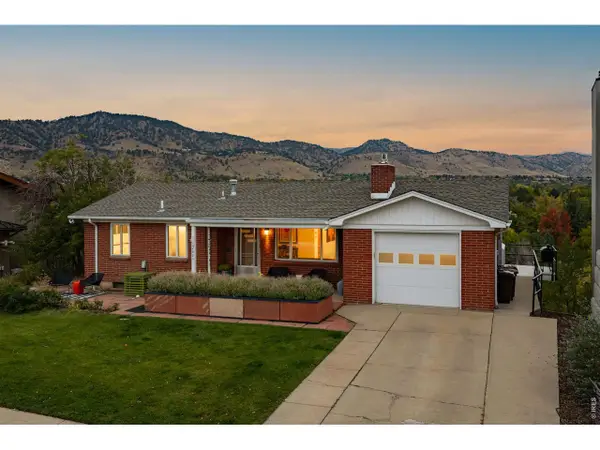 $2,650,000Active4 beds 1 baths2,179 sq. ft.
2003 Balsam Dr, Boulder, CO 80304
MLS# 1071062Listed by: Compass - Boulder - New
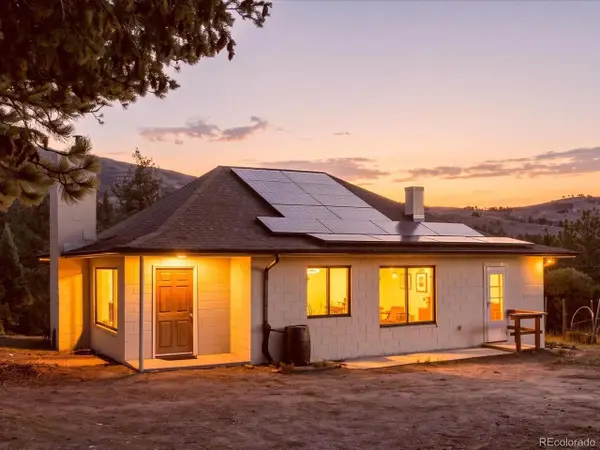 $600,000Active3 beds 1 baths2,000 sq. ft.
371 Logan Mill Rd, Boulder, CO 80302
MLS# 4727786Listed by: Real Broker, LLC DBA Real


Protect your home and budget from life's surprises with an Assurant Home Warranty, backed by a partner that supports you through every step of homeownership. Explore Plans.
©2026 Century 21 Real Estate LLC. All rights reserved. CENTURY 21®, the CENTURY 21 Logo and C21® are service marks owned by Century 21 Real Estate LLC. Century 21 Real Estate LLC fully supports the principles of the Fair Housing Act and the Equal Opportunity Act. Each office is independently owned and operated. Listing information is deemed reliable but not guaranteed accurate.