
1656 Bradley Drive, Boulder, CO 80305
Local realty services provided by:CENTURY 21 Signature Realty
Listed by: natalie mock, gail mock
Office: compass - boulder
MLS#:IR1065523
Source:ML
Price summary
- Price:$920,000
- Monthly HOA dues:$465
About this home
Sun-drenched, sophisticated, & perfectly positioned, this quiet end-unit townhome offers the kind of Boulder lifestyle most people dream about. Remodeled 3bed/3 bath provides a sense of seclusion & unmatched views that are truly rare to find! From the moment you step inside, soaring cathedral ceilings & lg windows draw your eyes straight through the open flr plan to the open space, foothills, & mtns behind. The main level is centered around a custom stone fireplace that anchors the living area & features high ceilings. Natural light pours in through the lg windows & skylight, providing a bright, airy feel to every corner. The eat-in kitchen features granite countertops & has sliders out to the private front patio/courtyard. Whether you're hosting a dinner or enjoying a quiet morning coffee, the backdrop of southwest-facing mtn views follows you from room to room. Upstairs, the primary ste is a true sanctuary. This private retreat features double closets, a beautifully updated en-suite bath w/ a lg walk-in shower, & a private balcony-the ultimate spot to watch the sunset over the open space that borders the property. The lower garden-level adds versatile space w/ 2 bedrms & a remodeled, light-filled 3/4 bath, plus a lg laundry rm w/ utility sink. Practicality meets luxury w/ central air, great storage, 1-car garage & the rare convenience of an Extra off-street parking spot right by the unit, + ample guest parking. Outdoor living is where this home truly shines. The serene back porch overlooks miles of open space, offering a front-row seat to Colorado's natural beauty! Enjoy strolling along the walking paths while taking in the breathtaking scenery. For a more intimate setting, the front courtyard provides a gated escape for gardening or relaxing. Every window frames a view & the trails are right outside your door. The setting feels like a private escape, yet it's incredibly convenient - just a short walk away from schools, S. Boulder Rec, Viele Lake & transportation....
Contact an agent
Home facts
- Year built:1975
- Subdivision & Development:Shanahan Ridge 2
- Listing ID #:IR1065523
Rooms and interior
- Bedrooms:3
- Total bathrooms:3
- Half bathrooms:1
- Flooring:Tile
- Kitchen Description:Dishwasher, Disposal, Eat-in Kitchen, Oven, Pantry, Refrigerator, Self Cleaning Oven
- Basement:Yes
- Basement Description:Daylight, Full
Heating and cooling
- Cooling:Ceiling Fan(s), Central Air
- Heating:Forced Air
- Central air:Yes
Structure and exterior
- Roof:Composition
- Year built:1975
- Lot Features:Corner, Cul-De-Sac, Level, Open Space
- Architectural Style:Contemporary
- Construction Materials:Frame
- Exterior Features:Balcony, Deck, Patio
- Levels:2 Story
Schools
- High school:Fairview
- Middle school:Southern Hills
- Elementary school:Mesa
Utilities
- Water:Public
- Sewer:Public Sewer
Finances and disclosures
- Price:$920,000
- Tax amount:$4,728 (2025)
Features and amenities
- Laundry features:Dryer, In Unit, Washer
- Amenities:Double Pane Windows, Skylight(s), Smoke Detector(s), Window Coverings
Parking
- Total parking spaces:1
- Garage:Yes
- Garage spaces:1
 Based on information submitted to the MLS GRID as of July 31, 2026 10:39 PM. All data is obtained from various sources and may not have been verified by broker or MLS GRID. Supplied Open House information is subject to change without notice. All information should be independently reviewed and verified for accuracy. Properties may or may not be listed by the office/agent presenting the information. ML Member Broker: Michele A Scherr
New listings near 1656 Bradley Drive
- Open Sun, 11:30am to 1:30pmNew
 $920,000Active3 beds 3 baths1,488 sq. ft.
1656 Bradley Dr, Boulder, CO 80305
MLS# 1065523Listed by: Compass - Boulder - New
 $935,000Active5 beds 4 baths3,133 sq. ft.
5521 Glendale Gulch Cir, Boulder, CO 80301
MLS# 1065526Listed by: LIV Sotheby's Intl Realty - New
 $615,000Active2 beds 1 baths959 sq. ft.
848 Walnut Street #A17, Boulder, CO 80302
MLS# IR1065497Listed by: COMPASS - BOULDER - New
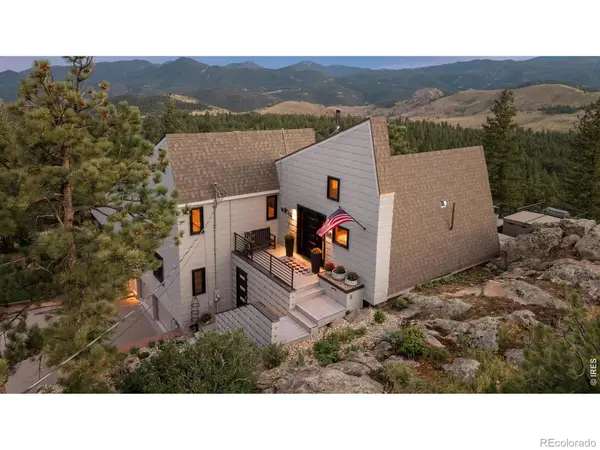 $1,749,000Active3 beds 3 baths3,558 sq. ft.
6722 Flagstaff Road, Boulder, CO 80302
MLS# IR1065524Listed by: REAL - New
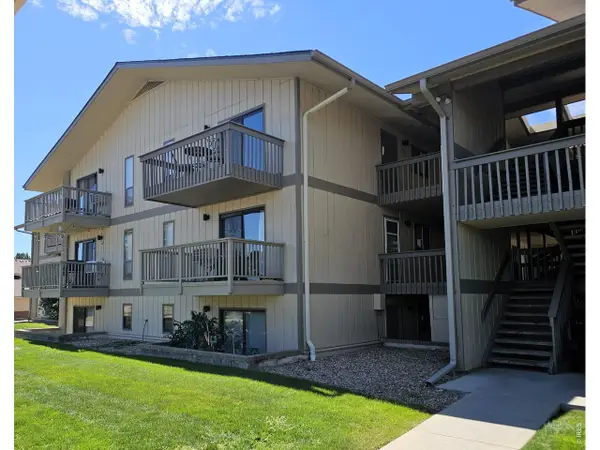 $339,900Active2 beds 1 baths819 sq. ft.
625 Manhattan Pl #305, Boulder, CO 80303
MLS# 1065472Listed by: Structure Group - New
 $385,000Active2 beds 2 baths859 sq. ft.
5530 Stonewall Pl #32, Boulder, CO 80303
MLS# 1065484Listed by: Real Realty Colorado - New
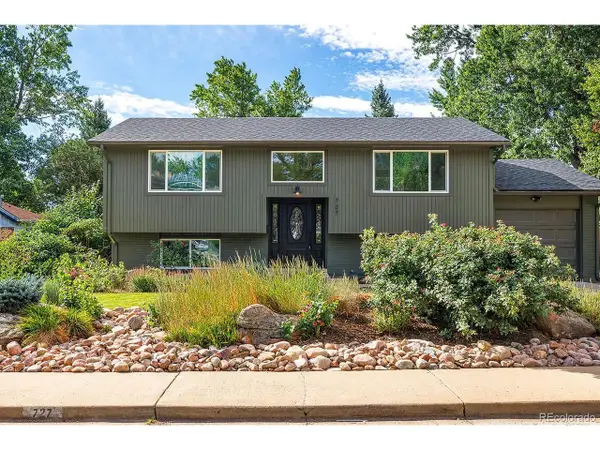 $1,475,000Active3 beds 3 baths1,788 sq. ft.
727 Ithaca Dr, Boulder, CO 80305
MLS# 4935902Listed by: The Diamond Group - New
 $235,000Active1 beds 1 baths576 sq. ft.
2707 Valmont Rd #202C, Boulder, CO 80304
MLS# 1065463Listed by: Compass - Boulder - Open Sun, 12 to 2pmNew
 $1,145,000Active4 beds 3 baths2,570 sq. ft.
890 Toedtli Dr, Boulder, CO 80305
MLS# 1065438Listed by: Homestead Real Estate, LLC


Protect your home and budget from life's surprises with an Assurant Home Warranty, backed by a partner that supports you through every step of homeownership. Explore Plans.
©2026 Century 21 Real Estate LLC. All rights reserved. CENTURY 21®, the CENTURY 21 Logo and C21® are service marks owned by Century 21 Real Estate LLC. Century 21 Real Estate LLC fully supports the principles of the Fair Housing Act and the Equal Opportunity Act. Each office is independently owned and operated. Listing information is deemed reliable but not guaranteed accurate.