
172 Tall Pine Lane, Boulder, CO 80302
Local realty services provided by:CENTURY 21 Bear Facts Realty
172 Tall Pine Lane,Boulder, CO 80302
$1,750,000
- 5 Beds
- 4 Baths
- 4,753 sq. ft.
- Single family
- Active
Listed by: ann cooper
Office: re/max of boulder, inc
MLS#:IR1058536
Source:ML
Price summary
- Price:$1,750,000
- Price per sq. ft.:$368.19
About this home
The house and ADU for friends and family sits back from the road just enough. Set among trees that have been here longer than the structure. It feels like part of the hillside. The logs aren't for show. They hold weight, physical and otherwise. Inside, the rooms unfold with purpose. The kitchen stretches wide, open enough for movement, close enough to keep conversations in the room. Light comes in from above and moves through the beams. The ceilings rise and fall in just the right places keeping a natural rhythm. Fireplaces mark the center of the home, each one set exactly where it should be. The primary suite offers privacy without needing to be hidden. It's quiet there. The views remind you of where you are. This is paradise! Come see!
Contact an agent
Home facts
- Year built:1988
- Listing ID #:IR1058536
Rooms and interior
- Bedrooms:5
- Total bathrooms:4
- Full bathrooms:2
- Flooring:Laminate, Wood
- Kitchen Description:Dishwasher, Disposal, Eat-in Kitchen, Microwave, Oven, Refrigerator
- Basement:Yes
- Basement Description:Daylight, Walk-Out Access
- Living area:4,753 sq. ft.
Heating and cooling
- Heating:Radiant
Structure and exterior
- Roof:Composition
- Year built:1988
- Building area:4,753 sq. ft.
- Lot area:8.31 Acres
- Lot Features:Rolling Slope, Steep Slope
- Architectural Style:Contemporary
- Construction Materials:Log
- Exterior Features:Balcony, Deck
- Levels:2 Story
Schools
- High school:Boulder
- Middle school:Centennial
- Elementary school:Foothill
Utilities
- Water:Well
- Sewer:Septic Tank
Finances and disclosures
- Price:$1,750,000
- Price per sq. ft.:$368.19
- Tax amount:$10,826 (2025)
Features and amenities
- Laundry features:Dryer, In Unit, Washer
- Amenities:Double Pane Windows, Skylight(s), Smoke Detector(s), Window Coverings
Parking
- Total parking spaces:2
- Parking description:Oversized
- Garage:Yes
- Garage spaces:2
 Based on information submitted to the MLS GRID as of July 28, 2026 02:39 PM. All data is obtained from various sources and may not have been verified by broker or MLS GRID. Supplied Open House information is subject to change without notice. All information should be independently reviewed and verified for accuracy. Properties may or may not be listed by the office/agent presenting the information. ML Member Broker: Juan L. Sanchez
New listings near 172 Tall Pine Lane
- New
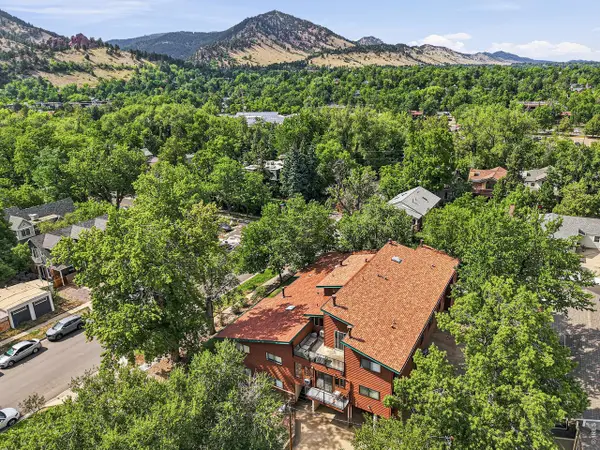 $699,000Active3 beds 2 baths1,021 sq. ft.
600 Arapahoe Ave #5, Boulder, CO 80302
MLS# 1065177Listed by: Compass - Boulder - New
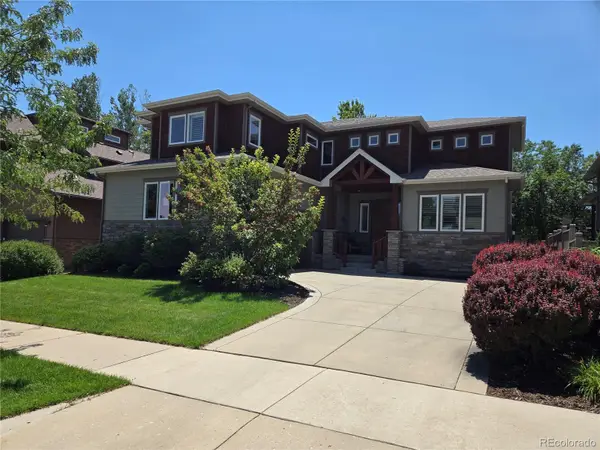 $1,750,000Active5 beds 5 baths4,272 sq. ft.
4570 Sprucedale Place, Boulder, CO 80301
MLS# 2798173Listed by: SHOWCASE PROPERTIES UNLIMITED - New
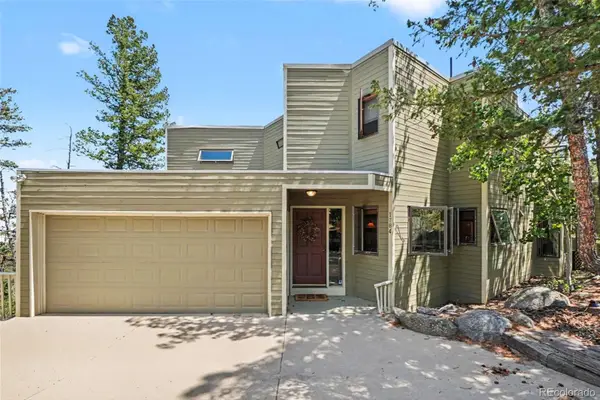 $815,000Active5 beds 4 baths3,555 sq. ft.
1784 Deer Trail Road, Boulder, CO 80302
MLS# 2071545Listed by: FIXED RATE REAL ESTATE, LLC - New
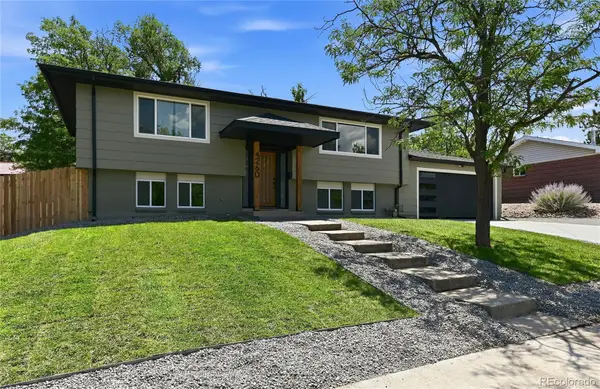 $1,099,900Active4 beds 2 baths1,796 sq. ft.
4260 Whitney Place, Boulder, CO 80305
MLS# 6087671Listed by: NEXT REALTY & MANAGEMENT, LLC - New
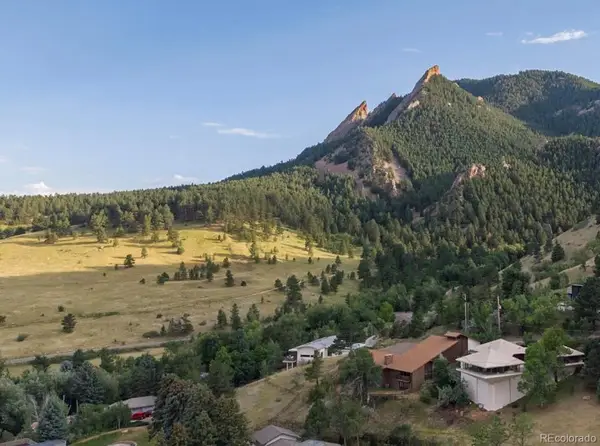 $3,750,000Active5 beds 3 baths3,661 sq. ft.
740 Flagstaff Road, Boulder, CO 80302
MLS# 3997314Listed by: MB PALLONE & ASSOCIATES - New
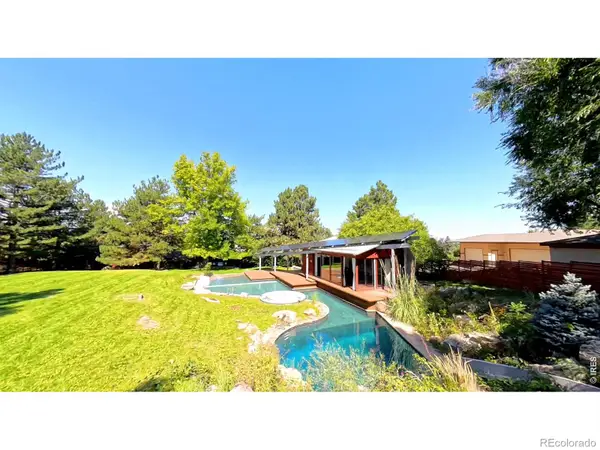 $2,295,000Active3 beds 5 baths4,764 sq. ft.
182 Ridge Road, Boulder, CO 80303
MLS# IR1065074Listed by: EXP REALTY LLC - New
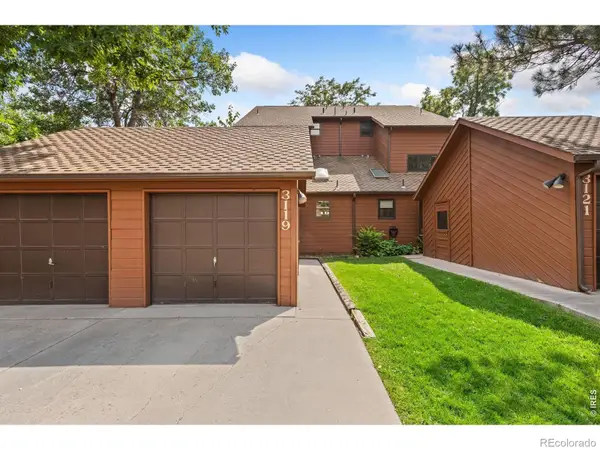 $688,900Active3 beds 3 baths1,947 sq. ft.
3119 Bell Drive, Boulder, CO 80301
MLS# IR1065043Listed by: KITTLE REAL ESTATE - New
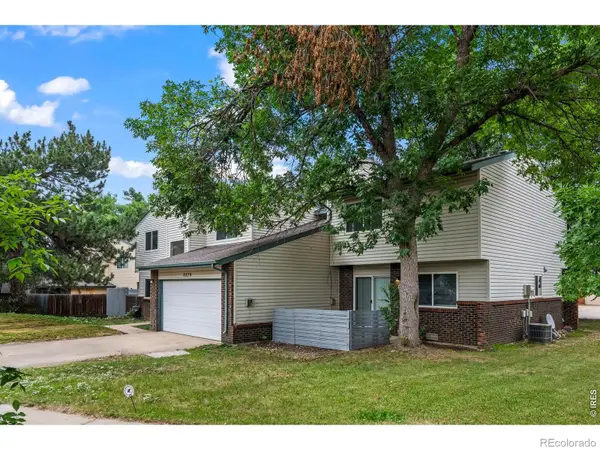 $1,200,000Active-- beds -- baths3,939 sq. ft.
5575 Pennsylvania Avenue, Boulder, CO 80303
MLS# IR1065047Listed by: RE/MAX OF BOULDER, INC - New
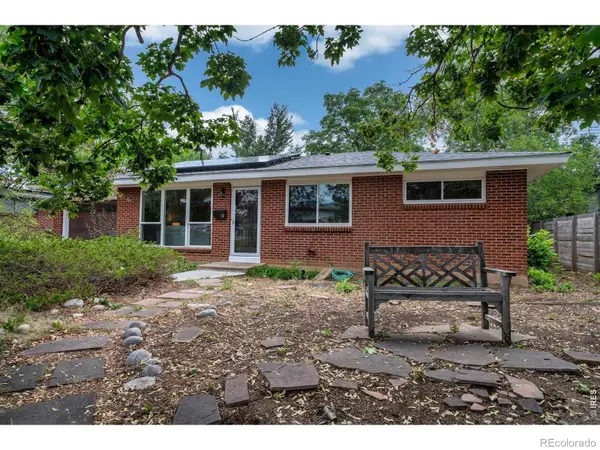 $795,000Active3 beds 1 baths1,026 sq. ft.
60 S 31st Street, Boulder, CO 80305
MLS# IR1065049Listed by: RE/MAX OF BOULDER, INC - New
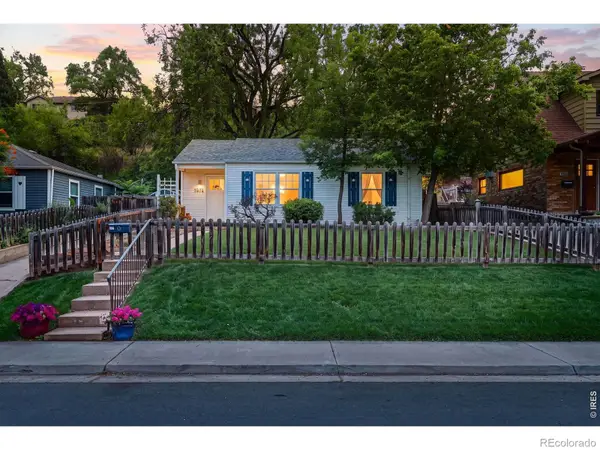 $965,000Active3 beds 1 baths934 sq. ft.
1574 North Street, Boulder, CO 80304
MLS# IR1065022Listed by: LIVE WEST REALTY


Protect your home and budget from life's surprises with an Assurant Home Warranty, backed by a partner that supports you through every step of homeownership. Explore Plans.
©2026 Century 21 Real Estate LLC. All rights reserved. CENTURY 21®, the CENTURY 21 Logo and C21® are service marks owned by Century 21 Real Estate LLC. Century 21 Real Estate LLC fully supports the principles of the Fair Housing Act and the Equal Opportunity Act. Each office is independently owned and operated. Listing information is deemed reliable but not guaranteed accurate.